****Seller is offering a buyer incentive toward closing costs.**** Additional highlights: an assumable VA loan at 4% (for qualified buyers), Located in the sought-after Aquia Harbor community, this spacious and well-maintained residence offers 5 bedrooms and 5 full bathrooms, thoughtfully designed to accommodate multigenerational living or potential rental income. The fully finished lower level includes 2 bedrooms, 2 full bathrooms, a complete kitchen, and a separate living area, providing a private and self-contained space with full functionality. The outdoor area features a landscaped backyard with a fishpond and a custom-built treehouse, offering a peaceful setting for relaxation or recreation. There are two full sets of washers, dryers, and refrigerators—ideal for large households or guest accommodations. This property presents a unique opportunity to own a versatile home in a well-established neighborhood with desirable features and modern conveniences throughout.
For sale
$730,000
2409 Harpoon Dr, Stafford, VA 22554
5beds
4,256sqft
:
Get pre-qualifiedN/A
Single Family Residence
Built in 1986
0.3 Acres Lot
$722,100 Zestimate®
$172/sqft
$156/mo HOA
What's special
Fully finished lower levelCustom-built treehouseLandscaped backyard
- 105 days |
- 284 |
- 10 |
Zillow last checked:
Listing updated:
Listed by:
Mia Chapman 540-207-1167,
Samson Properties (703) 378-8810,
Co-Listing Agent: Elerose R Smith 540-840-1141,
Samson Properties
Source: Bright MLS,MLS#: VAST2048032
Facts & features
Interior
Bedrooms & bathrooms
- Bedrooms: 5
- Bathrooms: 5
- Full bathrooms: 5
- Main level bathrooms: 3
- Main level bedrooms: 3
Rooms
- Room types: Living Room, Dining Room, Primary Bedroom, Bedroom 2, Bedroom 3, Bedroom 4, Bedroom 5, Kitchen, Family Room, Foyer, Other, Bathroom 2, Bathroom 3, Primary Bathroom, Full Bath
Primary bedroom
- Features: Attic - Pull-Down Stairs, Flooring - Carpet, Primary Bedroom - Dressing Area, Ceiling Fan(s)
- Level: Main
- Area: 384 Square Feet
- Dimensions: 16 X 24
Bedroom 2
- Features: Built-in Features, Ceiling Fan(s), Flooring - Carpet
- Level: Main
- Area: 154 Square Feet
- Dimensions: 11 X 14
Bedroom 3
- Features: Ceiling Fan(s), Built-in Features, Flooring - Carpet
- Level: Main
- Area: 210 Square Feet
- Dimensions: 14 X 15
Bedroom 4
- Features: Flooring - Carpet, Walk-In Closet(s)
- Level: Lower
- Area: 156 Square Feet
- Dimensions: 12 X 13
Bedroom 5
- Features: Flooring - Carpet, Walk-In Closet(s)
- Level: Lower
- Area: 180 Square Feet
- Dimensions: 12 X 15
Primary bathroom
- Features: Double Sink, Flooring - Tile/Brick
- Level: Main
Bathroom 2
- Features: Flooring - Tile/Brick
- Level: Main
Bathroom 3
- Features: Flooring - Tile/Brick
- Level: Main
Dining room
- Features: Flooring - HardWood
- Level: Main
- Area: 180 Square Feet
- Dimensions: 12 X 15
Family room
- Features: Flooring - Laminated, Walk-In Closet(s)
- Level: Lower
- Area: 378 Square Feet
- Dimensions: 14 X 27
Foyer
- Features: Flooring - Tile/Brick
- Level: Main
Other
- Features: Flooring - Tile/Brick
- Level: Lower
Other
- Features: Flooring - Tile/Brick
- Level: Lower
Kitchen
- Features: Breakfast Room, Granite Counters, Flooring - Tile/Brick, Pantry, Kitchen - Country
- Level: Main
- Area: 264 Square Feet
- Dimensions: 12 X 22
Kitchen
- Features: Breakfast Bar, Built-in Features, Ceiling Fan(s), Dining Area, Double Sink, Flooring - Laminated, Kitchen - Propane Cooking
- Level: Lower
Living room
- Features: Cathedral/Vaulted Ceiling, Ceiling Fan(s), Built-in Features, Fireplace - Gas, Flooring - HardWood
- Level: Main
- Area: 280 Square Feet
- Dimensions: 14 X 20
Living room
- Features: Flooring - Laminated
- Level: Lower
- Area: 260 Square Feet
- Dimensions: 13 X 20
Other
- Features: Flooring - HardWood
- Level: Main
Heating
- Heat Pump, Zoned, Electric, Propane
Cooling
- Central Air, Electric
Appliances
- Included: Microwave, Electric Water Heater
- Laundry: Lower Level, Main Level
Features
- 2nd Kitchen, Attic, Breakfast Area, Built-in Features, Ceiling Fan(s), Open Floorplan, Kitchen - Gourmet, Kitchen Island, Primary Bath(s), Recessed Lighting, Walk-In Closet(s), Upgraded Countertops
- Flooring: Hardwood, Ceramic Tile, Carpet, Laminate, Wood
- Windows: Energy Efficient, Low Emissivity Windows, Replacement
- Basement: Full,Front Entrance,Finished,Garage Access,Heated,Improved,Interior Entry,Exterior Entry,Walk-Out Access,Windows
- Number of fireplaces: 1
Interior area
- Total structure area: 4,256
- Total interior livable area: 4,256 sqft
- Finished area above ground: 2,464
- Finished area below ground: 1,792
Property
Parking
- Total spaces: 2
- Parking features: Storage, Garage Faces Front, Garage Door Opener, Inside Entrance, Oversized, Concrete, Attached, Parking Lot
- Attached garage spaces: 2
- Has uncovered spaces: Yes
Accessibility
- Accessibility features: Grip-Accessible Features, Other
Features
- Levels: Two
- Stories: 2
- Patio & porch: Deck, Porch
- Exterior features: Extensive Hardscape, Play Equipment, Water Falls
- Pool features: Community
- Has spa: Yes
- Spa features: Hot Tub
- Fencing: Back Yard
Lot
- Size: 0.3 Acres
- Features: Backs to Trees, Landscaped
Details
- Additional structures: Above Grade, Below Grade, Outbuilding
- Parcel number: 21B 2188
- Zoning: R1
- Special conditions: Standard
Construction
Type & style
- Home type: SingleFamily
- Architectural style: Raised Ranch/Rambler
- Property subtype: Single Family Residence
Materials
- Vinyl Siding, Stone
- Foundation: Concrete Perimeter
- Roof: Architectural Shingle
Condition
- Excellent
- New construction: No
- Year built: 1986
- Major remodel year: 2007
Utilities & green energy
- Sewer: Public Sewer
- Water: Public
- Utilities for property: Propane, Water Available
Community & HOA
Community
- Features: Pool
- Security: 24 Hour Security, Resident Manager, Security Gate
- Subdivision: Aquia Harbour
HOA
- Has HOA: Yes
- Amenities included: Baseball Field, Basketball Court, Bike Trail, Boat Ramp, Common Grounds, Clubhouse, Community Center, Gated, Golf Course Membership Available, Golf Course, Horse Trails, Jogging Path, Marina/Marina Club, Picnic Area, Pool, Pool Mem Avail, Putting Green, Riding/Stables, Security, Soccer Field, Tennis Court(s), Tot Lots/Playground, Water/Lake Privileges
- Services included: Common Area Maintenance, Management, Pier/Dock Maintenance, Road Maintenance, Security, Snow Removal, Trash
- HOA fee: $156 monthly
- HOA name: AQUIA HARBOUR
Location
- Region: Stafford
Financial & listing details
- Price per square foot: $172/sqft
- Tax assessed value: $412,700
- Annual tax amount: $4,085
- Date on market: 4/21/2026
- Listing agreement: Exclusive Right To Sell
- Listing terms: Assumable,Cash,Contract,Conventional,FHA,VA Loan,Other
- Inclusions: Washers, Dryers, Refrigerators, Deck Equipment
- Ownership: Fee Simple
Estimated market value
$722,100
$686,000 - $758,000
$3,865/mo
Price history
| Date | Event | Price |
|---|---|---|
| 4/22/2026 | Listed for sale | $730,000+0.3%$172/sqft |
Source:  Bright MLS #VAST2048032 Report a problem Bright MLS #VAST2048032 Report a problem | ||
| 11/25/2025 | Contingent | $727,500$171/sqft |
Source: Bright MLS #VAST2042902 Report a problem | ||
| 9/23/2025 | Listed for sale | $727,500$171/sqft |
Source: Bright MLS #VAST2042902 Report a problem | ||
| 8/28/2025 | Listing removed | $727,500$171/sqft |
Source:  WMLS #BMTVAST2040806 Report a problem WMLS #BMTVAST2040806 Report a problem | ||
| 8/20/2025 | Listed for sale | $727,500$171/sqft |
Source: WMLS #BMTVAST2040806 Report a problem | ||
| 8/14/2025 | Contingent | $727,500$171/sqft |
Source: Bright MLS #VAST2040806 Report a problem | ||
| 7/10/2025 | Listed for sale | $727,500+51.6%$171/sqft |
Source: Bright MLS #VAST2040806 Report a problem | ||
| 5/15/2019 | Sold | $480,000+4.4%$113/sqft |
Source: Public Record Report a problem | ||
| 4/13/2019 | Listed for sale | $459,900$108/sqft |
Source: Holt For Homes, Inc. #VAST201976 Report a problem | ||
Public tax history
| Year | Property taxes | Tax assessment |
|---|---|---|
| 2025 | $5,506 +3.4% | $596,100 |
| 2024 | $5,327 +7.1% | $596,100 +7.5% |
| 2023 | $4,975 +5.6% | $554,300 |
| 2022 | $4,712 +3.7% | $554,300 +18.3% |
| 2021 | $4,544 | $468,500 |
| 2020 | $4,544 +9% | $468,500 +13.5% |
| 2019 | $4,168 +2% | $412,700 |
| 2018 | $4,086 | $412,700 +6.8% |
| 2017 | $4,086 +6.8% | $386,600 |
| 2016 | $3,827 | $386,600 +6.3% |
| 2015 | -- | $363,800 |
| 2014 | -- | $363,800 +7.9% |
| 2013 | -- | $337,100 |
| 2012 | -- | $337,100 +16.8% |
| 2011 | -- | $288,600 |
| 2010 | -- | $288,600 -28.6% |
| 2009 | -- | $404,000 +42.2% |
| 2008 | -- | $284,100 -10.4% |
| 2006 | -- | $317,200 |
| 2005 | -- | $317,200 +64.1% |
| 2004 | -- | $193,300 +27.6% |
| 2003 | -- | $151,500 |
| 2002 | -- | $151,500 +17.4% |
| 2001 | -- | $129,100 |
| 2000 | -- | $129,100 |
Find assessor info on the county website
Monthly payment
Est. payment
Payment breakdown
Explore the cost of this home by adjusting the details. Changes won't be saved.Climate risks
Neighborhood: Aquia Harbour
Getting around
1 / 100
Car-DependentNearby schools
GreatSchools rating
- 4/10Hampton Oaks Elementary SchoolGrades: K-5Distance: 3 mi
- 3/10Shirley C. Heim Middle SchoolGrades: 6-8Distance: 1.3 mi
- 5/10Brooke Point High SchoolGrades: 9-12Distance: 4.4 mi
Schools provided by the listing agent
- Elementary: Anne E. Moncure
- Middle: Shirely C. Heim
- High: Brooke Point
- District: Stafford County Public Schools
Source: Bright MLS. This data may not be complete. We recommend contacting the local school district to confirm school assignments for this home.
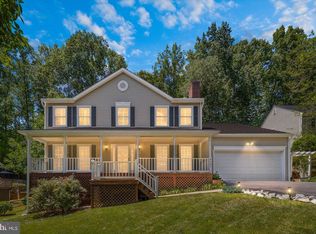
- $576,0004 bd4 ba2.3k sqft2407 Harpoon Dr, Stafford, VA 22554Sold
- $482,3004 bd3 ba3.4k sqft2411 Harpoon Dr, Stafford, VA 22554Off Market
- $522,5004 bd3 ba2.2k sqft2405 Harpoon Dr, Stafford, VA 22554Off Market
- $522,9005 bd3 ba2.9k sqft200 Crows Nest Cv, Stafford, VA 22554Off Market
- $469,5003 bd2 ba1.9k sqft202 Crows Nest Cv, Stafford, VA 22554Off Market
- $435,0003 bd2 ba1.4k sqft2413 Harpoon Dr, Stafford, VA 22554Sold
- $492,8003 bd3 ba2.5k sqft2005 Wave Dr, Stafford, VA 22554Off Market
- $441,2003 bd2 ba1.8k sqft204 Crows Nest Cv, Stafford, VA 22554Off Market
A local agent can set up tours, give advice and negotiate with sellers.
Similar homes
- $639,9005 bd4 ba3.4k sqft304 Commodore Cv, Stafford, VA 22554For Sale

 MLS ID #VAST2052080, Bob Swartz, Samson Properties. Bright MLS
 - $599,9005 bd4 ba3.2k sqft205 Gull Cv, Stafford, VA 22554For Sale
 MLS ID #VAST2050878, Mike Unruh, Keller Williams Capital Properties. Bright MLS
 - $550,0005 bd4 ba3.5k sqft201 Bay Cv, Stafford, VA 22554For Sale
 MLS ID #VAST2050988, Jordana Adams, Samson Properties. Bright MLS
 - $600,0004 bd4 ba3.6k sqft47 Sunrise Valley Ct, Stafford, VA 22554For Sale
 MLS ID #VAST2052244, Brandy Glauner, CENTURY 21 New Millennium. Bright MLS
 - $547,0004 bd3 ba2.3k sqft2320 Harpoon Dr, Stafford, VA 22554For SaleMLS ID #VAST2047002, Donald Miller, Real Broker, LLC. Bright MLS
- $768,8005 bd5 ba4.2k sqft75 Brooke Crest Ln, Stafford, VA 22554For SaleMLS ID #VAST2046686, Lisa G Bartley, Keller Williams Capital Properties. Bright MLS
- $764,9006 bd5 ba4.1k sqft38 Fife St, Stafford, VA 22554For SaleMLS ID #VAST2049742, Jim Abed, Berkshire Hathaway HomeServices PenFed Realty. Bright MLS
- $799,9004 bd4 ba3.8k sqft19 Windrush Ct, Stafford, VA 22554For SaleMLS ID #VAST2047184, Jim Fry, Berkshire Hathaway HomeServices PenFed Realty. Bright MLS
- $675,0005 bd4 ba4.3k sqft14 River Oak Dr, Stafford, VA 22554For SaleMLS ID #VAST2050720, Lisa Sinclair, Century 21 Redwood Realty. Bright MLS
- $679,9005 bd4 ba4.8k sqft41 Club Dr, Stafford, VA 22554For SaleMLS ID #VAST2049720, Lauren Skinner, Redfin Corporation. Bright MLS
- $669,9005 bd4 ba3.2k sqft3 York Ct, Stafford, VA 22554For SaleMLS ID #VAST2047946, Amy Cherry Taylor, Porch & Stable Realty, LLC. Bright MLS
- $615,0004 bd4 ba2.8k sqft102 Richmond Cv, Stafford, VA 22554For SaleMLS ID #VAST2046392, Jackie Eul, Samson Properties. Bright MLS
- $625,0004 bd3 ba2.2k sqft28 Brush Everard Ct, Stafford, VA 22554For SaleMLS ID #VAST2052354, Zafaryab Saeed, Union Realty of Virginia, Inc.. Bright MLS
- $649,9004 bd4 ba3.6k sqft6 Monarch Ct, Stafford, VA 22554For SaleMLS ID #VAST2050838, Tony Smith, Smart Realty, LLC. Bright MLS
- $650,0005 bd3 ba2.9k sqft11 Holly Brooke Ct, Stafford, VA 22554For SaleMLS ID #VAST2050200, Eric Carrington, eXp Realty LLC. Bright MLS
- $850,0005 bd5 ba5.5k sqft76 Millbrook Rd, Stafford, VA 22554For SaleMLS ID #VAST2040510, Juan Piniella, LPT Realty, LLC. Bright MLS
- $565,0005 bd4 ba3.1k sqft10 Bridgeport Cir, Stafford, VA 22554For SaleMLS ID #VAST2046204, Kati Sweeney Bock, Berkshire Hathaway HomeServices PenFed Realty. Bright MLS
- $674,9006 bd3 ba2.7k sqft1 Rolling Rd #A, Stafford, VA 22556For SaleMLS ID #VAST2052088, Crystal Harmon, CENTURY 21 New Millennium. Bright MLS
- $549,9995 bd4 ba2.6k sqft19 Puritan Pl, Stafford, VA 22554For SaleMLS ID #VAST2050178, Jennifer Freeman, Samson Properties. Bright MLS
- $539,9004 bd4 ba3.4k sqft45 Denali Dr, Stafford, VA 22554For SaleMLS ID #VAST2050840, Alberta Huwar, Huwar & Associates, Inc. Bright MLS
