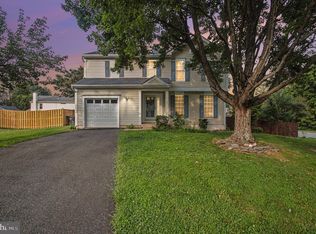
Beautifully appointed home featuring hardwood floors throughout much of the main level and custom blinds throughout. The inviting foyer leads to a spacious family room with a gas fireplace and wood mantel, while the elegant dining room showcases hardwood floors, crown molding, and chair rail molding. The well-equipped kitchen offers Corian countertops, a breakfast bar, smooth-top cooktop, wall oven, built-in microwave, recessed lighting, and a bright table space with walkout access to the large rear deck. A convenient main-level laundry room includes shelving and a utility sink. Upstairs, you'll find four generously sized bedrooms, including a spacious primary suite with separate his-and-her walk-in closets and a luxurious bath featuring dual vanities, a soaking tub, and an oversized shower. The finished lower level provides additional living space with a large recreation room, full bath, recessed lighting, built-in bookcases, and picture windows. Outdoor amenities include a welcoming front porch, expansive rear deck, and sidewalks, creating an ideal setting for relaxing and entertaining.
Pending
Price cut: $20K (8/17)
$519,900
45 Denali Dr, Stafford, VA 22554
4beds
3,444sqft
Single Family Residence
Built in 2003
5,427 Square Feet Lot
$520,600 Zestimate®
$151/sqft
$123/mo HOA
What's special
- 24 days
- 830
- 32
Zillow last checked:
Listing updated:
Listed by:
Alberta Huwar 540-891-8009,
Huwar & Associates, Inc 5408918009
Source: Bright MLS,MLS#: VAST2052972
Facts & features
Interior
Bedrooms & bathrooms
- Bedrooms: 4
- Bathrooms: 4
- Full bathrooms: 3
- 1/2 bathrooms: 1
- Main level bathrooms: 1
Rooms
- Room types: Dining Room, Primary Bedroom, Bedroom 2, Bedroom 3, Bedroom 4, Kitchen, Family Room, Foyer, Laundry, Recreation Room, Primary Bathroom
Primary bedroom
- Features: Ceiling Fan(s), Flooring - Carpet, Walk-In Closet(s)
- Level: Upper
- Area: 247 Square Feet
- Dimensions: 13 X 19
Bedroom 2
- Features: Ceiling Fan(s), Flooring - Carpet
- Level: Upper
- Area: 208 Square Feet
- Dimensions: 13 X 16
Bedroom 3
- Features: Ceiling Fan(s), Flooring - Carpet
- Level: Upper
- Area: 140 Square Feet
- Dimensions: 10 X 14
Bedroom 4
- Features: Ceiling Fan(s), Flooring - Carpet
- Level: Upper
- Area: 195 Square Feet
- Dimensions: 13 X 15
Primary bathroom
- Features: Bathroom - Walk-In Shower, Bathroom - Stall Shower, Soaking Tub, Flooring - Vinyl
- Level: Upper
Dining room
- Features: Crown Molding, Flooring - HardWood, Lighting - Ceiling
- Level: Main
- Area: 196 Square Feet
- Dimensions: 14 X 14
Family room
- Features: Ceiling Fan(s), Fireplace - Gas, Flooring - Carpet
- Level: Main
- Area: 252 Square Feet
- Dimensions: 14 X 18
Foyer
- Features: Flooring - HardWood
- Level: Main
- Area: 70 Square Feet
- Dimensions: 7 X 10
Kitchen
- Features: Breakfast Bar, Breakfast Room, Countertop(s) - Solid Surface, Dining Area, Double Sink, Flooring - Vinyl, Kitchen Island, Formal Dining Room, Eat-in Kitchen, Kitchen - Electric Cooking, Lighting - Ceiling, Recessed Lighting
- Level: Main
- Area: 280 Square Feet
- Dimensions: 14 X 20
Laundry
- Level: Main
- Area: 35 Square Feet
- Dimensions: 5 X 7
Recreation room
- Features: Flooring - Carpet, Recessed Lighting
- Level: Lower
- Area: 750 Square Feet
- Dimensions: 25 X 30
Heating
- Forced Air, Natural Gas
Cooling
- None, Electric
Appliances
- Included: Microwave, Cooktop, Dishwasher, Disposal, Dryer, Exhaust Fan, Ice Maker, Oven, Refrigerator, Washer, Gas Water Heater
- Laundry: Main Level, Laundry Room
Features
- Soaking Tub, Bathroom - Stall Shower, Bathroom - Walk-In Shower, Breakfast Area, Built-in Features, Ceiling Fan(s), Crown Molding, Dining Area, Family Room Off Kitchen, Eat-in Kitchen, Kitchen - Table Space, Primary Bath(s), Recessed Lighting, Walk-In Closet(s)
- Flooring: Carpet, Hardwood, Vinyl, Wood
- Doors: Six Panel, Sliding Glass, Storm Door(s)
- Basement: Full,Finished,Heated,Improved,Interior Entry,Exterior Entry,Side Entrance,Walk-Out Access
- Number of fireplaces: 1
- Fireplace features: Glass Doors, Gas/Propane, Mantel(s)
Interior area
- Total structure area: 3,444
- Total interior livable area: 3,444 sqft
- Finished area above ground: 2,380
- Finished area below ground: 1,064
Property
Parking
- Total spaces: 2
- Parking features: Garage Faces Front, Garage Door Opener, Inside Entrance, Asphalt, Driveway, Attached
- Attached garage spaces: 2
- Has uncovered spaces: Yes
Accessibility
- Accessibility features: None
Features
- Levels: Three
- Stories: 3
- Patio & porch: Deck, Porch
- Exterior features: Lighting, Sidewalks, Street Lights
- Pool features: Community
Lot
- Size: 5,427 Square Feet
- Features: Cleared, Interior Lot, Landscaped, Level
Details
- Additional structures: Above Grade, Below Grade
- Parcel number: 21R 1 38
- Zoning: R1
- Special conditions: Standard
Construction
Type & style
- Home type: SingleFamily
- Architectural style: Colonial
- Property subtype: Single Family Residence
Materials
- Vinyl Siding
- Foundation: Concrete Perimeter
- Roof: Shingle
Condition
- Excellent
- New construction: No
- Year built: 2003
Utilities & green energy
- Sewer: Public Sewer
- Water: Public
- Utilities for property: Cable Connected, Natural Gas Available, DSL, Cable, Broadband, Fixed Wireless, Satellite Internet Service
Community & HOA
Community
- Security: Electric Alarm, Security Gate
- Subdivision: Widewater Village
HOA
- Has HOA: Yes
- Amenities included: Common Grounds, Gated, Tot Lots/Playground
- Services included: Common Area Maintenance, Maintenance Grounds, Pool(s), Snow Removal, Trash
- HOA fee: $123 monthly
Location
- Region: Stafford
Financial & listing details
- Price per square foot: $151/sqft
- Tax assessed value: $467,600
- Annual tax amount: $4,319
- Date on market: 8/17/2026
- Listing agreement: Exclusive Right To Sell
- Listing terms: Cash,Conventional,FHA,VA Loan
- Ownership: Fee Simple
Estimated market value
$520,600
$495,000 - $547,000
$3,456/mo
Price history
| Date | Event | Price |
|---|---|---|
| 8/26/2026 | Pending sale | $519,900$151/sqft |
Source:  Bright MLS #VAST2052972 Report a problem Bright MLS #VAST2052972 Report a problem | ||
| 8/23/2026 | Listed for sale | $519,900$151/sqft |
Source: Bright MLS #VAST2052972 Report a problem | ||
| 8/20/2026 | Pending sale | $519,900$151/sqft |
Source: Bright MLS #VAST2052972 Report a problem | ||
| 8/17/2026 | Price change | $519,900-3.7%$151/sqft |
Source: Bright MLS #VAST2052972 Report a problem | ||
| 7/2/2026 | Price change | $539,900-6.9%$157/sqft |
Source: Bright MLS #VAST2050840 Report a problem | ||
| 6/26/2026 | Price change | $580,000-2.5%$168/sqft |
Source: Bright MLS #VAST2050840 Report a problem | ||
| 6/14/2026 | Listed for sale | $595,000+63%$173/sqft |
Source: Bright MLS #VAST2050840 Report a problem | ||
| 5/25/2007 | Sold | $365,000+4%$106/sqft |
Source: Public Record Report a problem | ||
| 12/21/2006 | Sold | $351,000$102/sqft |
Source: Public Record Report a problem | ||
Public tax history
| Year | Property taxes | Tax assessment |
|---|---|---|
| 2025 | $4,319 +3.4% | $467,600 |
| 2024 | $4,178 +8.9% | $467,600 +9.3% |
| 2023 | $3,839 +5.6% | $427,700 |
| 2022 | $3,635 +8.2% | $427,700 +23.5% |
| 2021 | $3,360 | $346,400 |
| 2020 | $3,360 +1.9% | $346,400 +6.1% |
| 2019 | $3,298 +2% | $326,500 |
| 2018 | $3,232 | $326,500 |
| 2017 | $3,232 | $326,500 |
| 2016 | $3,232 | $326,500 +13.4% |
| 2015 | -- | $287,800 |
| 2014 | -- | $287,800 +5.7% |
| 2013 | -- | $272,200 |
| 2012 | -- | $272,200 +30.8% |
| 2011 | -- | $208,100 |
| 2010 | -- | $208,100 -36.7% |
| 2009 | -- | $328,700 |
| 2008 | -- | $328,700 -24.3% |
| 2006 | -- | $434,100 |
| 2005 | -- | $434,100 +53.7% |
| 2004 | -- | $282,400 +841.3% |
| 2003 | -- | $30,000 |
Find assessor info on the county website
Monthly payment
Est. payment
Payment breakdown
Explore the cost of this home by adjusting the details. Changes won't be saved.Climate risks
Neighborhood: 22554
Nearby schools
Schools provided by the listing agent
- Elementary: Widewater
- Middle: Shirley C. Heim
- High: Brooke Point
- District: Stafford County Public Schools
Source: Bright MLS. This data may not be complete. We recommend contacting the local school district to confirm school assignments for this home.

Similar homes
- $524,9003 bd3 ba2k sqft2026 Admiral Dr, Stafford, VA 22554For Sale

 MLS ID #VAST2053270, Mike Unruh, Keller Williams Capital Properties. Bright MLS
 - $525,0004 bd3 ba2.2k sqft1130 Columbus Dr, Stafford, VA 22554For Sale
 MLS ID #VAST2052486, Gail Strickrodt, Long & Foster Real Estate, Inc.. Bright MLS
 - $624,0004 bd3 ba3.1k sqft2011 Victoria Dr, Stafford, VA 22554For Sale
 MLS ID #VAST2052382, Lisa Nelson, Century 21 Redwood Realty. Bright MLS
 - $534,9004 bd4 ba2.6k sqft9 Hunter Trl, Stafford, VA 22554For Sale
 MLS ID #VAST2052900, Daniell Boggs, First Priority Realty. Bright MLS
 - $475,0003 bd3 ba2.1k sqft20 Raspberry Ln, Stafford, VA 22554For SaleMLS ID #VAST2052872, Kelly Wallace, CENTURY 21 New Millennium. Bright MLS
- $574,9005 bd3 ba3.1k sqft1228 Aquia Dr, Stafford, VA 22554For SaleMLS ID #VAST2052466, Mike Unruh, Keller Williams Capital Properties. Bright MLS
- $564,9904 bd4 ba3k sqftAquia Harbour, Stafford, VA 22554For SaleMLS ID #VAST2052258, Terry Billington, RE/MAX Gateway. Bright MLS
- $615,0004 bd4 ba2.8k sqft102 Richmond Cv, Stafford, VA 22554For SaleMLS ID #VAST2046392, Jackie Eul, Samson Properties. Bright MLS
- $565,0005 bd4 ba3.1k sqft10 Bridgeport Cir, Stafford, VA 22554For SaleMLS ID #VAST2046204, Kati Sweeney Bock, Berkshire Hathaway HomeServices PenFed Realty. Bright MLS
- $469,9003 bd3 ba1.7k sqft114 Cobblers Ct, Stafford, VA 22554For SaleMLS ID #VAST2051418, Michelle Turner, Coldwell Banker Elite. Bright MLS
- $614,9003 bd4 ba2.3k sqft1014 Potomac Dr, Stafford, VA 22554For SaleMLS ID #VAST2050064, Mike Unruh, Keller Williams Capital Properties. Bright MLS
- $495,0003 bd3 ba2.3k sqft40 Catherine Ln, Stafford, VA 22554For SaleMLS ID #VAST2049330, Nakita Mattocks, Real Broker, LLC. Bright MLS
- $699,0004 bd3 ba3k sqft18 Bruce St, Stafford, VA 22554For SaleMLS ID #VAST2053528, Linda Partyke, Century 21 Redwood Realty. Bright MLS
- $550,0004 bd3 ba2.2k sqft113 Stratford Pl, Stafford, VA 22556For SaleMLS ID #VAST2049152, Lara Rhoades, EXP Realty, LLC. Bright MLS
- $719,7505 bd5 ba4.2k sqft2409 Harpoon Dr, Stafford, VA 22554For SaleMLS ID #VAST2048032, Mia Chapman, Samson Properties. Bright MLS
- $655,0005 bd4 ba4.3k sqft14 River Oak Dr, Stafford, VA 22554For SaleMLS ID #VAST2050720, Lisa Sinclair, Century 21 Redwood Realty. Bright MLS
- $539,9004 bd4 ba2.8k sqft315 Sandy Ridge Rd, Fredericksburg, VA 22405For SaleMLS ID #VAST2044240, Sarah Anne Hurst, Coldwell Banker Elite. Bright MLS
- $574,9004 bd3 ba2.2k sqft6740 Shoreham Pl, La Plata, MD 20646For SaleMLS ID #MDCH2058138, Brian Mayer, Real Broker, LLC. Bright MLS
- $764,9006 bd5 ba4.1k sqft38 Fife St, Stafford, VA 22554For SaleMLS ID #VAST2049742, Jim Abed, Berkshire Hathaway HomeServices PenFed Realty. Bright MLS
- $500,0004 bd4 ba3.4k sqft2123 Matthew Ln, Fredericksburg, VA 22405For SaleMLS ID #VAST2050994, Peggy Withers, Long & Foster Real Estate, Inc.. Bright MLS
