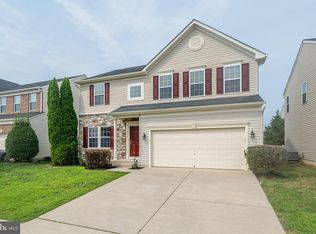
Welcome to this beautifully maintained home in Virginia Heritage at Lee's Parke, a premier gated 55+ active adult community in Fredericksburg. Designed for comfortable everyday living and effortless entertaining, this spacious residence offers a thoughtfully designed floor plan filled with natural light and inviting living spaces. The main level features a generously sized primary suite, creating the convenience of one-level living. The private ensuite bath provides a relaxing retreat with dual vanities, a soaking tub, and a separate shower. The open-concept layout seamlessly connects the family room, highlighted by a cozy gas fireplace, to the well-appointed kitchen featuring granite countertops, stainless steel appliances, abundant cabinetry, and a sunny breakfast area. A convenient main-level laundry room further enhances the home's functionality. Upstairs, a versatile loft provides additional living space ideal for a reading area, home office, fitness space, or hobby room. Two spacious secondary bedrooms share a Jack-and-Jill bath, offering comfortable accommodations for guests. The walkout lower level expands the home's versatility with a dedicated craft or hobby room, a half bath, generous storage areas, and flexible space ready to suit a variety of needs. Beyond the home itself, residents enjoy an exceptional community lifestyle. Virginia Heritage at Lee's Parke offers a beautifully renovated clubhouse with indoor and outdoor pools, a fitness center, gathering spaces, hobby and craft rooms, billiards, library, walking and biking trails, tennis and bocce courts, and a full calendar of activities, clubs, and social events coordinated by an on-site activities director. The community is known for its scenic surroundings, welcoming atmosphere, and wide range of recreational opportunities. Ideally situated just minutes from I-95, the VRE commuter rail, shopping, dining, healthcare facilities, and historic downtown Fredericksburg, this location offers convenient access to everyday necessities as well as regional destinations. Residents can explore nearby parks, waterways, golf courses, cultural attractions, and the charm of Fredericksburg's historic district, all while enjoying the comfort and convenience of a low-maintenance lifestyle. This exceptional home presents a wonderful opportunity to enjoy spacious living, desirable amenities, and an active community atmosphere in one of the area's most sought-after active adult neighborhoods.
Pending
$575,000
5108 Sewells Pointe Dr, Fredericksburg, VA 22407
4beds
4,061sqft
:
Get pre-qualified$3,771/mo
Single Family Residence
Built in 2008
6,741 Square Feet Lot
$574,600 Zestimate®
$142/sqft
$280/mo HOA
What's special
Cozy gas fireplaceWalkout lower levelVersatile loftThoughtfully designed floor planOne-level livingOpen-concept layoutInviting living spaces
- 31 days |
- 747 |
- 27 |
Likely to sell faster than
Zillow last checked:
Listing updated:
Listed by:
Kareem Almufti 571-623-5933,
Keller Williams Fairfax Gateway 703-222-3300
Source: Bright MLS,MLS#: VASP2043154
Facts & features
Interior
Bedrooms & bathrooms
- Bedrooms: 4
- Bathrooms: 4
- Full bathrooms: 3
- 1/2 bathrooms: 1
- Main level bathrooms: 2
- Main level bedrooms: 2
Basement
- Area: 2164
Heating
- Forced Air, Electric
Cooling
- Central Air, Electric
Appliances
- Included: Humidifier, Microwave, Dishwasher, Disposal, Dryer, Exhaust Fan, Ice Maker, Double Oven, Water Heater, Gas Water Heater
Features
- Breakfast Area, Ceiling Fan(s), Dining Area, Entry Level Bedroom, Family Room Off Kitchen, Open Floorplan, Formal/Separate Dining Room, Eat-in Kitchen, Kitchen - Gourmet, Kitchen - Table Space, Primary Bath(s), Recessed Lighting, Upgraded Countertops, Walk-In Closet(s), 9'+ Ceilings, Tray Ceiling(s)
- Flooring: Hardwood, Wood
- Doors: French Doors
- Windows: Double Pane Windows, Screens, Window Treatments
- Basement: Connecting Stairway,Heated,Improved,Interior Entry,Exterior Entry,Partially Finished,Rear Entrance,Walk-Out Access
- Number of fireplaces: 1
- Fireplace features: Glass Doors, Mantel(s), Gas/Propane
Interior area
- Total structure area: 5,124
- Total interior livable area: 4,061 sqft
- Finished area above ground: 2,960
- Finished area below ground: 1,101
Property
Parking
- Total spaces: 2
- Parking features: Garage Door Opener, Garage Faces Front, Inside Entrance, Concrete, Attached, Driveway
- Attached garage spaces: 2
- Has uncovered spaces: Yes
Accessibility
- Accessibility features: None
Features
- Levels: Three
- Stories: 3
- Patio & porch: Deck
- Exterior features: Sidewalks, Street Lights
- Pool features: Community
Lot
- Size: 6,741 Square Feet
Details
- Additional structures: Above Grade, Below Grade
- Parcel number: 35M64
- Zoning: P2
- Special conditions: Standard
Construction
Type & style
- Home type: SingleFamily
- Architectural style: Ranch/Rambler
- Property subtype: Single Family Residence
Materials
- Vinyl Siding
- Foundation: Other
Condition
- New construction: No
- Year built: 2008
Utilities & green energy
- Sewer: Public Sewer
- Water: Public
Community & HOA
Community
- Security: Main Entrance Lock, Smoke Detector(s), Security Gate
- Senior community: Yes
- Subdivision: Virginia Heritage At Lee's Park
HOA
- Has HOA: Yes
- Amenities included: Billiard Room, Cable TV, Clubhouse, Common Grounds, Community Center, Fitness Center, Game Room, Gated, Jogging Path, Meeting Room, Party Room, Indoor Pool, Pool, Tennis Court(s), Retirement Community, Recreation Facilities
- Services included: Common Area Maintenance, Insurance, Management, Recreation Facility, Reserve Funds, Road Maintenance, Snow Removal, Trash, Cable TV, Internet, Fiber Optics at Dwelling, Security
- HOA fee: $280 monthly
- HOA name: VIRGINIA HERITAGE AT LEE'S PARK
Location
- Region: Fredericksburg
Financial & listing details
- Price per square foot: $142/sqft
- Tax assessed value: $559,100
- Annual tax amount: $4,122
- Date on market: 6/26/2026
- Listing agreement: Exclusive Right To Sell
- Ownership: Fee Simple
Estimated market value
$574,600
$546,000 - $603,000
$3,401/mo
Price history
| Date | Event | Price |
|---|---|---|
| 7/14/2026 | Pending sale | $575,000$142/sqft |
Source:  Bright MLS #VASP2043154 Report a problem Bright MLS #VASP2043154 Report a problem | ||
| 6/26/2026 | Listed for sale | $575,000$142/sqft |
Source: Bright MLS #VASP2043154 Report a problem | ||
| 12/22/2025 | Listing removed | $575,000$142/sqft |
Source: Bright MLS #VASP2033256 Report a problem | ||
| 11/10/2025 | Contingent | $575,000$142/sqft |
Source: Bright MLS #VASP2033256 Report a problem | ||
| 8/28/2025 | Price change | $575,000-4.2%$142/sqft |
Source: Bright MLS #VASP2033256 Report a problem | ||
| 8/6/2025 | Listed for sale | $600,000+39.6%$148/sqft |
Source: Bright MLS #VASP2033256 Report a problem | ||
| 3/1/2019 | Sold | $429,900$106/sqft |
Source: Public Record Report a problem | ||
| 10/10/2018 | Price change | $429,900-2.3%$106/sqft |
Source: CENTURY 21 New Millennium #1002047324 Report a problem | ||
| 9/23/2018 | Price change | $439,9000%$108/sqft |
Source: CENTURY 21 New Millennium #1002047324 Report a problem | ||
| 7/18/2018 | Listed for sale | $440,000$108/sqft |
Source: CENTURY 21 New Millennium #1002047324 Report a problem | ||
Public tax history
| Year | Property taxes | Tax assessment |
|---|---|---|
| 2025 | $3,906 | $531,900 |
| 2024 | $3,906 +6.7% | $531,900 +12.2% |
| 2023 | $3,659 +4.6% | $474,200 |
| 2022 | $3,498 +3.1% | $474,200 +13.2% |
| 2021 | $3,391 | $419,000 |
| 2020 | $3,391 +2.9% | $419,000 +7.7% |
| 2019 | $3,296 +1.7% | $388,900 |
| 2018 | $3,240 +0.7% | $388,900 +2.7% |
| 2017 | $3,218 | $378,600 |
| 2016 | -- | $378,600 +8.9% |
| 2015 | -- | $347,500 |
| 2014 | -- | $347,500 +6.8% |
| 2013 | -- | $325,400 |
| 2012 | -- | $325,400 |
Find assessor info on the county website
Monthly payment
Est. payment
Payment breakdown
Explore the cost of this home by adjusting the details. Changes won't be saved.Climate risks
Neighborhood: 22407
Nearby schools
GreatSchools rating
- 4/10Parkside Elementary SchoolGrades: PK-5Distance: 2 mi
- 4/10Spotsylvania Middle SchoolGrades: 6-8Distance: 4.2 mi
- 4/10Courtland High SchoolGrades: 9-12Distance: 2.6 mi
Schools provided by the listing agent
- Elementary: Courtland
- Middle: Spotsylvania
- High: Courtland
- District: Spotsylvania County Public Schools
Source: Bright MLS. This data may not be complete. We recommend contacting the local school district to confirm school assignments for this home.
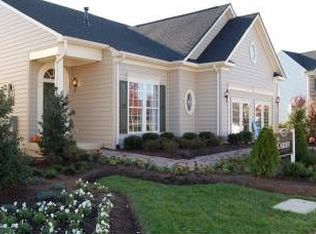
- $532,0003 bd4 ba2.5k sqft5106 Sewells Pointe Dr, Fredericksburg, VA 22407Off Market
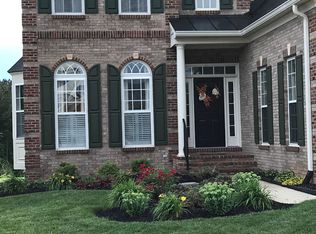
- $655,5004 bd4 ba5.2k sqft5110 Sewells Pointe Dr, Fredericksburg, VA 22407Off Market
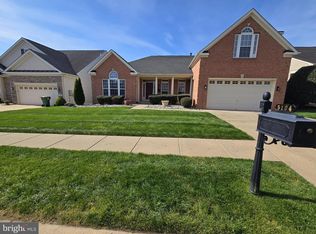
- $670,0005 bd5 ba6.2k sqft5104 Sewells Pointe Dr, Fredericksburg, VA 22407Sold
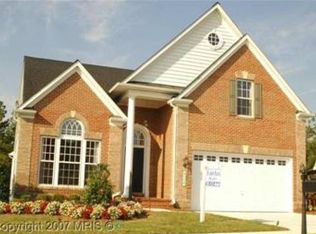
- $706,6003 bd4 ba5.2k sqft5112 Sewells Pointe Dr, Fredericksburg, VA 22407Off Market
- $584,0004 bd4 ba3.9k sqft5107 Sewells Pointe Dr, Fredericksburg, VA 22407Off Market
- $505,7003 bd3 ba2.5k sqft5109 Sewells Pointe Dr, Fredericksburg, VA 22407Off Market
- $595,0004 bd4 ba4.1k sqft5105 Sewells Pointe Dr, Fredericksburg, VA 22407Sold
- $553,9003 bd3 ba2.5k sqft5102 Sewells Pointe Dr, Fredericksburg, VA 22407Off Market
A local agent can set up tours, give advice and negotiate with sellers.
Similar homes
- $567,0004 bd3 ba2.5k sqftVirginia Heritage, Fredericksburg, VA 22407For Sale

 MLS ID #VASP2040510, Tonya Szakelyhidi, Lorac Realty & Property Management. Bright MLS
 - $534,9004 bd4 ba3.4k sqft9349 Birch Cliff Dr, Fredericksburg, VA 22407For Sale
 MLS ID #VASP2044168, Muhammad mir, First American Real Estate. Bright MLS
 - $569,4004 bd4 ba3.7k sqft6313 Sweetbriar Dr, Fredericksburg, VA 22407For Sale
 MLS ID #VASP2042818, Sharon Shade, RE/MAX Allegiance. Bright MLS
 - $650,0003 bd3 ba3.8k sqft10012 Hazelnut Ct, Fredericksburg, VA 22407For Sale
 MLS ID #VASP2042828, Kim Smith, Samson Properties. Bright MLS
 - $559,9004 bd3 ba2.7k sqft6317 Cranston Ln, Fredericksburg, VA 22407For SaleMLS ID #VASP2042794, Donna Wolford, Redfin Corporation. Bright MLS
- $610,0003 bd3 ba3k sqft5814 New Berne Rd, Fredericksburg, VA 22407For SaleMLS ID #VASP2041754, Jeff Edmisten, Samson Properties. Bright MLS
- $599,9904 bd5 ba4.2k sqft5812 Spruce Valley Dr, Fredericksburg, VA 22407For SaleMLS ID #VASP2041626, Haben Woldemichael, Nest Realty Fredericksburg. Bright MLS
- $549,9005 bd4 ba3k sqft6602 Willow Pond Dr, Fredericksburg, VA 22407For SaleMLS ID #VASP2044014, Greg Kolandjian, Samson Properties. Bright MLS
- $675,0005 bd5 ba4.6k sqft5823 Deep Creek Dr, Fredericksburg, VA 22407For SaleMLS ID #VASP2043654, Mike Putnam, EXP Realty, LLC. Bright MLS
- $575,0005 bd4 ba3.4k sqft5804 Telluride Ln, Spotsylvania, VA 22553For SaleMLS ID #VASP2042982, Julie Barrett, United Real Estate Premier. Bright MLS
- $575,0005 bd4 ba3.9k sqft11703 Legacy Woods Dr, Fredericksburg, VA 22407For SaleMLS ID #VASP2042798, Eddie Windsor, Century 21 Redwood Realty. Bright MLS
- $647,0005 bd4 ba4k sqft10414 N McClellan Dr, Fredericksburg, VA 22408For SaleMLS ID #VASP2044454, LeAnn Black, 1st Choice Better Homes & Land, LC. Bright MLS
- $565,0004 bd3 ba2.1k sqft96 Holly Cir, Fredericksburg, VA 22405For SaleMLS ID #VAST2050738, Peggy Withers, Long & Foster Real Estate, Inc.. Bright MLS
- $659,0004 bd4 ba3.7k sqft5601 Heritage Hills Cir, Fredericksburg, VA 22407For SaleMLS ID #VASP2042434, Amanda Blalock, Berkshire Hathaway HomeServices PenFed Realty. Bright MLS
- $599,0004 bd4 ba3.5k sqft6020 W Copper Mountain Dr, Spotsylvania, VA 22553For SaleMLS ID #VASP2042302, Lisa Blow, Coldwell Banker Elite. Bright MLS
- $624,9006 bd4 ba4.5k sqft9912 Holland Meadows Ct, Fredericksburg, VA 22408For SaleMLS ID #VASP2042824, Lisa Rammacher, Real Broker, LLC. Bright MLS
- $570,0004 bd4 ba3.1k sqft1102 Anderson St, Fredericksburg, VA 22401For SaleMLS ID #VAFB2010020, Patti Murphy, Long & Foster Real Estate, Inc.. Bright MLS
- $575,0004 bd4 ba3.3k sqft14 Regiment Ln, Fredericksburg, VA 22405For SaleMLS ID #VAST2049692, Brittney M. R. Draghia, EXP Realty, LLC. Bright MLS
- $565,0004 bd3 ba2.3k sqft2527 Cornell Dr, Fredericksburg, VA 22408For SaleMLS ID #VASP2041480, Jason Adams, Innovate Real Estate Inc. Bright MLS
- $605,0004 bd4 ba3.3k sqft143 Greenway St, Fredericksburg, VA 22405For SaleMLS ID #VAST2050798, Laura Buttram, Belcher Real Estate, LLC.. Bright MLS
