Don't miss the opportunity to own this beautiful former model with an open and inviting floor plan. You will immediately be stunned by the executive dream office/ library with built in bookshelves, wainscotting and a set of French doors each with 15 glass panels plus a 6-light transom. The open floor plan shimmers in the natural light throughout the interior of the home. The gourmet kitchen is a chef's dream, equiped with a built-in microwave,, double wall oven, a down draft cooktop, upgraded countertops and butlers pantry for effortless entertaining. There is a sunroom that adjoins the kitchen and exits to the large rear deck. There is a huge family room, complete with a cozy gas fireplace, that is open to the kitchen making this a perfect place for formal and informal gatherings. Venture into the primary bedroom suite with tray ceilings, a spa like primary bath featuring a soaking tub and stall shower, along with a spacious walk-in closet. Included on the main level are two more bedrooms, a full bath plus a powder room. Stairs lead to the upper level wich has two more bedrooms and a full bath. Additional interior highlights are crown mouldings, recessed lighting, a vaulted ceiling, a basement dry bar, a fitness room with equipment, a massive recreational area with full walk-out to the backyard and patio. Plus a 1300+ sq ft storage area with rubber flooring. The backyard connects to the community common area. The community amenities elevate this property to a lifestyle of luxury, featuring an indoor and outdoor pool, a state-of-the-art exercise room, tennis courts, and a clubhouse for social gatherings. With security features such as a gated entrance and the home has a Ring doorbell for additional security. Placed conveniently in a suburban setting, this home is just a short drive from commuter rail stations, making it easy to explore the surrounding areas. The association fee includes cable TV, high-speed internet, and maintenance of common areas, allowing you to enjoy a carefree lifestyle. This exceptional property is not just a home; it's a gateway to a vibrant community and an exclusive active adult lifestyle that embraces comfort, luxury, and connection. Experience the best of senior living in this remarkable residence, where every day feels like a retreat.
Sold for $670,000
$670,000
5104 Sewells Pointe Dr, Fredericksburg, VA 22407
5beds
6,256sqft
Single Family Residence
Built in 2005
7,800 Square Feet Lot
$672,600 Zestimate®
$107/sqft
$4,572 Estimated rent
Home value
$672,600
$626,000 - $726,000
$4,572/mo
Zestimate® history
Owner options
List your home for rent
$4,572/mo
Rent Zestimate®
Find your next renter with Zillow Rental Manager. Plus, with online applications, you can quickly screen prospective tenants – for free.
$4,572/mo
Rent Zestimate®
Refinance and save
$4,246/mo
Est. payment
Refinancing to a lower rate could help reduce your monthly payments and save thousands over the life of the loan.
$4,246/mo
Est. payment
Explore your selling options
Work with a Zillow partner agent
Leverage their expertise and Zillow's premium Showcase listings to get your home seen by more buyers.
Get startedList with your own agent
Get your home in front of millions of buyers by listing it on Zillow.
Learn how to do itSell it yourself
Take full control of how buyers see your home on Zillow by listing For Sale by Owner (FSBO).
List your homeWhat's special
Zillow last checked:
Listing updated:
Listed by:
Coy Whitman 540-760-2157,
Samson Properties
Bought with:
Kristin Burns, 0225074696
Century 21 Redwood Realty
Source: Bright MLS,MLS#: VASP2041002
Facts & features
Interior
Bedrooms & bathrooms
- Bedrooms: 5
- Bathrooms: 5
- Full bathrooms: 4
- 1/2 bathrooms: 1
- Main level bathrooms: 3
- Main level bedrooms: 3
Rooms
- Room types: Dining Room, Bedroom 2, Bedroom 3, Kitchen, Family Room, Library, Bedroom 1, Exercise Room, Media Room, Bathroom 1, Bathroom 2, Half Bath
Bedroom 1
- Level: Main
Bedroom 1
- Level: Upper
Bedroom 2
- Level: Main
Bedroom 2
- Level: Upper
Bedroom 3
- Level: Main
Bathroom 1
- Level: Main
Bathroom 1
- Level: Upper
Bathroom 1
- Level: Lower
Bathroom 2
- Level: Main
Dining room
- Level: Main
Exercise room
- Level: Lower
Family room
- Level: Lower
Half bath
- Level: Main
Kitchen
- Level: Main
Library
- Level: Main
Media room
- Level: Lower
Heating
- Central, Natural Gas, Electric
Cooling
- Central Air, Electric
Appliances
- Included: Microwave, Down Draft, Dishwasher, Disposal, Dryer, Oven, Refrigerator, Washer, Water Heater, Ice Maker, Gas Water Heater
- Laundry: Main Level
Features
- Bar, Soaking Tub, Bathroom - Stall Shower, Bathroom - Tub Shower, Breakfast Area, Built-in Features, Butlers Pantry, Ceiling Fan(s), Combination Dining/Living, Combination Kitchen/Dining, Crown Molding, Entry Level Bedroom, Family Room Off Kitchen, Open Floorplan, Formal/Separate Dining Room, Kitchen - Gourmet, Primary Bath(s), Recessed Lighting, Upgraded Countertops, Wainscotting, Walk-In Closet(s), 9'+ Ceilings, Cathedral Ceiling(s), Tray Ceiling(s)
- Flooring: Carpet, Hardwood, Wood
- Doors: French Doors
- Basement: Walk-Out Access,Partially Finished
- Number of fireplaces: 1
- Fireplace features: Gas/Propane
Interior area
- Total structure area: 7,592
- Total interior livable area: 6,256 sqft
- Finished area above ground: 4,858
- Finished area below ground: 1,398
Property
Parking
- Total spaces: 4
- Parking features: Garage Faces Front, Asphalt, Attached, Driveway, On Street
- Attached garage spaces: 2
- Uncovered spaces: 2
Accessibility
- Accessibility features: None
Features
- Levels: Two and One Half
- Stories: 2.5
- Patio & porch: Deck, Patio
- Exterior features: Bump-outs, Street Lights, Underground Lawn Sprinkler
- Pool features: Community
- Has view: Yes
- View description: Trees/Woods
Lot
- Size: 7,800 Square Feet
- Features: Backs - Open Common Area, Cleared, Front Yard, Landscaped, Level, Rear Yard, Suburban
Details
- Additional structures: Above Grade, Below Grade
- Parcel number: 35M62
- Zoning: P2
- Special conditions: Standard
Construction
Type & style
- Home type: SingleFamily
- Architectural style: Ranch/Rambler,Traditional
- Property subtype: Single Family Residence
Materials
- Brick Front
- Foundation: Concrete Perimeter
- Roof: Asphalt
Condition
- Excellent
- New construction: No
- Year built: 2005
Utilities & green energy
- Electric: 200+ Amp Service
- Sewer: Public Sewer
- Water: Public
Community & HOA
Community
- Security: Exterior Cameras, Security Gate, Fire Sprinkler System
- Senior community: Yes
- Subdivision: Virginia Heritage At Lee's Park
HOA
- Has HOA: Yes
- Amenities included: Billiard Room, Clubhouse, Common Grounds, Community Center, Fitness Center, Indoor Pool, Pool, Putting Green, Recreation Facilities, Retirement Community, Tennis Court(s)
- Services included: Cable TV, Common Area Maintenance, Internet, Management, Other, Pool(s), Recreation Facility, Reserve Funds, Road Maintenance, Sauna, Security, Trash
- HOA fee: $290 monthly
- HOA name: VIRGINIA HERITAGE AT LEES PARKE
Location
- Region: Fredericksburg
Financial & listing details
- Price per square foot: $107/sqft
- Tax assessed value: $578,700
- Annual tax amount: $4,249
- Date on market: 4/16/2026
- Listing agreement: Exclusive Right To Sell
- Listing terms: Cash,Conventional,FHA,VA Loan
- Inclusions: Home Gym Equipment Conveys. Books In Library Convey.
- Ownership: Fee Simple
Price history
| Date | Event | Price |
|---|---|---|
| 5/20/2026 | Sold | $670,000+0%$107/sqft |
Source:  Bright MLS #VASP2041002 Report a problem Bright MLS #VASP2041002 Report a problem | ||
| 4/18/2026 | Contingent | $669,990$107/sqft |
Source: Bright MLS #VASP2041002 Report a problem | ||
| 4/16/2026 | Listed for sale | $669,990+17.5%$107/sqft |
Source: Bright MLS #VASP2041002 Report a problem | ||
| 10/31/2022 | Sold | $570,000-0.9%$91/sqft |
Source: Bright MLS #VASP2013266 Report a problem | ||
| 10/7/2022 | Pending sale | $575,000$92/sqft |
Source: Bright MLS #VASP2013266 Report a problem | ||
| 10/4/2022 | Price change | $575,000-14.8%$92/sqft |
Source: Bright MLS #VASP2013266 Report a problem | ||
| 9/24/2022 | Price change | $674,900-3.6%$108/sqft |
Source: Bright MLS #VASP2012892 Report a problem | ||
| 9/19/2022 | Listed for sale | $699,900+3.5%$112/sqft |
Source: Bright MLS #VASP2012892 Report a problem | ||
| 4/9/2018 | Listing removed | $2,000+5.5% |
Source: shaffy Report a problem | ||
| 2/7/2018 | Listed for rent | $1,895 |
Source: MacDoc Property Management Report a problem | ||
| 10/13/2017 | Listing removed | $1,895 |
Source: MacDoc Property Management Report a problem | ||
| 10/4/2017 | Price change | $1,895-5% |
Source: MacDoc Property Management Report a problem | ||
| 7/31/2017 | Listed for rent | $1,995 |
Source: MacDoc Property Management Report a problem | ||
| 9/2/2005 | Sold | $675,990+222.6%$108/sqft |
Source: Public Record Report a problem | ||
| 4/1/2005 | Sold | $209,512$33/sqft |
Source: Public Record Report a problem | ||
Public tax history
| Year | Property taxes | Tax assessment |
|---|---|---|
| 2025 | $4,249 | $578,700 |
| 2024 | $4,249 +6.2% | $578,700 +11.6% |
| 2023 | $4,003 +4.6% | $518,700 |
| 2022 | $3,826 +2.1% | $518,700 +12% |
| 2021 | $3,749 | $463,200 |
| 2020 | $3,749 +2.9% | $463,200 +7.8% |
| 2019 | $3,642 +1.7% | $429,800 |
| 2018 | $3,580 +0.4% | $429,800 +2.4% |
| 2017 | $3,567 | $419,600 -5.3% |
| 2016 | -- | $443,200 +9.5% |
| 2015 | -- | $404,900 |
| 2014 | -- | $404,900 +6.9% |
| 2013 | -- | $378,900 |
| 2012 | -- | $378,900 |
Find assessor info on the county website
Neighborhood: 22407
Nearby homes
- $553,9003 bd3 ba2.5k sqft5102 Sewells Pointe Dr, Fredericksburg, VA 22407Off Market
- $532,0003 bd4 ba2.5k sqft5106 Sewells Pointe Dr, Fredericksburg, VA 22407Off Market
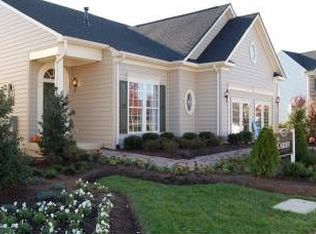
- $575,0004 bd4 ba4k sqft5108 Sewells Pointe Dr, Fredericksburg, VA 22407Pending

- $595,0004 bd4 ba4.1k sqft5105 Sewells Pointe Dr, Fredericksburg, VA 22407Sold
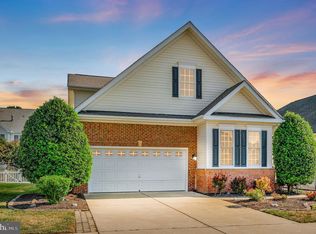
- $507,9002 bd3 ba2.3k sqft5103 Sewells Pointe Dr, Fredericksburg, VA 22407Off Market
- $584,0004 bd4 ba3.9k sqft5107 Sewells Pointe Dr, Fredericksburg, VA 22407Off Market
- $405,0002 bd2 ba1.4k sqft5101 Sewells Pointe Dr, Fredericksburg, VA 22407Sold
- $655,5004 bd4 ba5.2k sqft5110 Sewells Pointe Dr, Fredericksburg, VA 22407Off Market
Nearby schools
GreatSchools rating
- 4/10Parkside Elementary SchoolGrades: PK-5Distance: 2 mi
- 4/10Spotsylvania Middle SchoolGrades: 6-8Distance: 4.2 mi
- 4/10Courtland High SchoolGrades: 9-12Distance: 2.6 mi
Schools provided by the listing agent
- Elementary: Parkside
- Middle: Spotsylvania
- High: Courtland
- District: Spotsylvania County Public Schools
Source: Bright MLS. This data may not be complete. We recommend contacting the local school district to confirm school assignments for this home.
Get a cash offer in 3 minutes
Find out how much your home could sell for in as little as 3 minutes with a no-obligation cash offer.
Estimated market value
$672,600
Get a cash offer in 3 minutes
Find out how much your home could sell for in as little as 3 minutes with a no-obligation cash offer.
Estimated market value
$672,600
- Virginia
- Spotsylvania County
- Fredericksburg
- 22407
- 5104 Sewells Pointe Dr
Nearby cities
Nearby neighborhoods
Nearby zip codes
Other Fredericksburg Topics
