Spacious enough to welcome you and all your guests, this beautifully designed home offers comfort, elegance, and exceptional functionality throughout. Step inside to a dramatic two-story foyer highlighted by rich Hickory hardwood floors that set the tone for the home’s warm, refined style. The main level features a generously sized primary suite with walk-in closet and private en-suite bath, along with an additional bedroom or ideal home office and a full hall bath. The vaulted family room, centered around a cozy gas fireplace, flows seamlessly into a light-filled dining area with French doors opening to a serene outdoor retreat. Enjoy a composite deck, paved patio, and mature landscaping—perfect for relaxing evenings or effortless entertaining. The well-appointed kitchen offers granite countertops, stainless steel appliances, abundant cabinetry, and a charming breakfast area. A convenient main-level laundry room completes this level. Upstairs, two spacious bedrooms and a full bath provide comfortable accommodations for family or guests. The finished lower level is truly an entertainer’s dream, featuring a large recreation room, wet bar, game room, flexible bonus space, full bath, and plentiful storage. Ideally located just minutes from medical facilities, shopping, I-95, and Route 1, this home also offers access to an amenity-rich community designed for an active lifestyle. Residents enjoy indoor and outdoor pools, a fitness center, tennis and pickleball courts, parks, spa and sauna, ballroom, putting green, bocce, cornhole, and more—all supported by on-site staff. HOA dues include cable, internet, and trash service for added convenience. Recent updates include new carpet, composite deck, refrigerator and dishwasher, reframed and sealed French doors, vinyl-wrapped bay windows, a complete HVAC system (2020), and a well-maintained sprinkler system. Come experience everything this exceptional home has to offer.
Sold for $595,000
Zestimate®
$595,000
5105 Sewells Pointe Dr, Fredericksburg, VA 22407
4beds
4,189sqft
Single Family Residence
Built in 2005
6,000 Square Feet Lot
$595,000 Zestimate®
$142/sqft
$2,864 Estimated rent
Home value
$595,000
$553,000 - $637,000
$2,864/mo
Zestimate® history
Owner options
List your home for rent
$2,864/mo
Rent Zestimate®
Find your next renter with Zillow Rental Manager. Plus, with online applications, you can quickly screen prospective tenants – for free.
$2,864/mo
Rent Zestimate®
Refinance and save
$3,771/mo
Est. payment
Refinancing to a lower rate could help reduce your monthly payments and save thousands over the life of the loan.
$3,771/mo
Est. payment
Explore your selling options
Work with a Zillow partner agent
Leverage their expertise and Zillow's premium Showcase listings to get your home seen by more buyers.
Get startedList with your own agent
Get your home in front of millions of buyers by listing it on Zillow.
Learn how to do itSell it yourself
Take full control of how buyers see your home on Zillow by listing For Sale by Owner (FSBO).
List your homeWhat's special
Zillow last checked:
Listing updated:
Listed by:
Tina Perry-Duval 540-273-0310,
Berkshire Hathaway HomeServices PenFed Realty
Bought with:
Allison Hancock, 0225230061
Belcher Real Estate, LLC.
Source: Bright MLS,MLS#: VASP2039182
Facts & features
Interior
Bedrooms & bathrooms
- Bedrooms: 4
- Bathrooms: 4
- Full bathrooms: 4
- Main level bathrooms: 2
- Main level bedrooms: 2
Rooms
- Room types: Dining Room, Primary Bedroom, Bedroom 2, Bedroom 3, Bedroom 4, Kitchen, Game Room, Family Room, Foyer, Breakfast Room, 2nd Stry Fam Ovrlk, Other, Recreation Room, Bathroom 2, Bathroom 3, Primary Bathroom, Full Bath
Primary bedroom
- Features: Ceiling Fan(s), Flooring - HardWood, Walk-In Closet(s)
- Level: Main
Bedroom 2
- Features: Ceiling Fan(s), Flooring - Carpet
- Level: Main
Bedroom 3
- Features: Ceiling Fan(s), Flooring - Carpet
- Level: Upper
Bedroom 4
- Features: Ceiling Fan(s), Flooring - Carpet
- Level: Upper
Primary bathroom
- Features: Soaking Tub, Bathroom - Walk-In Shower, Granite Counters, Flooring - Ceramic Tile
- Level: Main
Bathroom 2
- Features: Flooring - Ceramic Tile, Granite Counters, Bathroom - Tub Shower
- Level: Main
Bathroom 3
- Features: Bathroom - Tub Shower, Granite Counters, Flooring - Tile/Brick
- Level: Upper
Other
- Features: Flooring - Carpet, Recessed Lighting
- Level: Upper
Breakfast room
- Features: Breakfast Nook, Flooring - HardWood
- Level: Main
Dining room
- Features: Cathedral/Vaulted Ceiling, Flooring - Carpet, Flooring - HardWood, Formal Dining Room, Recessed Lighting
- Level: Main
Family room
- Features: Fireplace - Gas, Flooring - HardWood, Recessed Lighting, Cathedral/Vaulted Ceiling
- Level: Main
Foyer
- Features: Flooring - HardWood
- Level: Main
Other
- Features: Bathroom - Tub Shower, Granite Counters, Flooring - Ceramic Tile
- Level: Lower
Game room
- Features: Flooring - HardWood, Recessed Lighting
- Level: Lower
Kitchen
- Features: Flooring - HardWood, Kitchen Island, Kitchen - Gas Cooking, Pantry, Granite Counters
- Level: Main
Other
- Features: Flooring - Carpet
- Level: Lower
Recreation room
- Features: Ceiling Fan(s), Granite Counters, Flooring - HardWood, Recessed Lighting, Walk-In Closet(s), Wet Bar
- Level: Lower
Heating
- Forced Air, Natural Gas
Cooling
- Ceiling Fan(s), Central Air, Electric
Appliances
- Included: Microwave, Dishwasher, Disposal, Dryer, Exhaust Fan, Oven, Refrigerator, Stainless Steel Appliance(s), Washer, Water Heater, Cooktop, Gas Water Heater
- Laundry: Dryer In Unit, Washer In Unit, Main Level
Features
- Soaking Tub, Bathroom - Walk-In Shower, Breakfast Area, Ceiling Fan(s), Chair Railings, Entry Level Bedroom, Family Room Off Kitchen, Open Floorplan, Kitchen - Gourmet, Kitchen Island, Pantry, Primary Bath(s), Recessed Lighting, Upgraded Countertops, Walk-In Closet(s), Bar, Other, 2 Story Ceilings, 9'+ Ceilings, Vaulted Ceiling(s)
- Flooring: Carpet, Ceramic Tile, Hardwood, Wood
- Doors: French Doors, Insulated, Six Panel
- Windows: Double Pane Windows, Energy Efficient, Screens, Bay/Bow, Double Hung, Transom
- Basement: Connecting Stairway,Finished,Heated,Interior Entry,Exterior Entry,Rear Entrance,Walk-Out Access
- Number of fireplaces: 1
- Fireplace features: Gas/Propane, Glass Doors, Mantel(s)
Interior area
- Total structure area: 4,264
- Total interior livable area: 4,189 sqft
- Finished area above ground: 2,524
- Finished area below ground: 1,665
Property
Parking
- Total spaces: 4
- Parking features: Storage, Covered, Garage Faces Front, Garage Door Opener, Inside Entrance, Concrete, Attached, Driveway
- Attached garage spaces: 2
- Uncovered spaces: 2
- Details: Garage Sqft: 400
Accessibility
- Accessibility features: Accessible Doors, Accessible Entrance
Features
- Levels: Three
- Stories: 3
- Patio & porch: Deck, Patio, Porch
- Exterior features: Extensive Hardscape, Rain Gutters, Lawn Sprinkler, Sidewalks
- Pool features: Community
- Has view: Yes
- View description: Garden
Lot
- Size: 6,000 Square Feet
- Features: Landscaped, Level, Rear Yard, Middle Of Block
Details
- Additional structures: Above Grade, Below Grade
- Parcel number: 35M631
- Zoning: PUD
- Special conditions: Standard
Construction
Type & style
- Home type: SingleFamily
- Architectural style: Colonial
- Property subtype: Single Family Residence
Materials
- Brick, Brick Front, Stick Built
- Foundation: Concrete Perimeter
- Roof: Architectural Shingle
Condition
- Excellent
- New construction: No
- Year built: 2005
Details
- Builder model: ABINGTON II
- Builder name: LENNAR
Utilities & green energy
- Electric: 200+ Amp Service
- Sewer: Public Sewer
- Water: Public
- Utilities for property: Fiber Optic
Community & HOA
Community
- Features: Pool
- Security: Main Entrance Lock, Smoke Detector(s), Security Gate, Fire Sprinkler System
- Senior community: Yes
- Subdivision: Virginia Heritage At Lee's Park
HOA
- Has HOA: Yes
- Amenities included: Clubhouse, Common Grounds, Community Center, Indoor Pool, Pool, Billiard Room, Cable TV, Fitness Center, Gated, Jogging Path, Library, Party Room, Putting Green, Sauna, Game Room, Picnic Area, Tennis Court(s)
- Services included: Common Area Maintenance, Insurance, Management, Snow Removal, Trash, Cable TV, Internet, Reserve Funds, Security
- HOA fee: $280 monthly
- HOA name: VIRGINIA HERITAGE AT LEE'S PARKE
Location
- Region: Fredericksburg
Financial & listing details
- Price per square foot: $142/sqft
- Tax assessed value: $497,000
- Annual tax amount: $3,649
- Date on market: 2/12/2026
- Listing agreement: Exclusive Right To Sell
- Listing terms: Cash,Conventional,FHA,VA Loan
- Inclusions: Patio Table And 4 Chairs, 2 Large Hanging Pictures In Family Room, Tv Mount In Family Room, Ring Doorbell, Sprinkler System.
- Ownership: Fee Simple
Price history
| Date | Event | Price |
|---|---|---|
| 4/2/2026 | Sold | $595,000-0.8%$142/sqft |
Source:  Bright MLS #VASP2039182 Report a problem Bright MLS #VASP2039182 Report a problem | ||
| 3/30/2026 | Pending sale | $599,900$143/sqft |
Source: Bright MLS #VASP2039182 Report a problem | ||
| 3/7/2026 | Contingent | $599,900$143/sqft |
Source: Bright MLS #VASP2039182 Report a problem | ||
| 2/12/2026 | Price change | $599,900-0.8%$143/sqft |
Source: Bright MLS #VASP2039182 Report a problem | ||
| 1/21/2026 | Price change | $605,000-2.3%$144/sqft |
Source: Bright MLS #VASP2037728 Report a problem | ||
| 10/31/2025 | Price change | $619,000-1.6%$148/sqft |
Source: Bright MLS #VASP2037366 Report a problem | ||
| 9/5/2025 | Listed for sale | $629,000+61.3%$150/sqft |
Source: Bright MLS #VASP2035860 Report a problem | ||
| 2/18/2017 | Sold | $389,900$93/sqft |
Source: Public Record Report a problem | ||
| 1/10/2017 | Pending sale | $389,900$93/sqft |
Source: TTR Sotheby's International Realty #SP9766620 Report a problem | ||
| 11/26/2016 | Price change | $389,900-2.5%$93/sqft |
Source: TTR Sotheby's International Realty #SP9766620 Report a problem | ||
| 9/19/2016 | Listed for sale | $399,900+11.1%$95/sqft |
Source: TTR Sotheby's International Realty #SP9766620 Report a problem | ||
| 11/22/2009 | Listing removed | $359,990$86/sqft |
Source: Lennar #us1949206 Report a problem | ||
| 11/15/2009 | Price change | $359,990-7.7%$86/sqft |
Source: Lennar #us1949206 Report a problem | ||
| 10/26/2009 | Listed for sale | $389,990-25.9%$93/sqft |
Source: Lennar #us1949206 Report a problem | ||
| 12/2/2005 | Sold | $526,000$126/sqft |
Source: Public Record Report a problem | ||
Public tax history
| Year | Property taxes | Tax assessment |
|---|---|---|
| 2025 | $3,649 | $497,000 |
| 2024 | $3,649 +6.9% | $497,000 +12.4% |
| 2023 | $3,413 +4.6% | $442,300 |
| 2022 | $3,263 +2.2% | $442,300 +12.1% |
| 2021 | $3,192 | $394,400 |
| 2020 | $3,192 +2.5% | $394,400 +7.3% |
| 2019 | $3,114 +1.7% | $367,500 |
| 2018 | $3,061 +0.7% | $367,500 +2.8% |
| 2017 | $3,039 | $357,500 -1.1% |
| 2016 | -- | $361,600 +8.6% |
| 2015 | -- | $333,000 |
| 2014 | -- | $333,000 +6.1% |
| 2013 | -- | $314,000 |
| 2012 | -- | $314,000 |
Find assessor info on the county website
Neighborhood: 22407
Nearby homes
- $506,3002 bd3 ba2.3k sqft5103 Sewells Pointe Dr, Fredericksburg, VA 22407Off Market
- $584,0004 bd4 ba3.9k sqft5107 Sewells Pointe Dr, Fredericksburg, VA 22407Off Market
- $405,0002 bd2 ba1.4k sqft5101 Sewells Pointe Dr, Fredericksburg, VA 22407Sold
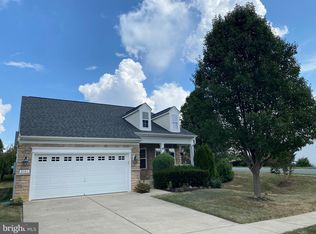
- $670,0005 bd5 ba6.2k sqft5104 Sewells Pointe Dr, Fredericksburg, VA 22407Sold
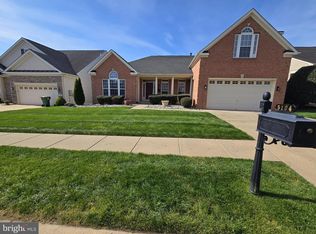
- $558,1004 bd3 ba2.8k sqft5304 W Philippi Pl, Fredericksburg, VA 22407Off Market
- $529,9003 bd4 ba2.5k sqft5106 Sewells Pointe Dr, Fredericksburg, VA 22407Off Market
- $551,7003 bd3 ba2.5k sqft5102 Sewells Pointe Dr, Fredericksburg, VA 22407Off Market
- $516,6003 bd2 ba2k sqft5302 W Philippi Pl, Fredericksburg, VA 22407Off Market
Nearby schools
GreatSchools rating
- 4/10Parkside Elementary SchoolGrades: PK-5Distance: 2 mi
- 4/10Spotsylvania Middle SchoolGrades: 6-8Distance: 4.3 mi
- 4/10Courtland High SchoolGrades: 9-12Distance: 2.6 mi
Schools provided by the listing agent
- District: Spotsylvania County Public Schools
Source: Bright MLS. This data may not be complete. We recommend contacting the local school district to confirm school assignments for this home.
Get a cash offer in 3 minutes
Find out how much your home could sell for in as little as 3 minutes with a no-obligation cash offer.
Estimated market value
$595,000
Get a cash offer in 3 minutes
Find out how much your home could sell for in as little as 3 minutes with a no-obligation cash offer.
Estimated market value
$595,000
- Virginia
- Spotsylvania County
- Fredericksburg
- 22407
- 5105 Sewells Pointe Dr
Nearby cities
Nearby neighborhoods
Nearby zip codes
Other Fredericksburg Topics
