OPEN, AIRY & FILLED WITH NATURAL LIGHT plus an AMAZING REAR VIEW!! Located in Virginia Heritage at Lee’s Parke, an award-winning 55+ community, this special home offers Expansive treed views from the Spacious Family Room and the flexible Sunroom/Dining Room. The open and airy floor plan is enhanced by 10-foot ceilings and abundant natural light, creating a warm and welcoming atmosphere throughout. FRESH PAINT, BRAND-NEW Luxury Vinyl Plank Flooring throughout the main living areas, NEW Carpet in the bedrooms and thoughtful updates come together to make this home truly MOVE-IN READY! The Eat-In Kitchen features beautiful glass-front wood cabinetry, double oven, 2 pantries and a convenient peninsula with seating for casual dining. You'll enjoy a spacious Family Room with relaxing views courtesy of trees and greenspace and a contemporary fireplace that enhances the home’s architectural details while creating an inviting focal point. Just off the Sunroom/Dining Room, a low-maintenance deck extends the living space outdoors and features stairs leading directly to the backyard—perfect for outdoor dining/entertaining, relaxing or stargazing. The Primary Bedroom En-Suite features two walk-in closets and Bathroom with a private water closet and walk-in shower. Two additional split Bedrooms and a second full Bathroom provide comfortable accommodations for guests, hobbies or additional living needs. This home also features an Office/Den with elegant glass French doors. The expansive Lower Level offers exceptional possibilities—use it for abundant storage, create a workshop or design a personalized space that perfectly suits your needs. Enjoy the Active-Adult Lifestyle at Virginia Heritage at Lee’s Parke, where an impressive array of amenities and social gatherings makes it easy to stay active and connected! The Community Center offers indoor and outdoor pools, tennis and pickleball courts, meeting rooms, a ballroom and so much more. The HOA also includes trash removal, Verizon Fios cable and internet—adding even greater convenience to this community! Enjoy main-level living, versatile spaces and calming backyard views—all in ONE SPECIAL HOME!
Under contract
$550,000
6127 W Greenbrier River Rd, Fredericksburg, VA 22407
3beds
2,096sqft
Single Family Residence
Built in 2007
8,700 Square Feet Lot
$-- Zestimate®
$262/sqft
$290/mo HOA
What's special
Calming backyard viewsMain-level livingTwo additional split bedroomsEat-in kitchenDouble ovenFresh paintAmazing rear view
- 5 days
- 356
- 19
Zillow last checked:
Listing updated:
Listed by:
Kelli Williams 540-645-0364,
CENTURY 21 New Millennium 5403732000,
Co-Listing Agent: Linda Dort 540-809-7997,
CENTURY 21 New Millennium
Source: Bright MLS,MLS#: VASP2045622
Facts & features
Interior
Bedrooms & bathrooms
- Bedrooms: 3
- Bathrooms: 2
- Full bathrooms: 2
- Main level bathrooms: 2
- Main level bedrooms: 3
Rooms
- Room types: Dining Room, Primary Bedroom, Bedroom 2, Bedroom 3, Kitchen, Family Room, Basement, Foyer, Laundry, Office, Bathroom 2, Primary Bathroom
Primary bedroom
- Level: Main
Bedroom 2
- Level: Main
Bedroom 3
- Level: Main
Primary bathroom
- Level: Main
Bathroom 2
- Level: Main
Basement
- Level: Lower
Dining room
- Level: Main
Family room
- Level: Main
Foyer
- Level: Main
Kitchen
- Level: Main
Laundry
- Level: Main
Office
- Level: Main
Heating
- Forced Air, Natural Gas
Cooling
- Central Air, Electric
Appliances
- Included: Microwave, Cooktop, Dishwasher, Disposal, Exhaust Fan, Oven, Double Oven, Refrigerator, Washer, Dryer, Gas Water Heater
- Laundry: Has Laundry, Main Level, Dryer In Unit, Washer In Unit, Laundry Room
Features
- Bathroom - Walk-In Shower, Breakfast Area, Ceiling Fan(s), Dining Area, Entry Level Bedroom, Family Room Off Kitchen, Eat-in Kitchen, Kitchen - Table Space, Pantry, Kitchen Island, Walk-In Closet(s), 9'+ Ceilings, High Ceilings
- Flooring: Luxury Vinyl, Ceramic Tile, Carpet
- Basement: Full,Interior Entry,Rough Bath Plumb,Space For Rooms,Windows
- Number of fireplaces: 1
- Fireplace features: Gas/Propane
Interior area
- Total structure area: 4,192
- Total interior livable area: 2,096 sqft
- Finished area above ground: 2,096
- Finished area below ground: 0
Property
Parking
- Total spaces: 4
- Parking features: Garage Faces Front, Garage Door Opener, Inside Entrance, Concrete, Attached, Driveway
- Attached garage spaces: 2
- Uncovered spaces: 2
Accessibility
- Accessibility features: None
Features
- Levels: Two
- Stories: 2
- Patio & porch: Deck
- Exterior features: Sidewalks, Underground Lawn Sprinkler
- Pool features: Community
Lot
- Size: 8,700 Square Feet
- Features: Cul-De-Sac, Front Yard, Level, Landscaped, Rear Yard
Details
- Additional structures: Above Grade, Below Grade
- Parcel number: 35M17356
- Zoning: P2*
- Special conditions: Standard
Construction
Type & style
- Home type: SingleFamily
- Architectural style: Ranch/Rambler
- Property subtype: Single Family Residence
Materials
- Vinyl Siding
- Foundation: Slab
Condition
- New construction: No
- Year built: 2007
Utilities & green energy
- Sewer: Public Sewer
- Water: Public
Community & HOA
Community
- Features: Pool
- Security: Security Gate, Fire Sprinkler System
- Senior community: Yes
- Subdivision: Virginia Heritage At Lee's Park
HOA
- Has HOA: Yes
- Amenities included: Billiard Room, Cable TV, Clubhouse, Common Grounds, Community Center, Fitness Center, Game Room, Gated, Library, Meeting Room, Party Room, Indoor Pool, Pool, Recreation Facilities, Tennis Court(s)
- Services included: Cable TV, Common Area Maintenance, Internet, Management, Pool(s), Recreation Facility, Road Maintenance, Security, Snow Removal, Trash
- HOA fee: $290 monthly
- HOA name: VIRGINIA HERITAGE AT LEE'S PARKE
Location
- Region: Fredericksburg
Financial & listing details
- Price per square foot: $262/sqft
- Tax assessed value: $452,800
- Annual tax amount: $3,338
- Date on market: 9/12/2026
- Listing agreement: Exclusive Right To Sell
- Listing terms: Cash,Conventional,FHA,VA Loan
- Inclusions: Lawn Irrigation System
- Ownership: Fee Simple
Estimated market value
Not available
Estimated sales range
Not available
Not available
Price history
| Date | Event | Price |
|---|---|---|
| 9/15/2026 | Contingent | $550,000$262/sqft |
Source:  Bright MLS #VASP2045622 Report a problem Bright MLS #VASP2045622 Report a problem | ||
| 9/12/2026 | Listed for sale | $550,000+33.7%$262/sqft |
Source: Bright MLS #VASP2045622 Report a problem | ||
| 8/23/2007 | Sold | $411,380+264.6%$196/sqft |
Source: Public Record Report a problem | ||
| 5/24/2007 | Sold | $112,840$54/sqft |
Source: Public Record Report a problem | ||
Public tax history
| Year | Property taxes | Tax assessment |
|---|---|---|
| 2025 | $3,142 | $427,900 |
| 2024 | $3,142 +7.7% | $427,900 +13.2% |
| 2023 | $2,916 +4.6% | $377,900 |
| 2022 | $2,788 +3.2% | $377,900 +13.2% |
| 2021 | $2,701 | $333,700 |
| 2020 | $2,701 +2.7% | $333,700 +7.5% |
| 2019 | $2,629 +1.7% | $310,300 |
| 2018 | $2,585 +0.9% | $310,300 +2.9% |
| 2017 | $2,563 | $301,500 |
| 2016 | -- | $301,500 +7.8% |
| 2015 | -- | $279,700 |
| 2014 | -- | $279,700 +6.9% |
| 2013 | -- | $261,700 |
| 2012 | -- | $261,700 |
Find assessor info on the county website
Monthly payment
Est. payment
Payment breakdown
Explore the cost of this home by adjusting the details. Changes won't be saved.Climate risks
Neighborhood: 22407
Nearby schools
Schools provided by the listing agent
- District: Spotsylvania County Public Schools
Source: Bright MLS. This data may not be complete. We recommend contacting the local school district to confirm school assignments for this home.
- $559,6003 bd4 ba2.5k sqft6125 W Greenbrier River Rd, Fredericksburg, VA 22407Off Market
- $545,0003 bd4 ba2.9k sqft6123 W Greenbrier River Rd, Fredericksburg, VA 22407Off Market
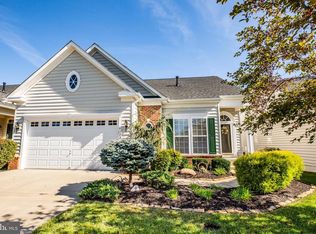
- $625,0005 bd5 ba4.6k sqft6129 W Greenbrier River Rd, Fredericksburg, VA 22407Sold

- $597,0003 bd4 ba2.6k sqft6326 W Dranesville Dr, Fredericksburg, VA 22407Off Market
Similar homes
- $514,9004 bd3 ba2.6k sqft9722 Big Bethel Rd, Fredericksburg, VA 22407For Sale

 MLS ID #VASP2043648, Lisa Wright, Samson Properties. Bright MLS
 - $567,0004 bd3 ba2.5k sqftVirginia Heritage, Fredericksburg, VA 22407For Sale
 MLS ID #VASP2040510, Tonya Szakelyhidi, Lorac Realty & Property Management. Bright MLS
 - $549,9004 bd3 ba2.7k sqft6317 Cranston Ln, Fredericksburg, VA 22407For Sale
 MLS ID #VASP2042794, Donna Wolford, Redfin Corporation. Bright MLS
 - $494,9003 bd2 ba1.6k sqft5413 Balls Bluff Rd, Fredericksburg, VA 22407For Sale
 MLS ID #VASP2041910, Addison Moulds, Belcher Real Estate, LLC.. Bright MLS
 - $595,0004 bd3 ba2.8k sqft5408 Joshua Tree Cir, Fredericksburg, VA 22407For SaleMLS ID #VASP2042282, Katie Todd, RLAH @properties. Bright MLS
- $475,0003 bd3 ba1.6k sqft9103 Wood Creek Cir, Fredericksburg, VA 22407For SaleMLS ID #VASP2045382, Jenny Canales, Redfin Corporation. Bright MLS
- $525,0003 bd3 ba2.4k sqft5714 Spring Arbor Cir, Fredericksburg, VA 22407For SaleMLS ID #VASP2044486, Janet Traugh, River Fox Realty, LLC. Bright MLS
- $540,0004 bd3 ba2.3k sqft2527 Cornell Dr, Fredericksburg, VA 22408For SaleMLS ID #VASP2045292, Amy Adams, Innovate Real Estate Inc. Bright MLS
- $479,9004 bd2 ba2.1k sqft7730 Stockwell Dr, Fredericksburg, VA 22407For SaleMLS ID #VASP2045600, Jenny Farnsworth, Berkshire Hathaway HomeServices PenFed Realty. Bright MLS
- $499,9993 bd3 ba2.1k sqft10307 Napoleon St, Fredericksburg, VA 22408For SaleMLS ID #VASP2045528, Lindsay Summa, Century 21 Redwood Realty. Bright MLS
- $549,9003 bd3 ba2.2k sqft143 Denison St, Fredericksburg, VA 22406For SaleMLS ID #VAST2052784, Melissa Weaver, Berkshire Hathaway HomeServices PenFed Realty. Bright MLS
- $539,9004 bd3 ba2.8k sqft7406 Jake Ct, Fredericksburg, VA 22407For SaleMLS ID #VASP2040146, Katrina Schymik Abjornson, Compass. Bright MLS
- $479,9004 bd3 ba1.8k sqft11602 Bend Bow Dr, Fredericksburg, VA 22407For SaleMLS ID #VASP2045128, Vickie Clark-Jennings, Berkshire Hathaway HomeServices PenFed Realty. Bright MLS
- $549,9993 bd3 ba1.8k sqft603 Weedon St, Fredericksburg, VA 22401For SaleMLS ID #VAFB2010876, Elizabeth Jones, Nest Realty Fredericksburg. Bright MLS
- $559,9993 bd3 ba2.4k sqft39 Battery Point Dr, Fredericksburg, VA 22406For SaleMLS ID #VAST2052574, Dilara Wentz, KW Metro Center. Bright MLS
- $469,9004 bd4 ba1.6k sqft2506 Melchris Ct, Fredericksburg, VA 22408For SaleMLS ID #VASP2045950, Chris Ognek, Q Real Estate, LLC. Bright MLS
- $577,5004 bd4 ba2.2k sqft95 Basalt Dr, Fredericksburg, VA 22406For SaleMLS ID #VAST2053506, Sharon LeCain, United Real Estate Premier. Bright MLS
- $515,0003 bd3 ba1.4k sqft17 Emerald Dr, Fredericksburg, VA 22406For SaleMLS ID #VAST2053802, Debbie Maxam, Nest Realty Fredericksburg. Bright MLS
- $419,9003 bd3 ba1.7k sqft3517 Lancaster Ring Rd, Fredericksburg, VA 22408For SaleMLS ID #VASP2045686, Dagmar Maticic, Belcher Real Estate, LLC.. Bright MLS
- $560,0004 bd3 ba2.1k sqft96 Holly Cir, Fredericksburg, VA 22405For SaleMLS ID #VAST2050738, Peggy Withers, Long & Foster Real Estate, Inc.. Bright MLS
