What a beautiful home positioned on its corner lot with a two-car side load garage, fully fenced rear yard, wrapped front porch, storage building, and a stunning stamped concrete patio. These are just some of the special touches you will find in your new home. Making your way through the front door, you're met by a two-story foyer and wood floors that flow into your formal living room and dining room as well as the rest of the main level. Just off of the dining room is a beautifully updated kitchen filled with cabinets and granite countertops with stainless steel appliances adding the finishing touch! The eat-in bay window area is perfect with lots of light and it's views of the rear yard. Or, if you prefer, you can eat at the sit-up counter area while enjoying your favorite meals. The kitchen is open to the family room, with plenty of natural light and offers a gas fireplace for those times. You'll just want to cozy up and binge on your favorite shows. On the upper level there are four bedrooms and two full baths, the primary suite with it's large bedroom which offers an ensuite primary bathroom beautifully redone and allows for a separate tub, shower, double bowl vanity and walk-in closet. This sweet gem is located just minutes from schools, shopping, commuter rail, commuter parking lots and yes, the YMCA. We invite you to visit!
Sold for $475,650
$475,650
9814 Elm St, Fredericksburg, VA 22407
4beds
2,138sqft
Single Family Residence
Built in 2000
0.3 Acres Lot
$489,600 Zestimate®
$222/sqft
$2,655 Estimated rent
Home value
$489,600
Estimated sales range
Not available
$2,655/mo
Zestimate® history
Owner options
List your home for rent
$2,655/mo
Rent Zestimate®
Find your next renter with Zillow Rental Manager. Plus, with online applications, you can quickly screen prospective tenants – for free.
$2,655/mo
Rent Zestimate®
Refinance and save
$2,883/mo
Est. payment
Refinancing to a lower rate could help reduce your monthly payments and save thousands over the life of the loan.
$2,883/mo
Est. payment
Explore your selling options
Work with a Zillow partner agent
Leverage their expertise and Zillow's premium Showcase listings to get your home seen by more buyers.
Get startedList with your own agent
Get your home in front of millions of buyers by listing it on Zillow.
Learn how to do itSell it yourself
Take full control of how buyers see your home on Zillow by listing For Sale by Owner (FSBO).
List your homeWhat's special
Gas fireplaceFamily roomFully fenced rear yardTwo-car side load garageFour bedroomsWrapped front porchCabinets and granite countertops
Zillow last checked:
Listing updated:
Listed by:
Vickie Clark-Jennings 540-548-8009,
Berkshire Hathaway HomeServices PenFed Realty
Bought with:
Annie Nissen
ERA Woody Hogg & Assocations
Source: Bright MLS,MLS#: VASP2030530
Facts & features
Interior
Bedrooms & bathrooms
- Bedrooms: 4
- Bathrooms: 3
- Full bathrooms: 2
- 1/2 bathrooms: 1
- Main level bathrooms: 1
Rooms
- Room types: Living Room, Dining Room, Primary Bedroom, Bedroom 2, Bedroom 3, Bedroom 4, Kitchen, Foyer, Office, Bathroom 2, Primary Bathroom, Half Bath
Primary bedroom
- Features: Flooring - Carpet, Ceiling Fan(s), Attached Bathroom
- Level: Upper
Bedroom 2
- Features: Walk-In Closet(s), Flooring - Carpet
- Level: Upper
Bedroom 3
- Features: Flooring - Carpet
- Level: Upper
Bedroom 4
- Features: Flooring - Carpet
- Level: Upper
Primary bathroom
- Features: Walk-In Closet(s), Double Sink, Flooring - Vinyl, Soaking Tub, Bathroom - Walk-In Shower
- Level: Upper
Bathroom 2
- Features: Flooring - Ceramic Tile, Bathroom - Tub Shower
- Level: Upper
Dining room
- Features: Flooring - Wood, Chair Rail
- Level: Main
Foyer
- Features: Flooring - Wood
- Level: Main
Half bath
- Features: Flooring - Wood
- Level: Main
Kitchen
- Features: Pantry, Flooring - Wood, Eat-in Kitchen, Kitchen - Gas Cooking
- Level: Main
Living room
- Features: Ceiling Fan(s), Flooring - Wood, Fireplace - Gas
- Level: Main
Office
- Features: Flooring - Wood
- Level: Main
Heating
- Forced Air, Natural Gas
Cooling
- Central Air, Electric
Appliances
- Included: Microwave, Dryer, Washer, Cooktop, Disposal, Refrigerator, Ice Maker, Gas Water Heater
Features
- Ceiling Fan(s), Chair Railings, Dining Area, Eat-in Kitchen, Pantry, Walk-In Closet(s)
- Flooring: Wood, Carpet
- Doors: Six Panel
- Windows: Double Pane Windows
- Has basement: No
- Number of fireplaces: 1
- Fireplace features: Gas/Propane
Interior area
- Total structure area: 2,138
- Total interior livable area: 2,138 sqft
- Finished area above ground: 2,138
- Finished area below ground: 0
Property
Parking
- Total spaces: 2
- Parking features: Garage Door Opener, Garage Faces Side, Asphalt, Driveway, Attached
- Attached garage spaces: 2
- Has uncovered spaces: Yes
- Details: Garage Sqft: 545
Accessibility
- Accessibility features: None
Features
- Levels: Two
- Stories: 2
- Patio & porch: Patio
- Pool features: None
- Fencing: Wood,Privacy
Lot
- Size: 0.3 Acres
Details
- Additional structures: Above Grade, Below Grade, Outbuilding
- Parcel number: 35C587
- Zoning: RU
- Special conditions: Standard
Construction
Type & style
- Home type: SingleFamily
- Architectural style: Colonial
- Property subtype: Single Family Residence
Materials
- Vinyl Siding
- Foundation: Crawl Space
- Roof: Architectural Shingle
Condition
- New construction: No
- Year built: 2000
Utilities & green energy
- Sewer: Public Sewer
- Water: Public
Community & HOA
Community
- Subdivision: Cedar Ridge
HOA
- Has HOA: Yes
- Services included: Management
- HOA fee: $110 annually
- HOA name: CEDAR RIDGE
Location
- Region: Fredericksburg
Financial & listing details
- Price per square foot: $222/sqft
- Tax assessed value: $379,600
- Annual tax amount: $2,787
- Date on market: 2/23/2025
- Listing agreement: Exclusive Right To Sell
- Listing terms: Conventional,Cash,FHA,VA Loan
- Ownership: Fee Simple
- Road surface type: Black Top
Price history
| Date | Event | Price |
|---|---|---|
| 3/18/2025 | Sold | $475,650+3.9%$222/sqft |
Source:  Bright MLS #VASP2030530 Report a problem Bright MLS #VASP2030530 Report a problem | ||
| 2/26/2025 | Contingent | $458,000$214/sqft |
Source: Bright MLS #VASP2030530 Report a problem | ||
| 2/23/2025 | Listed for sale | $458,000+99.2%$214/sqft |
Source: Bright MLS #VASP2030530 Report a problem | ||
| 7/31/2003 | Sold | $229,900+46%$108/sqft |
Source: Public Record Report a problem | ||
| 7/10/2000 | Sold | $157,500$74/sqft |
Source: Public Record Report a problem | ||
Public tax history
| Year | Property taxes | Tax assessment |
|---|---|---|
| 2025 | $2,787 | $379,600 |
| 2024 | $2,787 +16.3% | $379,600 +22.2% |
| 2023 | $2,397 +4.6% | $310,600 |
| 2022 | $2,291 -3.4% | $310,600 +6% |
| 2021 | $2,371 | $292,900 |
| 2020 | $2,371 -0.1% | $292,900 +4.6% |
| 2019 | $2,374 +1.7% | $280,100 |
| 2018 | $2,333 +8.3% | $280,100 +10.5% |
| 2017 | $2,155 | $253,500 |
| 2016 | -- | $253,500 +12.7% |
| 2015 | -- | $225,000 +1.5% |
| 2014 | -- | $221,600 +23.1% |
| 2013 | -- | $180,000 |
| 2012 | -- | $180,000 -3.2% |
| 2011 | -- | $186,000 |
| 2010 | -- | $186,000 -39% |
| 2009 | -- | $304,900 +10.7% |
| 2007 | $1,708 | $275,500 |
| 2006 | $1,708 -5% | $275,500 +36.3% |
| 2005 | $1,799 +3.5% | $202,100 |
| 2004 | $1,738 +13.5% | $202,100 +33.3% |
| 2003 | $1,531 | $151,600 |
| 2002 | $1,531 +2.5% | $151,600 +8.6% |
| 2001 | $1,494 | $139,600 |
Find assessor info on the county website
Neighborhood: 22407
Nearby homes
- $508,0004 bd4 ba1.9k sqft9812 Elm St, Fredericksburg, VA 22407Off Market
- $506,5004 bd4 ba1.9k sqft5902 S Cedar Ridge Ln, Fredericksburg, VA 22407Off Market
- $466,0003 bd3 ba2k sqft5901 S Cedar Ridge Ln, Fredericksburg, VA 22407Off Market
- $450,4003 bd2 ba2.1k sqft9815 Elm St, Fredericksburg, VA 22407Off Market
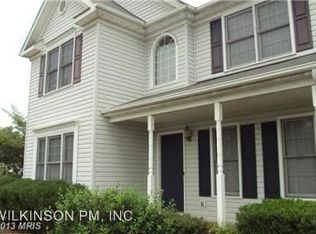
- $500,0004 bd4 ba2.7k sqft6108 Three Cedars Ln, Fredericksburg, VA 22407Sold
- $471,0003 bd4 ba1.6k sqft5903 S Cedar Ridge Ln, Fredericksburg, VA 22407Off Market
- $459,9003 bd3 ba1.7k sqft6112 Three Cedars Ln, Fredericksburg, VA 22407Off Market
- $420,0003 bd3 ba1.7k sqft5819 S Cedar Ridge Ln, Fredericksburg, VA 22407Sold
Nearby schools
GreatSchools rating
- 5/10Courthouse Rd Elementary SchoolGrades: PK-5Distance: 0.8 mi
- 4/10Spotsylvania Middle SchoolGrades: 6-8Distance: 3.3 mi
- 4/10Courtland High SchoolGrades: 9-12Distance: 3.5 mi
Schools provided by the listing agent
- Elementary: Courthouse Road
- Middle: Spotsylvania
- High: Courtland
- District: Spotsylvania County Public Schools
Source: Bright MLS. This data may not be complete. We recommend contacting the local school district to confirm school assignments for this home.
Get a cash offer in 3 minutes
Find out how much your home could sell for in as little as 3 minutes with a no-obligation cash offer.
Estimated market value
$489,600
Get a cash offer in 3 minutes
Find out how much your home could sell for in as little as 3 minutes with a no-obligation cash offer.
Estimated market value
$489,600
Nearby cities
Nearby neighborhoods
Nearby zip codes
Other Fredericksburg Topics
