CUSTOM BUILT HOME. NO HOA!! LARGE PRIVATE 3/4 ACRE LOT. CONVENIENT TO EVERYTHING! MANY UPDATES & UPGRADES HAVE BEEN DONE. SEE ATTACHED INFO SHEET. OVERSIZED DECK & PORCH FOR OUTDOOR ENJOYMENT. SPACIOUS ROOM SIZES, OVERSIZE GARAGE / SHOP, FINISHED BASEMENT WITH KITCHENETTE & ENTRANCE. TO MANY FEATURES TO LIST HERE! CHECK OUT ROOM SIZES, PICS & FLOOR PLAN. CALL LISTER WITH QUESTIONS.
For sale
$575,000
11613 Silverleaf Ln, Fredericksburg, VA 22407
5beds
3,888sqft
Single Family Residence
Built in 1990
0.76 Acres Lot
$-- Zestimate®
$148/sqft
$-- HOA
What's special
Spacious room sizes
- 10 days
- 592
- 65
Zillow last checked:
Listing updated:
Listed by:
Alan Burrell 703-801-3100,
Burrell and Associates Realty East Coast Group Inc 540-899-2277
Source: Bright MLS,MLS#: VASP2046540
Facts & features
Interior
Bedrooms & bathrooms
- Bedrooms: 5
- Bathrooms: 4
- Full bathrooms: 3
- 1/2 bathrooms: 1
- Main level bathrooms: 1
Rooms
- Room types: Living Room, Dining Room, Primary Bedroom, Bedroom 2, Bedroom 3, Bedroom 4, Bedroom 5, Kitchen, Family Room, Den, Recreation Room, Primary Bathroom, Full Bath, Half Bath
Primary bedroom
- Features: Ceiling Fan(s), Walk-In Closet(s)
- Level: Upper
- Area: 255 Square Feet
- Dimensions: 15 X 17
Bedroom 2
- Level: Upper
- Area: 180 Square Feet
- Dimensions: 12 X 15
Bedroom 3
- Level: Upper
- Area: 156 Square Feet
- Dimensions: 12 X 13
Bedroom 4
- Level: Upper
- Area: 99 Square Feet
- Dimensions: 9 X 11
Bedroom 5
- Level: Lower
- Area: 99 Square Feet
- Dimensions: 9 X 11
Primary bathroom
- Features: Double Sink, Flooring - Ceramic Tile, Bathroom - Walk-In Shower
- Level: Upper
Den
- Level: Lower
- Area: 234 Square Feet
- Dimensions: 13 X 18
Dining room
- Features: Flooring - HardWood
- Level: Main
- Area: 195 Square Feet
- Dimensions: 13 X 15
Family room
- Features: Flooring - HardWood
- Level: Main
- Area: 338 Square Feet
- Dimensions: 13 X 26
Other
- Features: Bathroom - Tub Shower
- Level: Upper
Other
- Features: Bathroom - Tub Shower
- Level: Lower
Half bath
- Level: Main
Kitchen
- Features: Granite Counters, Kitchen Island
- Level: Main
- Area: 182 Square Feet
- Dimensions: 13 X 14
Living room
- Features: Flooring - HardWood
- Level: Main
- Area: 255 Square Feet
- Dimensions: 15 X 17
Recreation room
- Features: Fireplace - Gas
- Level: Lower
- Area: 432 Square Feet
- Dimensions: 16 X 27
Heating
- Heat Pump, Electric
Cooling
- Central Air, Electric
Appliances
- Included: Microwave, Dishwasher, Disposal, Refrigerator, Ice Maker, Oven/Range - Electric, Stainless Steel Appliance(s), Electric Water Heater
Features
- 2nd Kitchen, Kitchen - Efficiency, Bathroom - Walk-In Shower, Ceiling Fan(s), Kitchen Island, Upgraded Countertops, Walk-In Closet(s)
- Flooring: Hardwood, Luxury Vinyl, Vinyl, Carpet, Wood
- Doors: Sliding Glass, Six Panel
- Windows: Double Pane Windows, Vinyl Clad
- Basement: Other
- Number of fireplaces: 1
- Fireplace features: Gas/Propane
Interior area
- Total structure area: 3,888
- Total interior livable area: 3,888 sqft
- Finished area above ground: 2,688
- Finished area below ground: 1,200
Property
Parking
- Total spaces: 2
- Parking features: Garage Faces Side, Garage Door Opener, Oversized, Concrete, Attached
- Attached garage spaces: 2
- Has uncovered spaces: Yes
- Details: Garage Sqft: 576
Accessibility
- Accessibility features: None
Features
- Levels: Three
- Stories: 3
- Patio & porch: Deck, Patio, Porch
- Exterior features: Sidewalks
- Pool features: None
Lot
- Size: 0.76 Acres
- Features: Cul-De-Sac, Backs to Trees
Details
- Additional structures: Above Grade, Below Grade
- Parcel number: 21D252
- Zoning: R1
- Special conditions: Standard
Construction
Type & style
- Home type: SingleFamily
- Architectural style: Colonial
- Property subtype: Single Family Residence
Materials
- Vinyl Siding, Brick, Block
- Foundation: Brick/Mortar, Block
- Roof: Architectural Shingle
Condition
- Very Good
- New construction: No
- Year built: 1990
Utilities & green energy
- Sewer: Public Sewer
- Water: Public
Community & HOA
Community
- Subdivision: Harvestdale
HOA
- Has HOA: No
Location
- Region: Fredericksburg
Financial & listing details
- Price per square foot: $148/sqft
- Tax assessed value: $506,400
- Annual tax amount: $3,734
- Date on market: 10/8/2026
- Listing agreement: Exclusive Right To Sell
- Ownership: Fee Simple
Estimated market value
Not available
Estimated sales range
Not available
Not available
Price history
| Date | Event | Price |
|---|---|---|
| 10/8/2026 | Listed for sale | $575,000+150%$148/sqft |
Source:  Bright MLS #VASP2046540 Report a problem Bright MLS #VASP2046540 Report a problem | ||
| 12/16/2002 | Sold | $230,000$59/sqft |
Source: Public Record Report a problem | ||
Public tax history
| Year | Property taxes | Tax assessment |
|---|---|---|
| 2025 | $3,177 | $432,700 |
| 2024 | $3,177 +30.8% | $432,700 +37.5% |
| 2023 | $2,429 +4.6% | $314,800 |
| 2022 | $2,322 -0.7% | $314,800 +9% |
| 2021 | $2,338 | $288,800 |
| 2020 | $2,338 -2.8% | $288,800 +1.7% |
| 2019 | $2,406 +1.7% | $283,900 |
| 2018 | $2,365 +12.7% | $283,900 +15% |
| 2017 | $2,099 | $246,900 |
| 2016 | -- | $246,900 +8.9% |
| 2015 | -- | $226,700 |
| 2014 | -- | $226,700 +4% |
| 2013 | -- | $217,900 |
| 2012 | -- | $217,900 +10.2% |
| 2011 | -- | $197,800 |
| 2010 | -- | $197,800 -35.7% |
| 2009 | -- | $307,700 -2.7% |
| 2007 | $1,961 | $316,300 |
| 2006 | $1,961 +5.2% | $316,300 +51.1% |
| 2005 | $1,864 +3.5% | $209,400 |
| 2004 | $1,801 +2.6% | $209,400 +20.5% |
| 2003 | $1,755 | $173,800 |
| 2002 | $1,755 -2.3% | $173,800 +3.5% |
| 2001 | $1,798 | $168,000 |
Find assessor info on the county website
Monthly payment
Est. payment
Payment breakdown
Explore the cost of this home by adjusting the details. Changes won't be saved.Climate risks
Neighborhood: 22407
Nearby schools
Schools provided by the listing agent
- District: Spotsylvania County Public Schools
Source: Bright MLS. This data may not be complete. We recommend contacting the local school district to confirm school assignments for this home.
- $408,9003 bd3 ba1.9k sqft11611 Silverleaf Ln, Fredericksburg, VA 22407Off Market
- $435,9004 bd3 ba1.4k sqft11610 Harvestdale Dr, Fredericksburg, VA 22407Off Market
- $505,0004 bd4 ba3.1k sqft11615 Silverleaf Ln, Fredericksburg, VA 22407Sold

- $428,0004 bd3 ba2k sqft11612 Harvestdale Dr, Fredericksburg, VA 22407Off Market
Similar homes
- $512,5005 bd4 ba3.2k sqft7422 Laura Ln, Fredericksburg, VA 22407For Sale
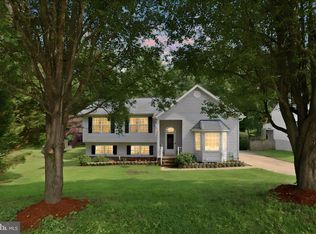
 MLS ID #VASP2043124, Deb Pederson, Belcher Real Estate, LLC.. Bright MLS
 - $485,0005 bd3 ba2k sqft7208 Stone Crossing Dr, Fredericksburg, VA 22407For Sale
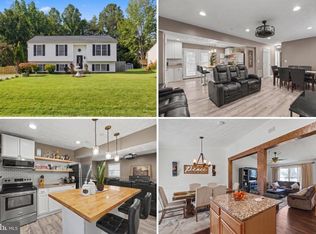 MLS ID #VASP2045644, Jennifer Lynn Herbert, Redfin Corporation. Bright MLS
 - $699,0005 bd4 ba3.6k sqftRoyal Oaks Hoa, Fredericksburg, VA 22407For Sale
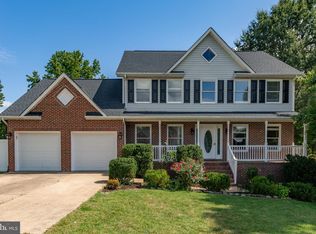 MLS ID #VASP2045642, Monica Embrey, Samson Properties. Bright MLS
 - $649,0004 bd3 ba4k sqft6919 Governors Grant Ln, Fredericksburg, VA 22407For Sale
 MLS ID #VASP2043180, Felton M Trusel, CTI Real Estate. Bright MLS
 - $509,9004 bd3 ba2.3k sqft11810 Clarence Dr, Fredericksburg, VA 22407For SaleMLS ID #VASP2046458, Orlando Campos, International Real Estate Company. Bright MLS
- $559,0005 bd4 ba3k sqft11301 Beauclaire Blvd, Fredericksburg, VA 22408For SaleMLS ID #VASP2045736, Bruce Campbell, Real Broker, LLC. Bright MLS
- $540,0004 bd3 ba2.3k sqft11309 Yorkshire Ct, Fredericksburg, VA 22407For SaleMLS ID #VASP2043804, Rose Rios, Coldwell Banker Elite. Bright MLS
- $535,0004 bd3 ba2.3k sqft5226 Cedar Ridge Dr, Fredericksburg, VA 22407For SaleMLS ID #VASP2045246, Debbie Kindig, CENTURY 21 New Millennium. Bright MLS
- $498,9004 bd3 ba2.3k sqft202 Woodfield Dr, Spotsylvania, VA 22553For SaleMLS ID #VASP2046602, Amy Cherry Taylor, Porch & Stable Realty, LLC. Bright MLS
- $745,0005 bd3 ba3.4k sqft7705 River Rd, Fredericksburg, VA 22407For SaleMLS ID #VASP2045596, Kardin Lillis, Weichert, REALTORS. Bright MLS
- $569,9005 bd4 ba5k sqft9928 Avalon Way, Fredericksburg, VA 22408For SaleMLS ID #VASP2045108, Amy Cherry Taylor, Porch & Stable Realty, LLC. Bright MLS
- $579,0005 bd4 ba3.5k sqft13003 Maple Springs Dr, Fredericksburg, VA 22408For SaleMLS ID #VASP2045724, Jen Cook, Berkshire Hathaway HomeServices PenFed Realty. Bright MLS
- $575,0004 bd4 ba3.4k sqft10000 Betsy St, Fredericksburg, VA 22408For SaleMLS ID #VASP2046284, ALISON LEMON, Berkshire Hathaway HomeServices PenFed Realty. Bright MLS
- $574,9004 bd4 ba2.8k sqft13101 Woodruff Ct, Fredericksburg, VA 22408For SaleMLS ID #VASP2046084, Karen Carpenter, Coldwell Banker Elite. Bright MLS
- $450,0005 bd3 ba2.2k sqft6 Norman Ct, Fredericksburg, VA 22407For SaleMLS ID #VASP2046248, LeighAnn Moore, Keller Williams Capital Properties. Bright MLS
- $599,9005 bd3 ba3k sqft114 Stony Hill Rd, Fredericksburg, VA 22406For SaleMLS ID #VAST2053664, Dalal Abilmona, Berkshire Hathaway HomeServices PenFed Realty. Bright MLS
- $595,0006 bd4 ba2.1k sqft70 Grove Ln, Fredericksburg, VA 22406For SaleMLS ID #VAST2051770, Nathan Johnson, Keller Williams Capital Properties. Bright MLS
- $585,0005 bd4 ba3.2k sqft8020 Robert E Lee Dr, Spotsylvania, VA 22551For SaleMLS ID #VASP2045500, Michelle Nicely, Coldwell Banker Elite. Bright MLS
- $565,0005 bd4 ba3.1k sqft30 Country Manor Dr, Fredericksburg, VA 22406For SaleMLS ID #VAST2053910, Megan Boisvert, Samson Properties. Bright MLS
- $590,0004 bd4 ba2.9k sqft11 Cobblestone Way, Fredericksburg, VA 22406For SaleMLS ID #VAST2053758, LaRene Olbeter, Century 21 Redwood Realty. Bright MLS
