Beautifully maintained and move-in ready, this spacious home offers an open, inviting floor plan with thoughtful updates throughout! The main living features gorgeous bamboo flooring, updated carpeting, and a renovated kitchen that opens seamlessly to the living and dining areas—perfect for everyday living and entertaining. There is a spacious primary suite with a private en-suite bath, along with two additional generously sized bedrooms and a full hall bath. The finished lower level provides even more living space with a large recreation/entertainment area, full bath, fourth bedroom, and an additional room offering flexibility for a home office, gym, guest space, or potential fifth bedroom. Step outside to enjoy grilling or relaxing on the rear deck overlooking the fenced backyard and peaceful tree-lined views—especially beautiful as the seasons change! Conveniently located just minutes from Central Park, I-95, Downtown Fredericksburg, commuter lots, shopping, dining, and the VRE. This home offers the perfect combination of space, updates, location, and versatility—don't miss it!
For sale
$424,900
67 Devonne Dr, Fredericksburg, VA 22407
4beds
2,072sqft
Single Family Residence
Built in 1976
-- sqft lot
$423,600 Zestimate®
$205/sqft
$-- HOA
What's special
Peaceful tree-lined viewsFenced backyardFourth bedroomOpen inviting floor planGorgeous bamboo flooringThoughtful updates throughoutUpdated carpeting
- 42 days
- 685
- 63
Likely to sell faster than
Zillow last checked:
Listing updated:
Listed by:
Michelle Wilson 540-538-5510,
CENTURY 21 New Millennium 5403732000
Source: Bright MLS,MLS#: VASP2043122
Facts & features
Interior
Bedrooms & bathrooms
- Bedrooms: 4
- Bathrooms: 3
- Full bathrooms: 3
Rooms
- Room types: Living Room, Dining Room, Primary Bedroom, Bedroom 2, Bedroom 3, Bedroom 4, Kitchen, Family Room, Foyer, Laundry, Other, Storage Room, Attic, Primary Bathroom, Full Bath
Primary bedroom
- Features: Flooring - Carpet, Ceiling Fan(s)
- Level: Upper
Bedroom 2
- Features: Flooring - Carpet
- Level: Upper
Bedroom 3
- Features: Flooring - Carpet
- Level: Upper
Bedroom 4
- Features: Flooring - Carpet
- Level: Lower
Primary bathroom
- Features: Flooring - Ceramic Tile, Bathroom - Walk-In Shower
- Level: Upper
Other
- Features: Attic - Access Panel
- Level: Upper
Dining room
- Features: Flooring - Bamboo
- Level: Upper
Family room
- Features: Flooring - Carpet, Ceiling Fan(s), Built-in Features
- Level: Lower
Foyer
- Features: Flooring - Bamboo
- Level: Main
Other
- Features: Flooring - Vinyl, Bathroom - Tub Shower
- Level: Upper
Other
- Features: Flooring - Luxury Vinyl Plank, Bathroom - Walk-In Shower
- Level: Lower
Kitchen
- Features: Kitchen - Electric Cooking, Granite Counters, Kitchen Island, Flooring - Bamboo
- Level: Upper
Laundry
- Features: Flooring - Concrete
- Level: Lower
Living room
- Features: Flooring - Bamboo
- Level: Upper
Other
- Features: Flooring - Ceramic Tile
- Level: Lower
Storage room
- Features: Flooring - Concrete
- Level: Lower
Heating
- Heat Pump, Electric
Cooling
- Central Air, Ceiling Fan(s), Heat Pump, Electric
Appliances
- Included: Microwave, Disposal, Dishwasher, Dryer, Washer, Water Heater, Electric Water Heater
- Laundry: Lower Level, Laundry Room
Features
- Eat-in Kitchen, Family Room Off Kitchen, Open Floorplan, Built-in Features, Attic, Ceiling Fan(s), Kitchen Island, Primary Bath(s), Upgraded Countertops, Bathroom - Walk-In Shower, Bathroom - Tub Shower
- Flooring: Carpet, Wood
- Basement: Full,Finished,Heated,Improved,Interior Entry,Exterior Entry,Rear Entrance,Walk-Out Access
- Has fireplace: No
- Fireplace features: Wood Burning Stove
Interior area
- Total structure area: 2,237
- Total interior livable area: 2,072 sqft
- Finished area above ground: 1,137
- Finished area below ground: 935
Property
Parking
- Parking features: Driveway, Off Street
- Has uncovered spaces: Yes
Accessibility
- Accessibility features: None
Features
- Levels: Bi-Level,Two and One Half
- Stories: 2.5
- Patio & porch: Deck, Patio
- Exterior features: Sidewalks
- Pool features: None
- Fencing: Back Yard
Details
- Additional structures: Above Grade, Below Grade
- Parcel number: 23B527
- Zoning: R1
- Special conditions: Standard
Construction
Type & style
- Home type: SingleFamily
- Property subtype: Single Family Residence
Materials
- Vinyl Siding
- Foundation: Passive Radon Mitigation
Condition
- New construction: No
- Year built: 1976
Utilities & green energy
- Sewer: Public Sewer
- Water: Public
Community & HOA
Community
- Subdivision: Devonne Woods
HOA
- Has HOA: No
Location
- Region: Fredericksburg
Financial & listing details
- Price per square foot: $205/sqft
- Tax assessed value: $369,400
- Annual tax amount: $2,724
- Date on market: 9/11/2026
- Listing agreement: Exclusive Right To Sell
- Exclusions: Security Cameras On The Side Of House And Top Of The Driveway
- Ownership: Fee Simple
Estimated market value
$423,600
$402,000 - $445,000
$2,687/mo
Price history
| Date | Event | Price |
|---|---|---|
| 9/11/2026 | Listed for sale | $424,900+44%$205/sqft |
Source:  Bright MLS #VASP2043122 Report a problem | ||
| 3/30/2026 | Listing removed | $2,500$1/sqft |
Source: Zillow Rentals Report a problem | ||
| 11/26/2025 | Price change | $2,500+4.2%$1/sqft |
Source: Zillow Rentals Report a problem | ||
| 11/20/2025 | Listed for rent | $2,400$1/sqft |
Source: Zillow Rentals Report a problem | ||
| 12/2/2020 | Sold | $295,000+1.8%$142/sqft |
Source: Public Record Report a problem | ||
| 10/26/2020 | Pending sale | $289,900$140/sqft |
Source: Avery-Hess, REALTORS #VASP226006 Report a problem | ||
| 10/23/2020 | Listed for sale | $289,900+173.5%$140/sqft |
Source: Avery-Hess, REALTORS #VASP226006 Report a problem | ||
| 5/12/1998 | Sold | $106,000$51/sqft |
Source: Public Record Report a problem | ||
Public tax history
| Year | Property taxes | Tax assessment |
|---|---|---|
| 2025 | $2,497 | $340,100 |
| 2024 | $2,497 +15.3% | $340,100 +21.2% |
| 2023 | $2,166 +4.6% | $280,700 |
| 2022 | $2,071 +39.3% | $280,700 +52.8% |
| 2021 | $1,487 | $183,700 |
| 2020 | $1,487 -0.3% | $183,700 +4.4% |
| 2019 | $1,491 +1.7% | $176,000 |
| 2018 | $1,466 +3.5% | $176,000 +5.6% |
| 2017 | $1,416 | $166,600 |
| 2016 | -- | $166,600 +12.1% |
| 2015 | -- | $148,600 |
| 2014 | -- | $148,600 +8.9% |
| 2013 | -- | $136,400 |
| 2012 | -- | $136,400 -1% |
| 2011 | -- | $137,800 |
| 2010 | -- | $137,800 -39.2% |
| 2009 | -- | $226,800 +20.1% |
| 2007 | $1,171 | $188,900 |
| 2006 | $1,171 +3.9% | $188,900 +49.2% |
| 2005 | $1,127 +3.5% | $126,600 |
| 2004 | $1,089 -7.6% | $126,600 +8.5% |
| 2003 | $1,179 | $116,700 |
| 2002 | $1,179 +9.2% | $116,700 +15.7% |
| 2001 | $1,080 | $100,900 |
Find assessor info on the county website
Monthly payment
Est. payment
Payment breakdown
Explore the cost of this home by adjusting the details. Changes won't be saved.Climate risks
Neighborhood: 22407
Nearby schools
Schools provided by the listing agent
- Elementary: Courthouse
- Middle: Battlefield
- High: Courtland
- District: Spotsylvania County Public Schools
Source: Bright MLS. This data may not be complete. We recommend contacting the local school district to confirm school assignments for this home.
- $397,1005 bd3 ba1.1k sqft63 Devonne Dr, Fredericksburg, VA 22407Off Market
- $407,8004 bd3 ba1.8k sqft69 Devonne Dr, Fredericksburg, VA 22407Off Market
- $412,1003 bd3 ba1.8k sqft5403 Lee White Ln, Fredericksburg, VA 22407Off Market
- $424,1005 bd3 ba1.9k sqft64 Devonne Dr, Fredericksburg, VA 22407Off Market

Similar homes
- $439,9004 bd2 ba1.8k sqft6023 Massaponax Dr, Fredericksburg, VA 22407For Sale

 MLS ID #VASP2044734, Asif Virk, Samson Properties. Bright MLS
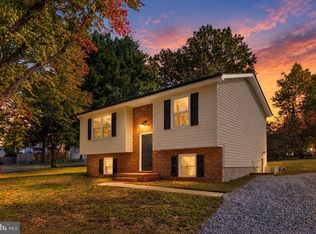
- $399,9004 bd2 ba1.4k sqftMill Garden, Fredericksburg, VA 22407For Sale
 MLS ID #VASP2046448, Alex Belcher, Belcher Real Estate, LLC.. Bright MLS
- $459,9003 bd3 ba1.8k sqft5226 McManus Dr, Fredericksburg, VA 22407For Sale
 MLS ID #VASP2046112, Daniel Hughes, Samson Properties. Bright MLS
- $464,9004 bd3 ba1.9k sqft6317 Wendover Ct, Fredericksburg, VA 22407For Sale
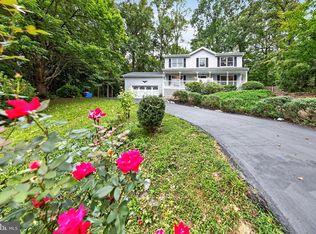 MLS ID #VASP2045172, Paula Heard, KW Metro Center. Bright MLS
- $445,0003 bd3 ba2.3k sqft11830 Rutherford Dr, Fredericksburg, VA 22407For SaleMLS ID #VASP2046574, Meghan Kala, Pathway Realty, Inc.. Bright MLS
- $432,0003 bd2 ba2.2k sqft11811 Gordon Rd, Fredericksburg, VA 22407For SaleMLS ID #VASP2045552, Verria Hairston, Open Door Brokerage, LLC. Bright MLS
- $520,0004 bd3 ba2.3k sqft5226 Cedar Ridge Dr, Fredericksburg, VA 22407For SaleMLS ID #VASP2045246, Debbie Kindig, CENTURY 21 New Millennium. Bright MLS
- $424,9003 bd2 ba1.4k sqft5706 Stone Meadow Dr, Fredericksburg, VA 22407For SaleMLS ID #VASP2046402, Alex Belcher, Belcher Real Estate, LLC.. Bright MLS
- $429,9003 bd3 ba1.7k sqft5812 Glen Eagles Dr, Fredericksburg, VA 22407For SaleMLS ID #VASP2044942, Kim Jewell, Reform Realty. Bright MLS
- $450,0005 bd3 ba2.2k sqft6 Norman Ct, Fredericksburg, VA 22407For SaleMLS ID #VASP2046248, LeighAnn Moore, Keller Williams Capital Properties. Bright MLS
- $444,0003 bd3 ba1.8k sqft800 Shamrock Dr, Fredericksburg, VA 22407For SaleMLS ID #VASP2046446, Daniel Margoupis, Berkshire Hathaway HomeServices PenFed Realty. Bright MLS
- $450,0003 bd2 ba2.7k sqft4145 Woodside Dr, Fredericksburg, VA 22407For SaleMLS ID #VASP2045668, Loretta Rossomondo, EXP Realty, LLC. Bright MLS
- $439,9003 bd3 ba1.7k sqft6112 Three Cedars Ln, Fredericksburg, VA 22407For SaleMLS ID #VASP2045360, Amy Cherry Taylor, Porch & Stable Realty, LLC. Bright MLS
- $409,9003 bd3 ba1.5k sqft5300 Rachels Ct, Fredericksburg, VA 22407For SaleMLS ID #VASP2045362, Alex Belcher, Belcher Real Estate, LLC.. Bright MLS
- $414,9003 bd3 ba1.8k sqft10708 Bentwood Ct, Spotsylvania, VA 22553For SaleMLS ID #VASP2046624, Dagmar Maticic, Belcher Real Estate, LLC.. Bright MLS
- $448,5003 bd3 ba1.4k sqft8600 Oak Glen Ct, Fredericksburg, VA 22407For SaleMLS ID #VASP2046470, Lindsay Hoster, Samson Properties. Bright MLS
- $400,0004 bd2 ba2k sqft10721 Peach Tree Dr, Fredericksburg, VA 22407For SaleMLS ID #VASP2045980, Maurice Kennedy, Elite Realty. Bright MLS
- $455,0003 bd3 ba1.7k sqft11804 Oakhurst Dr, Fredericksburg, VA 22407For SaleMLS ID #VASP2046098, georgia Cachola, RE/MAX Supercenter. Bright MLS
- $469,0004 bd3 ba1.9k sqft7527 Sterling Dr, Fredericksburg, VA 22407For SaleMLS ID #VASP2045970, Jennifer Hernandez, CENTURY 21 New Millennium. Bright MLS
- $509,9004 bd3 ba2.3k sqft11810 Clarence Dr, Fredericksburg, VA 22407For SaleMLS ID #VASP2046458, Orlando Campos, International Real Estate Company. Bright MLS
