You found the ONE! This stylish and updated brick ranch home impeccably combines modern convenience with classic cozy charm. Tucked away just south of Old Town Fredericksburg in the established Parkwood Neighborhood, this move-in-ready home hits all right notes: a stunning color palate, bright and airy rooms, relaxing backyard, and ease of ownership. From the moment you arrive, you will notice the care and attention to detail that went each tasteful update, offering a fresh aesthetic and peace of mind for years to come. Peek inside and be welcomed into the cozy, open living room with brick fireplace. The fully updated kitchen is designed for both everyday meals and effortless entertaining. Culinary enthusiasts will love the gorgeous butcher block countertops, which provide ample workspace and a warm, natural texture. Sleek stainless steel appliances complement the look, creating a stylish and highly functional space that you will love showing off to guests. Three generously sized bedrooms include a primary suite with ensuite bath, while another full bath rounds out the classic floor plan. Step out past the kitchen to discover the fully fenced backyard: peacefully shaded by mature trees, it is private and secure, offering a cool and tranquil retreat for relaxing on warm afternoons. The handy shed offers tidy, secure storage for bikes, kayaks, garden tools, and more. Plus... the attached carport is a welcome addition with even more covered space! And perhaps the best part??? You cannot beat the location! Just minutes to downtown, SouthPoint shopping/dining, Route 1, and I-95! Your next chapter begins at 22 Teton Drive today! Showings begin Friday 8/14.
Coming soon 08/14
$340,000
22 Teton Dr, Fredericksburg, VA 22408
3beds
1,040sqft
:
Get pre-qualified$2,064/mo
Single Family Residence
Built in 1974
0.26 Acres Lot
$339,500 Zestimate®
$327/sqft
$-- HOA
What's special
- 3 days |
- 393 |
- 51 |
Zillow last checked:
Listing updated:
Listed by:
Daniel Hughes 540-809-1537,
Samson Properties 7033788810
Source: Bright MLS,MLS#: VASP2045080
Facts & features
Interior
Bedrooms & bathrooms
- Bedrooms: 3
- Bathrooms: 2
- Full bathrooms: 2
- Main level bathrooms: 2
- Main level bedrooms: 3
Rooms
- Room types: Dining Room, Primary Bedroom, Bedroom 2, Bedroom 3, Kitchen, Family Room, Other, Utility Room
Primary bedroom
- Level: Unspecified
Bedroom 2
- Level: Unspecified
Bedroom 3
- Level: Unspecified
Dining room
- Level: Unspecified
Family room
- Level: Unspecified
Kitchen
- Level: Unspecified
Other
- Level: Unspecified
Utility room
- Level: Unspecified
Heating
- Heat Pump, Electric
Cooling
- Central Air, Electric
Appliances
- Included: Microwave, Dishwasher, Dryer, Oven/Range - Electric, Refrigerator, Stainless Steel Appliance(s), Washer, Water Heater, Electric Water Heater
Features
- Dining Area, Breakfast Area, Ceiling Fan(s), Crown Molding, Entry Level Bedroom, Floor Plan - Traditional, Primary Bath(s), Recessed Lighting, Upgraded Countertops
- Windows: Bay/Bow, Window Treatments
- Has basement: No
- Number of fireplaces: 1
Interior area
- Total structure area: 1,040
- Total interior livable area: 1,040 sqft
- Finished area above ground: 1,040
- Finished area below ground: 0
Property
Parking
- Total spaces: 5
- Parking features: Asphalt, Driveway, Attached Carport
- Carport spaces: 1
- Uncovered spaces: 4
Accessibility
- Accessibility features: Accessible Entrance, No Stairs, Accessible Approach with Ramp
Features
- Levels: One
- Stories: 1
- Exterior features: Extensive Hardscape, Rain Gutters, Storage
- Pool features: None
- Fencing: Privacy,Back Yard,Wood
Lot
- Size: 0.26 Acres
- Features: Front Yard, Level, Rear Yard
Details
- Additional structures: Above Grade, Below Grade, Outbuilding
- Parcel number: 24G167
- Zoning: R1
- Special conditions: Standard
Construction
Type & style
- Home type: SingleFamily
- Architectural style: Ranch/Rambler
- Property subtype: Single Family Residence
Materials
- Brick, Combination, Mixed
- Foundation: Slab
- Roof: Architectural Shingle
Condition
- Excellent
- New construction: No
- Year built: 1974
Utilities & green energy
- Sewer: Public Sewer
- Water: Public
Community & HOA
Community
- Subdivision: Parkwood
HOA
- Has HOA: No
Location
- Region: Fredericksburg
Financial & listing details
- Price per square foot: $327/sqft
- Tax assessed value: $320,400
- Annual tax amount: $2,362
- Date on market: 8/14/2026
- Listing agreement: Exclusive Right To Sell
- Listing terms: Cash,Conventional,FHA,USDA Loan,VA Loan,Other
- Ownership: Fee Simple
Estimated market value
$339,500
$323,000 - $356,000
$2,454/mo
Price history
| Date | Event | Price |
|---|---|---|
| 8/12/2021 | Sold | $220,000+69.4%$212/sqft |
Source: Public Record Report a problem | ||
| 1/18/2011 | Sold | $129,900$125/sqft |
Source: Public Record Report a problem | ||
| 11/19/2010 | Price change | $129,900-7.1%$125/sqft |
Source: Coldwell Banker Elite Report a problem | ||
| 9/4/2010 | Listed for sale | $139,900-41.4%$135/sqft |
Source: Fannie Mae #SP7428655 Report a problem | ||
| 8/31/2010 | Sold | $238,731-9.6%$230/sqft |
Source: Public Record Report a problem | ||
| 9/7/2006 | Sold | $264,000$254/sqft |
Source: Public Record Report a problem | ||
Public tax history
| Year | Property taxes | Tax assessment |
|---|---|---|
| 2025 | $2,091 | $284,700 |
| 2024 | $2,091 +20% | $284,700 +26.1% |
| 2023 | $1,743 +4.6% | $225,800 |
| 2022 | $1,666 +22.3% | $225,800 +34.2% |
| 2021 | $1,362 | $168,300 |
| 2020 | $1,362 +13% | $168,300 +18.3% |
| 2019 | $1,206 +1.7% | $142,300 |
| 2018 | $1,185 -2.9% | $142,300 -0.9% |
| 2017 | $1,221 | $143,600 |
| 2016 | -- | $143,600 +5.6% |
| 2015 | -- | $136,000 |
| 2014 | -- | $136,000 +4.2% |
| 2013 | -- | $130,500 |
| 2012 | -- | $130,500 +32.4% |
| 2011 | -- | $98,600 |
| 2010 | -- | $98,600 -49.5% |
| 2009 | -- | $195,100 +25.5% |
| 2007 | $963 | $155,400 |
| 2006 | $963 -2.1% | $155,400 +40.5% |
| 2005 | $984 +3.5% | $110,600 |
| 2004 | $951 +0.1% | $110,600 +17.5% |
| 2003 | $950 | $94,100 |
| 2002 | $950 +9.1% | $94,100 +15.6% |
| 2001 | $871 | $81,400 |
Find assessor info on the county website
Monthly payment
Est. payment
Payment breakdown
Explore the cost of this home by adjusting the details. Changes won't be saved.Climate risks
Neighborhood: 22408
Nearby schools
GreatSchools rating
- 5/10Spotswood Elementary SchoolGrades: PK-5Distance: 1 mi
- 4/10Battlefield Middle SchoolGrades: 6-8Distance: 6 mi
- 3/10Massaponax High SchoolGrades: 9-12Distance: 5.9 mi
Schools provided by the listing agent
- District: Spotsylvania County Public Schools
Source: Bright MLS. This data may not be complete. We recommend contacting the local school district to confirm school assignments for this home.
- $414,1003 bd1 ba1.4k sqft24 Teton Dr, Fredericksburg, VA 22408Off Market
- $415,0004 bd3 ba2.1k sqft20 Teton Dr, Fredericksburg, VA 22408Off Market
- $415,1004 bd2 ba1.5k sqft5 Olympic Dr, Fredericksburg, VA 22408Off Market
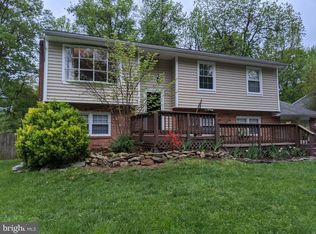
- $389,0003 bd2 ba1.7k sqft3 Olympic Dr, Fredericksburg, VA 22408Sold
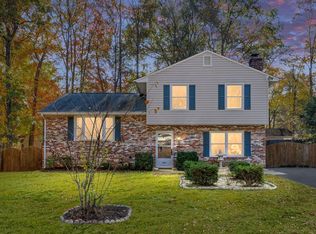
- $374,9003 bd2 ba1.1k sqft7 Olympic Dr, Fredericksburg, VA 22408Off Market
- $372,6003 bd2 ba1.1k sqft21 Teton Dr, Fredericksburg, VA 22408Off Market
- $360,0003 bd3 ba1.7k sqft26 Teton Dr, Fredericksburg, VA 22408Sold
- $340,1003 bd2 ba1k sqft18 Teton Dr, Fredericksburg, VA 22408Off Market
A local agent can set up tours, give advice and negotiate with sellers.
Similar homes
- $340,0003 bd2 ba1k sqft11004 Doe Cir, Fredericksburg, VA 22407For Sale
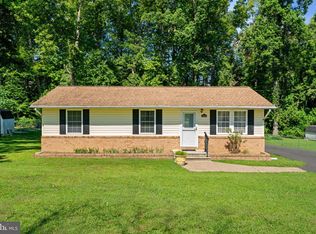
 MLS ID #VASP2044974, Kristine Jones, Samson Properties. Bright MLS
 - $325,0003 bd1 ba1.2k sqft117 Hillcrest Dr, Fredericksburg, VA 22401For Sale
 MLS ID #VAFB2010794, Bethany Neher, Coldwell Banker Elite. Bright MLS
 - $339,0003 bd2 ba1.2k sqft179 Mansfield St, Fredericksburg, VA 22408For Sale
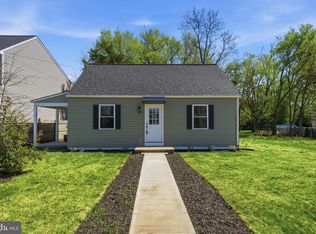 MLS ID #VASP2043130, Huda Maltbie, CENTURY 21 New Millennium. Bright MLS
 - $385,0003 bd3 ba1.4k sqft142 Mansfield St, Fredericksburg, VA 22408For Sale
 MLS ID #VASP2044992, Bob Baird, King George Realty. Bright MLS
 - $360,0003 bd1 ba1.1k sqft10510 White Street Ct, Fredericksburg, VA 22408For SaleMLS ID #VASP2042930, Roberto Rolong Coronell, Pearson Smith Realty, LLC. Bright MLS
- $359,0003 bd2 ba1k sqft31 Kelley Rd, Fredericksburg, VA 22405For SaleMLS ID #VAST2052374, Victoria Balitcaia, Samson Properties. Bright MLS
- $350,0003 bd1 ba1k sqft1287 Warrenton Rd, Fredericksburg, VA 22406For SaleMLS ID #VAST2052632, Tammy Berfield, Coldwell Banker Elite. Bright MLS
- $359,9902 bd2 ba1.1k sqft409 Pratt St, Fredericksburg, VA 22405For SaleMLS ID #VAST2050746, Karen Zink, Berkshire Hathaway HomeServices PenFed Realty. Bright MLS
- $285,0003 bd2 ba1.1k sqftOlde Greenwich, Fredericksburg, VA 22408For SaleMLS ID #VASP2042662, Glenda McBride, Cropper Home Sales, LLC. Bright MLS
- $399,0003 bd2 ba1.1k sqft5505 Tallow St, Fredericksburg, VA 22407For SaleMLS ID #VASP2044934, ABDUL AWAN, Samson Properties. Bright MLS
- $410,0003 bd2 ba1.2k sqft714 Scott Dr, Fredericksburg, VA 22405For SaleMLS ID #VAST2052670, Dagmar Maticic, Belcher Real Estate, LLC.. Bright MLS
- $330,0002 bd1 ba884 sqft1275 Warrenton Rd, Fredericksburg, VA 22406For SaleMLS ID #VAST2052642, Tammy Berfield, Coldwell Banker Elite. Bright MLS
- $349,0003 bd2 ba1.2k sqft203 Shackelford Well Rd, Fredericksburg, VA 22406For SaleMLS ID #VAST2050774, Cristian Sams, Samson Properties. Bright MLS
- $415,0003 bd2 ba1.1k sqft11517 Piedmont Dr, Fredericksburg, VA 22407For SaleMLS ID #VASP2043754, Nixie Sanchez, Coldwell Banker Elite. Bright MLS
- $320,0003 bd3 ba1.4k sqftOlde Forge, Fredericksburg, VA 22405For SaleMLS ID #VAST2052570, Jennifer Herbert, Redfin Corporation. Bright MLS
- $375,0003 bd1 ba924 sqft11226 Single Oak Rd, Fredericksburg, VA 22407For SaleMLS ID #VASP2043000, John Jones, Keller Williams Capital Properties. Bright MLS
- $415,0003 bd2 ba1k sqft313 Green Arbor Dr, Fredericksburg, VA 22407For SaleMLS ID #VASP2044342, Tom Muldoon, KW Metro Center. Bright MLS
- $425,0003 bd2 ba1.2k sqft7264 Macedonia Rd, Woodford, VA 22580For SaleMLS ID #VACV2010800, Curtis Hartless, Ascendancy Realty LLC. Bright MLS
- $400,0003 bd2 ba1.4k sqft10001 Knotty Pine Ct, Spotsylvania, VA 22553For SaleMLS ID #VASP2044188, Lessly De Leon, Samson Properties. Bright MLS
- $319,5002 bd3 ba1.1k sqftMill Garden, Fredericksburg, VA 22407For SaleMLS ID #VASP2042852, Sarah Keddie, Coldwell Banker Elite. Bright MLS
