Back on the market at no fault of the seller due to the prior buyer’s inability to obtain financing last minute. The home is priced more than $10,000 below its current appraised value, creating an outstanding opportunity. The seller has already secured a home of choice and is motivated to move forward promptly. A near-perfect home inspection has been completed, along with a clean Wood-Destroying Insect (WDI) inspection, offering added confidence for the next buyer. Don’t miss this beautifully maintained 3-bedroom, 2.5-bath Colonial offering 1,756 square feet of comfortable living, perfectly situated on a 0.36-acre cul-de-sac lot. Built in 1977, this home blends classic Colonial charm with thoughtful updates and impressive energy-efficient upgrades. The main level features an open-concept kitchen and living area, ideal for both everyday living and entertaining. The kitchen offers stainless steel appliances, a center island, abundant cabinetry, ceramic tile flooring, and a custom built-in desk—perfect for working from home. Sliding glass doors flood the space with natural light and provide easy access to the backyard. Just off the kitchen, the inviting family room showcases updated LVP flooring, a cozy wood-burning fireplace, and a second set of sliding doors leading outside. A convenient half bath completes the main level. Upstairs, you’ll find three generously sized bedrooms and a full bath, along with an additional half bath in a Jack-and-Jill configuration, offering flexibility and convenience for family or guests. The fully fenced backyard is a private retreat with endless possibilities—ideal for play, gardening, or outdoor entertaining. A large storage shed provides ample space for tools and hobbies. The above-ground pool conveys (or can be removed at the buyer’s request). One of the home’s most significant upgrades is the 2020 full solar panel system, supported by a brand-new, top-of-the-line architectural shingle roof (55+ year rating) and a full electrical panel upgrade. The solar system will be paid off at closing, offering minimal to no electric bills and exceptional long-term savings. Additional upgrades include a 2020 Air Knight PX5 whole-house air purification system, new gutters, chimney servicing, and a recently serviced HVAC system—reflecting pride of ownership throughout. Located in a quiet, established neighborhood surrounded by mature trees, the home offers access to miles of wooded walking and jogging paths. Enjoy the peaceful setting while remaining just minutes from Lees Hill, Cosner’s Corner shopping, the Fredericksburg Fairgrounds, and historic downtown Fredericksburg. Best of all—no HOA. Move-in ready, energy-efficient, and ideally located—this home is a must-see. Schedule your showing today!
Sold for $360,000
$360,000
26 Teton Dr, Fredericksburg, VA 22408
3beds
1,756sqft
Single Family Residence
Built in 1976
0.36 Acres Lot
$364,000 Zestimate®
$205/sqft
$2,938 Estimated rent
Home value
$364,000
$339,000 - $393,000
$2,938/mo
Zestimate® history
Owner options
List your home for rent
$2,938/mo
Rent Zestimate®
Find your next renter with Zillow Rental Manager. Plus, with online applications, you can quickly screen prospective tenants – for free.
$2,938/mo
Rent Zestimate®
Refinance and save
$2,126/mo
Est. payment
Refinancing to a lower rate could help reduce your monthly payments and save thousands over the life of the loan.
$2,126/mo
Est. payment
Explore your selling options
Work with a Zillow partner agent
Leverage their expertise and Zillow's premium Showcase listings to get your home seen by more buyers.
Get startedList with your own agent
Get your home in front of millions of buyers by listing it on Zillow.
Learn how to do itSell it yourself
Take full control of how buyers see your home on Zillow by listing For Sale by Owner (FSBO).
List your homeWhat's special
Zillow last checked:
Listing updated:
Listed by:
Kelly Combs 540-940-1342,
Q Real Estate, LLC
Bought with:
Michelle Wilson, 0225062433
CENTURY 21 New Millennium
Source: Bright MLS,MLS#: VASP2037428
Facts & features
Interior
Bedrooms & bathrooms
- Bedrooms: 3
- Bathrooms: 3
- Full bathrooms: 1
- 1/2 bathrooms: 2
- Main level bathrooms: 1
Basement
- Area: 0
Heating
- Heat Pump, Electric
Cooling
- Central Air, Electric
Appliances
- Included: Microwave, Dishwasher, Disposal, Dryer, Oven/Range - Electric, Stainless Steel Appliance(s), Washer, Solar Hot Water, Electric Water Heater
- Laundry: Main Level
Features
- Attic, Bathroom - Tub Shower, Ceiling Fan(s), Combination Kitchen/Living, Open Floorplan, Kitchen Island, Eat-in Kitchen
- Flooring: Carpet, Ceramic Tile, Luxury Vinyl
- Doors: Sliding Glass
- Has basement: No
- Number of fireplaces: 1
- Fireplace features: Brick, Mantel(s), Wood Burning, Wood Burning Stove
Interior area
- Total structure area: 1,756
- Total interior livable area: 1,756 sqft
- Finished area above ground: 1,756
- Finished area below ground: 0
Property
Parking
- Parking features: Asphalt, Driveway
- Has uncovered spaces: Yes
Accessibility
- Accessibility features: None
Features
- Levels: Two
- Stories: 2
- Patio & porch: Patio
- Exterior features: Rain Gutters
- Has private pool: Yes
- Pool features: Above Ground, Fenced, Private
- Fencing: Full,Wood
- Frontage type: Road Frontage
- Frontage length: Road Frontage: 92
Lot
- Size: 0.36 Acres
- Dimensions: 92 x 185
- Features: Cleared, Cul-De-Sac, Front Yard, Interior Lot, Level, No Thru Street, Private, Rear Yard, SideYard(s)
Details
- Additional structures: Above Grade, Below Grade
- Parcel number: 24G169
- Zoning: R1
- Special conditions: Standard
- Other equipment: See Remarks
Construction
Type & style
- Home type: SingleFamily
- Architectural style: Colonial
- Property subtype: Single Family Residence
Materials
- Block, Vinyl Siding
- Foundation: Slab
- Roof: Architectural Shingle
Condition
- Good
- New construction: No
- Year built: 1976
Utilities & green energy
- Electric: 200+ Amp Service
- Sewer: Public Sewer
- Water: Public
- Utilities for property: Cable Available, Electricity Available, Phone Available, Sewer Available
Community & HOA
Community
- Subdivision: Parkwood
HOA
- Has HOA: No
Location
- Region: Fredericksburg
Financial & listing details
- Price per square foot: $205/sqft
- Tax assessed value: $315,200
- Annual tax amount: $2,315
- Date on market: 11/4/2025
- Listing agreement: Exclusive Right To Sell
- Listing terms: Cash,Conventional,FHA,USDA Loan,VA Loan,VHDA
- Ownership: Fee Simple
- Road surface type: Black Top
Price history
| Date | Event | Price |
|---|---|---|
| 1/23/2026 | Sold | $360,000+2.9%$205/sqft |
Source:  Bright MLS #VASP2037428 Report a problem Bright MLS #VASP2037428 Report a problem | ||
| 12/23/2025 | Pending sale | $349,900$199/sqft |
Source: Bright MLS #VASP2037428 Report a problem | ||
| 12/20/2025 | Price change | $349,900-5.4%$199/sqft |
Source: Bright MLS #VASP2037428 Report a problem | ||
| 11/24/2025 | Pending sale | $369,900$211/sqft |
Source: Bright MLS #VASP2037428 Report a problem | ||
| 11/19/2025 | Price change | $369,900-1.3%$211/sqft |
Source: Bright MLS #VASP2037428 Report a problem | ||
| 11/4/2025 | Price change | $374,900-2.6%$213/sqft |
Source: Bright MLS #VASP2037428 Report a problem | ||
| 10/9/2025 | Price change | $384,900-2.5%$219/sqft |
Source: Bright MLS #VASP2035590 Report a problem | ||
| 9/26/2025 | Price change | $394,900-1.3%$225/sqft |
Source: Bright MLS #VASP2035590 Report a problem | ||
| 8/29/2025 | Listed for sale | $399,900+166.6%$228/sqft |
Source: Bright MLS #VASP2035590 Report a problem | ||
| 8/5/2011 | Sold | $150,000-2.5%$85/sqft |
Source: Public Record Report a problem | ||
| 5/13/2011 | Listed for sale | $153,900-47.1%$88/sqft |
Source: Preferred Real Estate Services LLC #SP7571177 Report a problem | ||
| 5/5/2011 | Sold | $291,124+77.6%$166/sqft |
Source: Public Record Report a problem | ||
| 4/10/2011 | Price change | $163,900+21.4%$93/sqft |
Source: Fannie Mae #SP7571177 Report a problem | ||
| 3/13/2011 | Listed for sale | -- |
Source: isNowListed.com Report a problem | ||
| 11/20/2010 | Listing removed | $135,000$77/sqft |
Source: Superior Realty, LLC #SP7266566 Report a problem | ||
| 10/20/2010 | Price change | $135,000-6.9%$77/sqft |
Source: Superior Realty, LLC #SP7266566 Report a problem | ||
| 9/9/2010 | Price change | $145,000-7.1%$83/sqft |
Source: Superior Realty, LLC #SP7266566 Report a problem | ||
| 8/15/2010 | Listed for sale | $156,100-38.8%$89/sqft |
Source: Keller WIlliams Realty #SP7266566 Report a problem | ||
| 11/21/2005 | Sold | $255,000+39.3%$145/sqft |
Source: Public Record Report a problem | ||
| 4/8/2004 | Sold | $183,000+61.9%$104/sqft |
Source: Public Record Report a problem | ||
| 12/13/2000 | Sold | $113,000$64/sqft |
Source: Agent Provided Report a problem | ||
Public tax history
| Year | Property taxes | Tax assessment |
|---|---|---|
| 2025 | $2,315 | $315,200 |
| 2024 | $2,315 +18.2% | $315,200 +24.2% |
| 2023 | $1,958 +4.6% | $253,700 |
| 2022 | $1,872 +31% | $253,700 +43.7% |
| 2021 | $1,429 | $176,500 |
| 2020 | $1,429 +15.9% | $176,500 +21.4% |
| 2019 | $1,232 +1.7% | $145,400 |
| 2018 | $1,211 -4.2% | $145,400 -2.3% |
| 2017 | $1,265 | $148,800 |
| 2016 | -- | $148,800 +3.9% |
| 2015 | -- | $143,200 |
| 2014 | -- | $143,200 +4.3% |
| 2013 | -- | $137,300 |
| 2012 | -- | $137,300 +18% |
| 2011 | -- | $116,400 |
| 2010 | -- | $116,400 -50.1% |
| 2009 | -- | $233,500 +25.6% |
| 2007 | $1,153 | $185,900 |
| 2006 | $1,153 -6.2% | $185,900 +34.7% |
| 2005 | $1,228 +3.5% | $138,000 |
| 2004 | $1,187 +5.3% | $138,000 +23.7% |
| 2003 | $1,127 | $111,600 |
| 2002 | $1,127 +12.7% | $111,600 +19.4% |
| 2001 | $1,000 | $93,500 |
Find assessor info on the county website
Neighborhood: 22408
Nearby homes
- $414,1003 bd1 ba1.4k sqft24 Teton Dr, Fredericksburg, VA 22408Off Market
- $395,0003 bd2 ba1.4k sqft28 Teton Dr, Fredericksburg, VA 22408Off Market
- $397,1004 bd3 ba1k sqft30 Teton Dr, Fredericksburg, VA 22408Off Market
- $340,0003 bd2 ba1k sqft22 Teton Dr, Fredericksburg, VA 22408For Sale
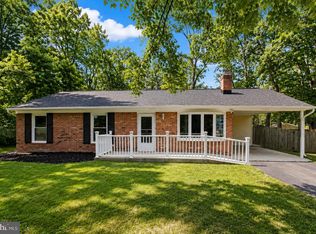
- $355,9003 bd1 ba1k sqft25 Teton Dr, Fredericksburg, VA 22408Off Market
- $388,8003 bd2 ba1.6k sqft23 Teton Dr, Fredericksburg, VA 22408Off Market
- $363,7003 bd2 ba1.3k sqft9 Olympic Dr, Fredericksburg, VA 22408Off Market
- $374,9003 bd2 ba1.1k sqft7 Olympic Dr, Fredericksburg, VA 22408Off Market
Nearby schools
GreatSchools rating
- 5/10Spotswood Elementary SchoolGrades: PK-5Distance: 0.9 mi
- 4/10Battlefield Middle SchoolGrades: 6-8Distance: 6 mi
- 3/10Massaponax High SchoolGrades: 9-12Distance: 5.9 mi
Schools provided by the listing agent
- Elementary: Spotswood
- Middle: Battlefield
- High: Massaponax
- District: Spotsylvania County Public Schools
Source: Bright MLS. This data may not be complete. We recommend contacting the local school district to confirm school assignments for this home.
Get a cash offer in 3 minutes
Find out how much your home could sell for in as little as 3 minutes with a no-obligation cash offer.
Estimated market value
$364,000
Get a cash offer in 3 minutes
Find out how much your home could sell for in as little as 3 minutes with a no-obligation cash offer.
Estimated market value
$364,000
Nearby cities
Nearby neighborhoods
Nearby zip codes
Other Fredericksburg Topics
