Skip main navigation
Sold for $399,900
  • $399,900

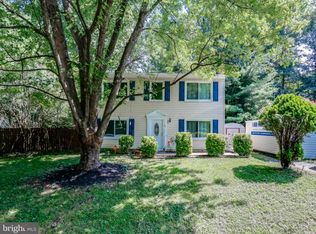
    29 Willow Branch Pl, Fredericksburg, VA 22405

    4beds
    1,880sqft
    Single Family Residence
    Built in 1978
    10,062 Square Feet Lot
    $443,800 Zestimate®
    $213/sqft
    $2,754 Estimated rent

    Home value

    $443,800

    $422,000 - $466,000

    $2,754/mo

    Zestimate® history
    Loading
    Loading...

    Owner options

    List your home for rent

    $2,754/mo

    Rent Zestimate®

    Find your next renter with Zillow Rental Manager. Plus, with online applications, you can quickly screen prospective tenants – for free.

    Learn more

    $2,754/mo

    Rent Zestimate®

    Refinance and save

    $2,383/mo

    Est. payment

    Refinancing to a lower rate could help reduce your monthly payments and save thousands over the life of the loan.

    See today's rates

    $2,383/mo

    Est. payment

    Explore your selling options

    Work with a Zillow partner agent

    Leverage their expertise and Zillow's premium Showcase listings to get your home seen by more buyers.

    Get started

    List with your own agent

    Get your home in front of millions of buyers by listing it on Zillow.

    Learn how to do it

    Sell it yourself

    Take full control of how buyers see your home on Zillow by listing For Sale by Owner (FSBO).

    List your home

    What's special

    Gas fireplaceWalk in closetBrand new roofHvac unitMinutes from schoolsStainless steel appliances bathroomsLarge family room
    NESTLE AMONG THE TREES IN FANTASTIC STAFFORD LOCATION YOU WILL FIND THIS 2100 sqft BEAUTIFULLY RENOVATED FOUR BEDROOM, THREE FULL BATH TWO LEVEL HOME. LESS THAN A MILE FROM THE COMMUTER RAIL, MINUTES FROM SCHOOLS AND SHOPPING. THIS HOME OFFERS A BRAND NEW ROOF, KITCHEN WITH STAINLESS STEEL APPLIANCES BATHROOMS, FLOORING, HVAC UNIT AND MORE. ENJOY THE LARGE REAR DECK OVERLOOKING YOUR TREE LINED REAR YARD, THE OPEN LIVING ROOM DINING ROOM CONCEPT JUST OFF THE KITCHEN FILLED CABINETS, THE PRIMARY BEDROOM FEATURES A PRIVATE FULL BATH AND WALK IN CLOSET, THE LOWER LEVEL FEATURES THE THIRD FULL BATH AND BEDROOM, WHILE OFFERING A LARGE FAMILY ROOM WITH GAS FIREPLACE. YOU MUST COME VISIT THIS HOME!

    Zillow last checked:

    Listing updated:

    Listed by:

    Vickie Clark-Jennings 540-548-8009,

    Berkshire Hathaway HomeServices PenFed Realty

    Bought with:

    dem blanco, 0225228422

    Alpha Realty Group LLC

    Source: Bright MLS,MLS#: VAST2025184MLS Logo

    Facts & features

    Interior

    Bedrooms & bathrooms
    • Bedrooms: 4
    • Bathrooms: 3
    • Full bathrooms: 3
    Rooms
    • Room types: Living Room, Dining Room, Primary Bedroom, Bedroom 2, Bedroom 3, Bedroom 4, Kitchen, Family Room, Bathroom 2, Bathroom 3, Primary Bathroom
    Basement
    • Area: 1000
    Heating
    • Heat Pump, Electric
    Cooling
    • Central Air, Heat Pump, Electric
    Appliances
    • Included: Microwave, Dishwasher, Disposal, Ice Maker, Oven/Range - Electric, Refrigerator, Stainless Steel Appliance(s), Electric Water Heater
    • Laundry: Lower Level
    Features
    • Flooring: Carpet, Luxury Vinyl, Tile/Brick
    • Doors: Sliding Glass
    • Windows: Double Pane Windows
    • Basement: Full,Partially Finished,Rear Entrance
    • Number of fireplaces: 1
    • Fireplace features: Gas/Propane
    Interior area
    • Total structure area: 2,080
    • Total interior livable area: 1,880 sqft
    • Finished area above ground: 1,080
    • Finished area below ground: 800

    Property

    Parking
    • Parking features: Driveway, Off Street
    • Has uncovered spaces: Yes
    Accessibility
    • Accessibility features: None
    Features
    • Levels: Split Foyer,Two
    • Stories: 2
    • Patio & porch: Deck
    • Pool features: None
    Lot
    • Size: 10,062 Square Feet
    • Features: Backs to Trees
    Details
    • Additional structures: Above Grade, Below Grade
    • Parcel number: 46G 1 36
    • Zoning: R1
    • Special conditions: Standard

    Construction

    Type & style
    • Home type: SingleFamily
    • Property subtype: Single Family Residence
    Materials
    • Vinyl Siding
    • Foundation: Block
    • Roof: Architectural Shingle
    Condition
    • Excellent
    • New construction: No
    • Year built: 1978
    • Major remodel year: 2023

    Utilities & green energy

    • Sewer: Public Sewer
    • Water: Public
    • Utilities for property: Cable Available

    Community & HOA

    Community
    • Subdivision: Hickory Ridge
    HOA
    • Has HOA: No
    Location
    • Region: Fredericksburg

    Financial & listing details

    • Price per square foot: $213/sqft
    • Tax assessed value: $267,700
    • Annual tax amount: $2,275
    • Date on market: 10/25/2023
    • Listing agreement: Exclusive Right To Sell
    • Listing terms: Cash,Conventional,USDA Loan,VA Loan,VHDA
    • Ownership: Fee Simple
    • Road surface type: Black Top

    Price history

    DateEventPrice
    12/22/2023Sold$399,900$213/sqft
    Source: Bright MLS #VAST2025184 Report a problem
    11/1/2023Pending sale$399,900$213/sqft
    Source: Bright MLS #VAST2025184 Report a problem
    10/25/2023Listed for sale$399,900+70.2%$213/sqft
    Source: Bright MLS #VAST2025184 Report a problem
    7/14/2023Sold$235,000$125/sqft
    Source: Public Record Report a problem

    Public tax history

    YearProperty taxesTax assessment
    2025$3,191 +3.4%$345,500
    2024$3,087 +28.5%$345,500 +29.1%
    2023$2,403 +5.6%$267,700
    2022$2,275 +20.9%$267,700 +37.9%
    2021$1,883 $194,100
    2020$1,883 +1.6%$194,100 +5.8%
    2019$1,852 +2%$183,400
    2018$1,816 $183,400 +2.5%
    2017$1,816 +2.5%$179,000
    2016$1,772 $179,000 +8.4%
    2015-- $165,200
    2014-- $165,200 +4.2%
    2013-- $158,500
    2012-- $158,500 -3.1%
    2011-- $163,500
    2010-- $163,500 -22.8%
    2009-- $211,700
    2008-- $211,700 -23%
    2006-- $275,000
    2005-- $275,000 +80.2%
    2004-- $152,600 +20.3%
    2003-- $126,900
    2002-- $126,900 +16.7%
    2001-- $108,700
    2000-- $108,700
    Find assessor info on the county website

    Neighborhood: 22405

    Nearby schools

    GreatSchools rating
    Schools provided by the listing agent
    • District: Stafford County Public Schools

    Source: Bright MLS. This data may not be complete. We recommend contacting the local school district to confirm school assignments for this home.

    Get a cash offer in 3 minutes
    Find out how much your home could sell for in as little as 3 minutes with a no-obligation cash offer.
    Estimated market value
    $443,800
    Get a cash offer in 3 minutes
    Find out how much your home could sell for in as little as 3 minutes with a no-obligation cash offer.
    Estimated market value
    $443,800