Skip main navigation
Pending
  • $450,000

    10112 Ballston Rd, Fredericksburg, VA 22408

    3beds
    1,934sqft
    : 
    $2,762/mo
    Get pre-qualified
    Single Family Residence
    Built in 2001
    10,000 Square Feet Lot
    $451,200 Zestimate®
    $233/sqft
    $62/mo HOA

    What's special

    Immaculate curb appealFreshly power washed exteriorFresh interior paintFully updated kitchenSpacious primary bedroomConveying ev charging stationNew garbage disposal
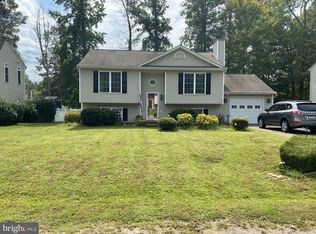
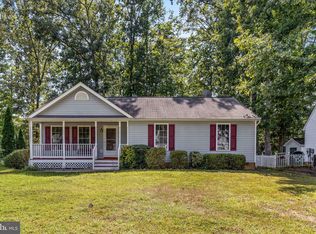
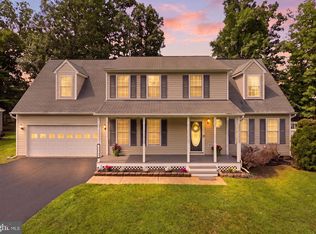
    Coming Soon to Ruffin's Pond! Welcome home to this adorable home with Southern charm and modern, turn-key convenience. Located in the highly desirable Ruffins Pond neighborhood, this home offers an unbeatable location that is incredibly convenient to the Spotsylvania VRE station—making your daily commute an absolute breeze. From the moment you arrive, the immaculate curb appeal shines through with a freshly power washed exterior and a beautifully refreshed, covered front porch. Step up and imagine your mornings relaxing in the quintessential white porch chairs—which convey with the property—sheltered underneath the classic, Southern-style haint blue ceiling. Inside, the home boasts some fresh interior paint and an incredible perk for the future owners: brand-new carpet will be installed for the buyers, with samples conveniently on-site so you can preview the finish. The main level shines with a fully updated kitchen featuring all-new appliances, a brand-new sink, and a new garbage disposal. Upstairs, the spacious primary bedroom serves as a true retreat, complete with a brand-new ceiling fan and an enormous closet with storage space to spare. Peace of mind comes standard here, thanks to an impressive list of big-ticket upgrades. The home features a roof replaced in 2020, a 2021 HVAC system enhanced by a whole-house UV filter in the crawl space, a freshly relined crawl space, and a brand-new 2025 water heater. Technology lovers will appreciate the garage, which comes equipped with a Bluetooth-enabled opener and a conveying EV charging station. Transitioning from indoor to outdoor living is seamless with a brand-new deck perfect for entertaining, which overlooks a cute path leading directly to the park situated right behind the property. This absolute gem is coming soon—stay tuned, because a home with this much care and updating in such a prime location won't last long!
    32 days
    |
    347
    |
    12
    |

    Likely to sell faster than

    Zillow last checked:

    Listing updated:

    Listed by:

    Elizabeth Jones 610-451-2396,

    Nest Realty Fredericksburg 800-325-6378

    Source: Bright MLS,MLS#: VASP2043330MLS Logo

      Facts & features

      Interior

      Bedrooms & bathrooms
      • Bedrooms: 3
      • Bathrooms: 3
      • Full bathrooms: 2
      • 1/2 bathrooms: 1
      • Main level bathrooms: 1
      Rooms
      • Room types: Dining Room, Primary Bedroom, Bedroom 2, Bedroom 3, Kitchen, Family Room
      Primary bedroom
      • Features: Flooring - Carpet
      • Level: Upper
      • Area: 322 Square Feet
      • Dimensions: 14 X 23
      Bedroom 2
      • Features: Flooring - Carpet
      • Level: Upper
      • Area: 132 Square Feet
      • Dimensions: 11 X 12
      Bedroom 3
      • Features: Flooring - Carpet
      • Level: Upper
      • Area: 108 Square Feet
      • Dimensions: 9 X 12
      Dining room
      • Features: Flooring - Tile/Brick
      • Level: Main
      • Area: 132 Square Feet
      • Dimensions: 11 X 12
      Family room
      • Features: Flooring - Carpet
      • Level: Main
      • Area: 273 Square Feet
      • Dimensions: 13 X 21
      Kitchen
      • Features: Flooring - Tile/Brick
      • Level: Main
      • Area: 240 Square Feet
      • Dimensions: 10 X 24
      Heating
      • Heat Pump, Electric
      Cooling
      • Central Air, Electric
      Appliances
      • Included: Dryer, Dishwasher, Microwave, Oven/Range - Electric, Refrigerator, Electric Water Heater
      Features
      • Kitchen - Table Space, Dining Area, Primary Bath(s), Soaking Tub, Bathroom - Walk-In Shower, Bathroom - Tub Shower, Combination Kitchen/Dining, Family Room Off Kitchen, Floor Plan - Traditional, Formal/Separate Dining Room, Eat-in Kitchen, Recessed Lighting, Dry Wall
      • Flooring: Ceramic Tile, Hardwood, Carpet
      • Has basement: No
      • Has fireplace: No
      Interior area
      • Total structure area: 1,934
      • Total interior livable area: 1,934 sqft
      • Finished area above ground: 1,934
      • Finished area below ground: 0

      Property

      Parking
      • Total spaces: 5
      • Parking features: Garage Faces Front, Garage Door Opener, Inside Entrance, Asphalt, Electric Vehicle Charging Station(s), Lighted, Driveway, Attached
      • Attached garage spaces: 1
      • Uncovered spaces: 4
      Accessibility
      • Accessibility features: 2+ Access Exits
      Features
      • Levels: Two
      • Stories: 2
      • Patio & porch: Deck, Porch, Roof
      • Exterior features: Play Area
      • Pool features: None
      Lot
      • Size: 10,000 Square Feet
      • Features: Wooded, Backs to Trees, Rear Yard, Front Yard, Level
      Details
      • Additional structures: Above Grade, Below Grade
      • Parcel number: 37F296
      • Zoning: R2
      • Special conditions: Standard

      Construction

      Type & style
      • Home type: SingleFamily
      • Architectural style: Colonial
      • Property subtype: Single Family Residence
      Materials
      • Vinyl Siding
      • Foundation: Crawl Space
      • Roof: Architectural Shingle
      Condition
      • Excellent
      • New construction: No
      • Year built: 2001
      • Major remodel year: 2026

      Utilities & green energy

      • Sewer: Public Sewer
      • Water: Public

      Community & HOA

      Community
      • Subdivision: Ruffin's Pond
      HOA
      • Has HOA: Yes
      • Amenities included: Tot Lots/Playground, Basketball Court, Common Grounds
      • HOA fee: $185 quarterly
      Location
      • Region: Fredericksburg

      Financial & listing details

      • Price per square foot: $233/sqft
      • Tax assessed value: $405,200
      • Annual tax amount: $2,988
      • Date on market: 7/11/2026
      • Listing agreement: Exclusive Right To Sell
      • Ownership: Fee Simple

        Estimated market value

        $451,200

        $429,000 - $474,000

        $2,838/mo

        Price history

        DateEventPrice
        7/30/2026Pending sale$450,000$233/sqft
        Source: Bright MLS #VASP2043330 Report a problem
        7/16/2026Contingent$450,000$233/sqft
        Source: Bright MLS #VASP2043330 Report a problem
        7/11/2026Listed for sale$450,000+69.2%$233/sqft
        Source: Bright MLS #VASP2043330 Report a problem
        2/3/2018Sold$266,000-0.7%$138/sqft
        Source: Public Record Report a problem
        1/1/2018Pending sale$268,000$139/sqft
        Source: Long & Foster Real Estate, Inc. #SP10093767 Report a problem
        12/23/2017Price change$268,000+1.1%$139/sqft
        Source: Long & Foster Real Estate, Inc. #SP10093767 Report a problem
        12/10/2017Price change$265,000-1.8%$137/sqft
        Source: Long & Foster Real Estate, Inc. #SP10093767 Report a problem
        10/31/2017Listed for sale$269,900-20.6%$140/sqft
        Source: Long & Foster Real Estate, Inc. #SP10093767 Report a problem
        5/31/2006Sold$340,000+100%$176/sqft
        Source: Public Record Report a problem
        10/24/2005Sold$170,000+15%$88/sqft
        Source: Public Record Report a problem
        1/30/2001Sold$147,825$76/sqft
        Source: Public Record Report a problem

        Public tax history

        YearProperty taxesTax assessment
        2025$2,767 $376,800
        2024$2,767 +19.2%$376,800 +25.2%
        2023$2,322 +4.6%$300,900
        2022$2,220 +5.6%$300,900 +15.9%
        2021$2,101 $259,600
        2020$2,101 +5.2%$259,600 +10.1%
        2019$1,997 +1.7%$235,700
        2018$1,963 +4.3%$235,700 +6.5%
        2017$1,882 $221,400
        2016-- $221,400 +6.1%
        2015-- $208,600
        2014-- $208,600 +5.9%
        2013-- $197,000
        2012-- $197,000 +3%
        2011-- $191,300
        2010-- $191,300 -41.5%
        2009-- $327,200 +21.4%
        2007$1,672 $269,600
        2006$1,672 -3.6%$269,600 +38.4%
        2005$1,734 +3.5%$194,800
        2004$1,675 +17.7%$194,800 +38.3%
        2003$1,423 $140,900
        2002$1,423 $140,900
        Find assessor info on the county website

        Monthly payment

        Est. payment

        Payment breakdown

        Explore the cost of this home by adjusting the details. Changes won't be saved.
        All calculations are estimates and provided by Zillow, Inc. for informational purposes only. Actual amounts may vary.
        HOA fees may include property taxes on listings classified as Co-Ops. Contact the listing agent and/or owner for fee details.
        See how much you could borrow to make a competitive offer.

        Climate risks

        Neighborhood: 22408

        Getting around

        0 / 100
        Car-Dependent
        26 / 100
        Somewhat Bikeable

        Nearby schools

        GreatSchools rating
        Schools provided by the listing agent
        • Elementary: Lee Hill
        • Middle: Thornburg
        • High: Massaponax
        • District: Spotsylvania County Public Schools

        Source: Bright MLS. This data may not be complete. We recommend contacting the local school district to confirm school assignments for this home.

        A local agent can set up tours, give advice and negotiate with sellers.

        Browse local experts

        Similar homes