This cute updated bungalow home offers modern convenience in a central location with quick access to I-95, VRE, Downtown Fredericksburg, Quantico, and Dahlgren. Located in the Stafford County school district, this home is move-in ready. Enjoy peace of mind with a new roof (2023), all new attic vents and insulation (2024), and a new back door. The front porch has been stylishly refreshed with widened handrails, updated finishes, and attractive landscaping for a welcoming curb appeal. Inside, the home offers two bedrooms and a full bath on the main level, plus a fully finished basement featuring two spacious bonus rooms, a second full bath, and laundry area with washer and dryer included. (Note: basement rooms do not meet egress code for bedrooms.) The kitchen shines with new granite countertops, newer stainless steel dishwasher, built-in microwave and refrigerator. The entire home has been converted to natural gas for efficiency, including a newer HVAC system with gas heat (approx. 5 years old, with warranty). All hardwood and ceramic tile flooring throughout, for easy cleaning and low allergens. Additional features include keyless/code-entry locks on all exterior doors, lifetime warranty energy-efficient windows, a new sump pump (Fall 2024), and two sheds for storage. The quiet, private backyard with fire pit is perfect for relaxing or entertaining. Call for your showing today!
Sold for $345,000
$345,000
407 Pratt St, Fredericksburg, VA 22405
2beds
1,348sqft
Single Family Residence
Built in 1949
7,000 Square Feet Lot
$341,200 Zestimate®
$256/sqft
$2,226 Estimated rent
Home value
$341,200
$314,000 - $368,000
$2,226/mo
Zestimate® history
Owner options
List your home for rent
$2,226/mo
Rent Zestimate®
Find your next renter with Zillow Rental Manager. Plus, with online applications, you can quickly screen prospective tenants – for free.
$2,226/mo
Rent Zestimate®
Refinance and save
$2,162/mo
Est. payment
Refinancing to a lower rate could help reduce your monthly payments and save thousands over the life of the loan.
$2,162/mo
Est. payment
Explore your selling options
Work with a Zillow partner agent
Leverage their expertise and Zillow's premium Showcase listings to get your home seen by more buyers.
Get startedList with your own agent
Get your home in front of millions of buyers by listing it on Zillow.
Learn how to do itSell it yourself
Take full control of how buyers see your home on Zillow by listing For Sale by Owner (FSBO).
List your homeWhat's special
Zillow last checked:
Listing updated:
Listed by:
Shelley Johnson 540-379-1022,
Berkshire Hathaway HomeServices PenFed Realty
Bought with:
Pablo Nunez, 0225086870
Impact Real Estate, LLC
Source: Bright MLS,MLS#: VAST2040052
Facts & features
Interior
Bedrooms & bathrooms
- Bedrooms: 2
- Bathrooms: 2
- Full bathrooms: 2
- Main level bathrooms: 1
- Main level bedrooms: 2
Rooms
- Room types: Living Room, Bedroom 2, Bedroom 3, Bedroom 4, Kitchen, Bedroom 1, Utility Room, Bathroom 2, Primary Bathroom
Bedroom 1
- Features: Flooring - HardWood
- Level: Main
Bedroom 2
- Features: Flooring - HardWood
- Level: Main
Bedroom 3
- Features: Flooring - Ceramic Tile
- Level: Lower
Bedroom 4
- Features: Flooring - Ceramic Tile
- Level: Lower
Primary bathroom
- Features: Flooring - Ceramic Tile
- Level: Main
Bathroom 2
- Features: Flooring - Ceramic Tile
- Level: Lower
Kitchen
- Features: Flooring - Ceramic Tile
- Level: Main
Living room
- Features: Flooring - HardWood
- Level: Main
Utility room
- Features: Flooring - Concrete
- Level: Lower
Heating
- Central, Forced Air, Natural Gas
Cooling
- Ceiling Fan(s), Central Air, Heat Pump, Other, Electric
Appliances
- Included: Dishwasher, Disposal, Exhaust Fan, Refrigerator, Cooktop, Washer, Dryer, Electric Water Heater
Features
- Kitchen - Table Space, Entry Level Bedroom
- Flooring: Ceramic Tile, Hardwood, Wood
- Windows: Vinyl Clad
- Basement: Connecting Stairway,Partial,Full,Sump Pump,Partially Finished
- Has fireplace: No
Interior area
- Total structure area: 1,568
- Total interior livable area: 1,348 sqft
- Finished area above ground: 784
- Finished area below ground: 564
Property
Parking
- Parking features: Off Street, Driveway
- Has uncovered spaces: Yes
Accessibility
- Accessibility features: None
Features
- Levels: Two
- Stories: 2
- Patio & porch: Porch
- Pool features: None
Lot
- Size: 7,000 Square Feet
- Features: Landscaped, Level, Rear Yard
Details
- Additional structures: Above Grade, Below Grade
- Parcel number: 54F 3C 33
- Zoning: R1
- Zoning description: Suburban Residential
- Special conditions: Standard
Construction
Type & style
- Home type: SingleFamily
- Architectural style: Bungalow
- Property subtype: Single Family Residence
Materials
- Vinyl Siding
- Foundation: Concrete Perimeter
- Roof: Asphalt
Condition
- New construction: No
- Year built: 1949
- Major remodel year: 2007
Utilities & green energy
- Sewer: Public Sewer
- Water: Public
- Utilities for property: Cable Available, Natural Gas Available, Fiber Optic, Cable
Community & HOA
Community
- Subdivision: Chatham Heights
HOA
- Has HOA: No
Location
- Region: Fredericksburg
Financial & listing details
- Price per square foot: $256/sqft
- Tax assessed value: $182,000
- Annual tax amount: $1,650
- Date on market: 6/18/2025
- Listing agreement: Exclusive Right To Sell
- Listing terms: Cash,FHA,VA Loan,Conventional
- Ownership: Fee Simple
Price history
| Date | Event | Price |
|---|---|---|
| 7/25/2025 | Sold | $345,000+3.3%$256/sqft |
Source:  Bright MLS #VAST2040052 Report a problem Bright MLS #VAST2040052 Report a problem | ||
| 6/24/2025 | Contingent | $334,000$248/sqft |
Source: Bright MLS #VAST2040052 Report a problem | ||
| 6/19/2025 | Listed for sale | $334,000+53.2%$248/sqft |
Source: Bright MLS #VAST2040052 Report a problem | ||
| 11/5/2007 | Sold | $218,000$162/sqft |
Source: Public Record Report a problem | ||
Public tax history
| Year | Property taxes | Tax assessment |
|---|---|---|
| 2025 | $1,681 +3.4% | $182,000 |
| 2024 | $1,626 +15% | $182,000 +15.5% |
| 2023 | $1,414 +5.6% | $157,600 |
| 2022 | $1,340 +42.1% | $157,600 +62.1% |
| 2021 | $943 | $97,200 |
| 2020 | $943 +0.6% | $97,200 +4.7% |
| 2019 | $937 +2% | $92,800 |
| 2018 | $919 | $92,800 +3.8% |
| 2017 | $919 +3.8% | $89,400 |
| 2016 | $885 | $89,400 +5.7% |
| 2015 | -- | $84,600 |
| 2014 | -- | $84,600 +1.6% |
| 2013 | -- | $83,300 |
| 2012 | -- | $83,300 |
| 2011 | -- | $83,300 |
| 2010 | -- | $83,300 -28.9% |
| 2009 | -- | $117,200 +12.4% |
| 2008 | -- | $104,300 -47.6% |
| 2006 | -- | $198,900 |
| 2005 | -- | $198,900 |
Find assessor info on the county website
Neighborhood: 22405
Nearby homes
- $410,3001 bd1 ba700 sqft405 Pratt St, Fredericksburg, VA 22405Off Market

- $--1 bd1 ba700 sqft405 Pratt St #BASEMENT, Fredericksburg, VA 22405Off Market

- $359,9902 bd2 ba1.1k sqft409 Pratt St, Fredericksburg, VA 22405For Sale
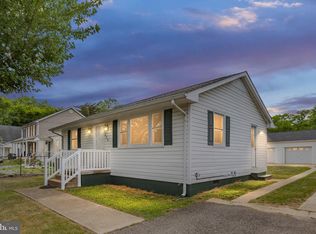
- $295,0002 bd1 ba946 sqft411 Pratt St, Fredericksburg, VA 22405Sold

- $390,4003 bd2 ba1.4k sqft401 Pratt St, Fredericksburg, VA 22405Off Market
- $248,5003 bd1 ba1.1k sqft413 Pratt St, Fredericksburg, VA 22405Off Market
- $308,0003 bd2 ba1k sqft415 Pratt St, Fredericksburg, VA 22405Off Market
- $335,7003 bd1 ba1.4k sqft288 Burnside Ave, Fredericksburg, VA 22405Off Market
Nearby schools
GreatSchools rating
- 6/10Ferry Farm Elementary SchoolGrades: PK-5Distance: 1.5 mi
- 6/10Donald B. Dixon-Lyle R. Smith Middle SchoolGrades: 6-8Distance: 2.5 mi
- 4/10Stafford Sr. High SchoolGrades: 9-12Distance: 3.7 mi
Schools provided by the listing agent
- Elementary: Ferry Farm
- Middle: Dixon-smith
- High: Stafford
- District: Stafford County Public Schools
Source: Bright MLS. This data may not be complete. We recommend contacting the local school district to confirm school assignments for this home.
Get a cash offer in 3 minutes
Find out how much your home could sell for in as little as 3 minutes with a no-obligation cash offer.
Estimated market value
$341,200
Get a cash offer in 3 minutes
Find out how much your home could sell for in as little as 3 minutes with a no-obligation cash offer.
Estimated market value
$341,200
- Virginia
- Stafford County
- Fredericksburg
- 22405
- 407 Pratt St
