Would you like to live near/walking distance to the City of Fredericksburg? Would you like to live near county and city parks? Are you looking to downsize? Are you possibly looking for a starter home? This updated, adorable one level home placed on two lots in Chatham Heights might just be right for you! This lovely home has two convenient entrances. The front door leads into the living room that lies to the right of the two bedrooms (hardwood floors). The main bedroom is located toward the left rear of the home after passing through a small sitting room area which is very versatile and can be used as a reading room/office/crib/craft room, etc. Two standard closets are located in the main bedroom along with a ceiling fan. The second bedroom is actually adjacent to the living room on the front left of the home and contains a ceiling fan. The single bathroom with tile flooring and tile backsplash, is located directly in the middle home with easy access from all areas. Behind the living room, and easily accessible from the side door, is the kitchen. The walls are adorned with wainscoting and wood cabinetry along with an eat-at bar. Immediately inside the side door is an enclosed back porch, also very versatile which can be put to many uses. At the very back of this area is the washer and dryer (sold as is). The HVAC system was installed in 2021. The roof was installed in 2016. One enters the side door (lockbox) by entering the side deck that leads to the side door as well as to the shed. The shed, with electricity, offers a wide range of possibilities and functional opportunities. The back portion of the shed with a separate side door, is used for storing outside equipment. The house sits on two lots and the backyard is flat with lots of shade. Located close to shopping, restaurants, and recreation. Professional Photos will be uploaded when the home goes active in the MLS on or before July 30th. Information for writing an offer will be located in the Agent Documents.
Sold for $295,000
$295,000
411 Pratt St, Fredericksburg, VA 22405
2beds
946sqft
Single Family Residence
Built in 1958
-- sqft lot
$295,500 Zestimate®
$312/sqft
$1,849 Estimated rent
Home value
$295,500
$275,000 - $319,000
$1,849/mo
Zestimate® history
Owner options
List your home for rent
$1,849/mo
Rent Zestimate®
Find your next renter with Zillow Rental Manager. Plus, with online applications, you can quickly screen prospective tenants – for free.
$1,849/mo
Rent Zestimate®
Refinance and save
$1,749/mo
Est. payment
Refinancing to a lower rate could help reduce your monthly payments and save thousands over the life of the loan.
$1,749/mo
Est. payment
Explore your selling options
Work with a Zillow partner agent
Leverage their expertise and Zillow's premium Showcase listings to get your home seen by more buyers.
Get startedList with your own agent
Get your home in front of millions of buyers by listing it on Zillow.
Learn how to do itSell it yourself
Take full control of how buyers see your home on Zillow by listing For Sale by Owner (FSBO).
List your homeWhat's special
Small sitting room areaTwo convenient entrancesEnclosed back porchSide deckHardwood floorsCeiling fanWainscoting and wood cabinetry
Zillow last checked:
Listing updated:
Listed by:
Sheri Pierce 540-842-1575,
Century 21 Redwood Realty
Bought with:
Rosana Eberhardt, 673367
Spring Hill Real Estate, LLC.
Source: Bright MLS,MLS#: VAST2040644
Facts & features
Interior
Bedrooms & bathrooms
- Bedrooms: 2
- Bathrooms: 1
- Full bathrooms: 1
- Main level bathrooms: 1
- Main level bedrooms: 2
Basement
- Area: 0
Heating
- Central, Natural Gas
Cooling
- Central Air, Electric
Appliances
- Included: Electric Water Heater
Features
- Has basement: No
- Has fireplace: No
Interior area
- Total structure area: 946
- Total interior livable area: 946 sqft
- Finished area above ground: 946
- Finished area below ground: 0
Property
Parking
- Total spaces: 6
- Parking features: Driveway, Off Street
- Uncovered spaces: 4
Accessibility
- Accessibility features: None
Features
- Levels: One
- Stories: 1
- Pool features: None
- Fencing: Chain Link
Lot
- Dimensions: Lots 37 and 38
Details
- Additional structures: Above Grade, Below Grade
- Parcel number: 54F 3C 38
- Zoning: R1
- Special conditions: Standard
Construction
Type & style
- Home type: SingleFamily
- Architectural style: Bungalow
- Property subtype: Single Family Residence
Materials
- Asbestos, Cement Siding, Combination, Fiber Cement, Mixed
- Foundation: Block
Condition
- New construction: No
- Year built: 1958
Utilities & green energy
- Sewer: Public Sewer
- Water: Public
- Utilities for property: Natural Gas Available
Community & HOA
Community
- Subdivision: Chatham Heights
HOA
- Has HOA: No
Location
- Region: Fredericksburg
Financial & listing details
- Price per square foot: $312/sqft
- Tax assessed value: $212,100
- Annual tax amount: $1,923
- Date on market: 7/28/2025
- Listing agreement: Exclusive Right To Sell
- Ownership: Fee Simple
Price history
| Date | Event | Price |
|---|---|---|
| 9/12/2025 | Sold | $295,000-1.7%$312/sqft |
Source:  Bright MLS #VAST2040644 Report a problem Bright MLS #VAST2040644 Report a problem | ||
| 8/20/2025 | Listed for sale | $299,999$317/sqft |
Source:  WMLS #BMTVAST2040644 Report a problem WMLS #BMTVAST2040644 Report a problem | ||
| 8/18/2025 | Contingent | $299,999$317/sqft |
Source: Bright MLS #VAST2040644 Report a problem | ||
| 8/11/2025 | Price change | $299,999-4.8%$317/sqft |
Source: Bright MLS #VAST2040644 Report a problem | ||
| 7/28/2025 | Listed for sale | $315,000+70.3%$333/sqft |
Source: Bright MLS #VAST2040644 Report a problem | ||
| 12/13/2021 | Sold | $185,000$196/sqft |
Source: Public Record Report a problem | ||
Public tax history
| Year | Property taxes | Tax assessment |
|---|---|---|
| 2025 | $1,959 +3.4% | $212,100 |
| 2024 | $1,895 +15% | $212,100 +15.5% |
| 2023 | $1,649 +5.6% | $183,700 |
| 2022 | $1,561 +42.2% | $183,700 +62.3% |
| 2021 | $1,098 | $113,200 |
| 2020 | $1,098 -0.5% | $113,200 +3.6% |
| 2019 | $1,104 +2% | $109,300 |
| 2018 | $1,082 | $109,300 +3.7% |
| 2017 | -- | $105,400 |
| 2016 | $1,043 | $105,400 +7.8% |
| 2015 | -- | $97,800 |
| 2014 | -- | $97,800 +1.5% |
| 2013 | -- | $96,400 |
| 2012 | -- | $96,400 -1.4% |
| 2011 | -- | $97,800 |
| 2010 | -- | $97,800 -24.4% |
| 2009 | -- | $129,300 |
| 2008 | -- | $129,300 -15.2% |
| 2006 | -- | $152,400 |
| 2005 | -- | $152,400 +69.7% |
| 2004 | -- | $89,800 +13.5% |
| 2003 | -- | $79,100 |
| 2002 | -- | $79,100 +7.3% |
| 2001 | -- | $73,700 |
| 2000 | -- | $73,700 |
Find assessor info on the county website
Neighborhood: 22405
Nearby homes
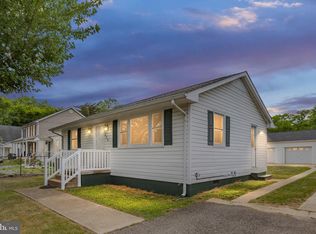
- $359,9902 bd2 ba1.1k sqft409 Pratt St, Fredericksburg, VA 22405For Sale
- $253,2003 bd1 ba1.1k sqft413 Pratt St, Fredericksburg, VA 22405Off Market
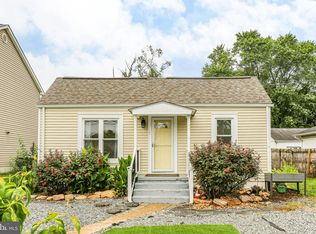
- $345,0002 bd2 ba1.3k sqft407 Pratt St, Fredericksburg, VA 22405Sold
- $320,8003 bd2 ba1k sqft415 Pratt St, Fredericksburg, VA 22405Off Market
- $---- bd-- ba-- sqft417 Pratt St, Fredericksburg, VA 22405Off Market
- $1,3951 bd1 ba700 sqft405 Pratt St, Fredericksburg, VA 22405For Rent
- $--1 bd1 ba700 sqft405 Pratt St #BASEMENT, Fredericksburg, VA 22405Off Market
- $343,1003 bd1 ba1.4k sqft288 Burnside Ave, Fredericksburg, VA 22405Off Market
Nearby schools
GreatSchools rating
- 6/10Ferry Farm Elementary SchoolGrades: PK-5Distance: 1.4 mi
- 6/10Donald B. Dixon-Lyle R. Smith Middle SchoolGrades: 6-8Distance: 2.5 mi
- 4/10Stafford Sr. High SchoolGrades: 9-12Distance: 3.7 mi
Schools provided by the listing agent
- District: Stafford County Public Schools
Source: Bright MLS. This data may not be complete. We recommend contacting the local school district to confirm school assignments for this home.
Get a cash offer in 3 minutes
Find out how much your home could sell for in as little as 3 minutes with a no-obligation cash offer.
Estimated market value
$295,500
Get a cash offer in 3 minutes
Find out how much your home could sell for in as little as 3 minutes with a no-obligation cash offer.
Estimated market value
$295,500
- Virginia
- Stafford County
- Fredericksburg
- 22405
- 411 Pratt St
Nearby cities
Nearby neighborhoods
Nearby zip codes
Other Fredericksburg Topics
