Nestled in one of Downtown Fredericksburg's most charming townhome communities, this beautifully maintained residence offers the perfect blend of timeless character, thoughtful updates, and an exceptional walkable lifestyle. Imagine beginning your mornings on the covered front porch with a cup of coffee before strolling to the Canal Path for a peaceful walk along the river, or ending the day relaxing on your private stone patio surrounded by the beauty and privacy of a fully fenced courtyard. Inside, nearly 1,200 square feet of thoughtfully designed living space creates an inviting atmosphere. Rich architectural details, elegant woodwork, and a gas fireplace give the living room warmth and personality that's difficult to find in newer construction. The traditional floor plan offers comfortable everyday living while providing distinct spaces for gathering, entertaining, or simply enjoying a quiet evening at home. The kitchen combines style and function with quartz countertops, stainless steel appliances, generous cabinet space, and an easy flow to both the dining area and the outdoor patio—perfect for everything from weeknight dinners to weekend get-togethers. Upstairs, both bedrooms provide peaceful retreats, while the beautifully renovated full bath features a sleek walk-in shower that brings a fresh, spa-inspired feel to your daily routine. Fresh paint throughout means you can simply unpack and start enjoying your new home. Major improvements—including a new roof and HVAC replacement in 2024—provide confidence for years to come. Outdoor spaces are just as enjoyable as the interior. French doors open to a private stone patio that's ideal for grilling, dining under the stars, container gardening, or unwinding after exploring downtown. An exterior storage shed and enclosed trash and recycling area add convenience without sacrificing the home's attractive outdoor setting. The community itself is a hidden gem, offering distinctive architecture, beautifully coordinated townhomes, and the convenience of two assigned parking spaces in front of the home. Perhaps the greatest luxury is the location. Leave the car behind and enjoy easy access to the Canal Path, Fredericksburg Dog Park, tennis and pickleball courts, playgrounds, local restaurants, coffee shops, boutique shopping, galleries, farmers markets, and the vibrant events that make Historic Downtown Fredericksburg such a special place to call home. Whether you're enjoying an evening walk, meeting friends for dinner, or spending a Saturday exploring downtown, this home places the very best of Fredericksburg just moments from your front door. This is more than a townhome—it's an opportunity to embrace one of Virginia's most desirable downtown lifestyles, where historic charm, modern comfort, and everyday convenience come together beautifully.
For sale
$399,900
1424 Kenmore Ave, Fredericksburg, VA 22401
2beds
1,198sqft
:
Get pre-qualified$2,732/mo
Townhouse
Built in 1985
-- sqft lot
$348,900 Zestimate®
$334/sqft
$227/mo HOA
What's special
Gas fireplacePrivate stone patioFresh paint throughoutExterior storage shedTraditional floor planDistinctive architectureFully fenced courtyard
- 1 day |
- 209 |
- 11 |
Zillow last checked:
Listing updated:
Listed by:
Robin Marine 540-842-3367,
Coldwell Banker Elite 5403730100
Source: Bright MLS,MLS#: VAFB2010842
Facts & features
Interior
Bedrooms & bathrooms
- Bedrooms: 2
- Bathrooms: 2
- Full bathrooms: 1
- 1/2 bathrooms: 1
- Main level bathrooms: 1
Basement
- Area: 0
Heating
- Forced Air, Natural Gas
Cooling
- Central Air, Electric
Appliances
- Included: Microwave, Dishwasher, Disposal, Dryer, Ice Maker, Oven/Range - Electric, Refrigerator, Washer, Stainless Steel Appliance(s), Electric Water Heater
- Laundry: Main Level
Features
- Built-in Features, Crown Molding, Formal/Separate Dining Room
- Flooring: Wood
- Has basement: No
- Number of fireplaces: 1
- Fireplace features: Gas/Propane
Interior area
- Total structure area: 1,198
- Total interior livable area: 1,198 sqft
- Finished area above ground: 1,198
- Finished area below ground: 0
Property
Parking
- Parking features: Assigned, Parking Lot
- Details: Assigned Parking, Assigned Space #: 1424
Accessibility
- Accessibility features: None
Features
- Levels: Two
- Stories: 2
- Exterior features: Sidewalks, Storage
- Pool features: None
- Fencing: Partial
Details
- Additional structures: Above Grade, Below Grade
- Parcel number: 7779860152
- Zoning: R16
- Special conditions: Standard
Construction
Type & style
- Home type: Townhouse
- Architectural style: Colonial
- Property subtype: Townhouse
Materials
- Vinyl Siding
- Foundation: Slab
Condition
- New construction: No
- Year built: 1985
Utilities & green energy
- Sewer: Public Sewer
- Water: Public
Community & HOA
Community
- Condo and coop fee: $227 monthly
- Subdivision: Clusters Of Kenmore
HOA
- Has HOA: No
- Amenities included: None
- Services included: Common Area Maintenance, Maintenance Grounds
Location
- Region: Fredericksburg
Financial & listing details
- Price per square foot: $334/sqft
- Tax assessed value: $324,100
- Annual tax amount: $2,625
- Date on market: 8/6/2026
- Listing agreement: Exclusive Right To Sell
- Ownership: Condominium
Estimated market value
$348,900
$331,000 - $366,000
$1,797/mo
Price history
| Date | Event | Price |
|---|---|---|
| 8/6/2026 | Listed for sale | $399,900+357.9%$334/sqft |
Source:  Bright MLS #VAFB2010842 Report a problem Bright MLS #VAFB2010842 Report a problem | ||
| 10/21/1996 | Sold | $87,330$73/sqft |
Source: Public Record Report a problem | ||
Public tax history
| Year | Property taxes | Tax assessment |
|---|---|---|
| 2025 | $2,625 +5.2% | $324,100 |
| 2024 | $2,496 +18.4% | $324,100 +36.8% |
| 2023 | $2,108 +3.5% | $236,900 |
| 2022 | $2,037 +3.6% | $236,900 |
| 2021 | $1,966 +1.9% | $236,900 +4.4% |
| 2020 | $1,930 | $227,000 |
| 2019 | $1,930 +6.3% | $227,000 |
| 2018 | $1,816 +3.9% | $227,000 |
| 2017 | $1,748 | $227,000 +16.1% |
| 2012 | -- | $195,500 -4.6% |
| 2011 | -- | $204,900 |
| 2010 | -- | $204,900 |
| 2009 | -- | $204,900 -12.2% |
| 2008 | -- | $233,300 |
| 2007 | -- | $233,300 -6% |
| 2006 | -- | $248,300 +98% |
| 2005 | -- | $125,400 |
| 2004 | -- | $125,400 |
| 2003 | -- | $125,400 +34.1% |
| 2002 | -- | $93,500 |
| 2001 | $1,057 | $93,500 |
| 2000 | $1,057 | $93,500 |
Find assessor info on the county website
Monthly payment
Est. payment
Payment breakdown
Explore the cost of this home by adjusting the details. Changes won't be saved.Climate risks
Neighborhood: Lower College Heights
Nearby schools
GreatSchools rating
- 1/10Hugh Mercer Elementary SchoolGrades: K-5Distance: 0.9 mi
- 3/10Walker-Grant Middle SchoolGrades: 6-8Distance: 2.2 mi
- 2/10James Monroe High SchoolGrades: 9-12Distance: 0.4 mi
Schools provided by the listing agent
- District: Fredericksburg City Public Schools
Source: Bright MLS. This data may not be complete. We recommend contacting the local school district to confirm school assignments for this home.
- $355,2002 bd1 ba1.1k sqft1426 Kenmore Ave, Fredericksburg, VA 22401Off Market
- $331,6002 bd1 ba1k sqft1422 Kenmore Ave, Fredericksburg, VA 22401Off Market
- $341,7002 bd1 ba1.1k sqft1428 Kenmore Ave, Fredericksburg, VA 22401Off Market
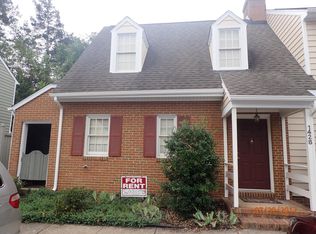
- $378,8002 bd1 ba1.2k sqft1420 Kenmore Ave, Fredericksburg, VA 22401Off Market
- $348,7002 bd1 ba1k sqft1418 Kenmore Ave, Fredericksburg, VA 22401Off Market
- $326,5002 bd2 ba1k sqft1430 Kenmore Ave, Fredericksburg, VA 22401Off Market
- $414,0003 bd2 ba1.1k sqft814 Grove Ave, Fredericksburg, VA 22401Off Market
- $---- bd-- ba-- sqft814 Grove Ave, Fredericksburg, VA 22401Off Market
A local agent can set up tours, give advice and negotiate with sellers.
Similar homes
- $447,0003 bd2 ba1.6k sqft1415 Franklin St, Fredericksburg, VA 22401For Sale

 MLS ID #VAFB2010836, Suzy Stone, Lando Massey Real Estate. Bright MLS
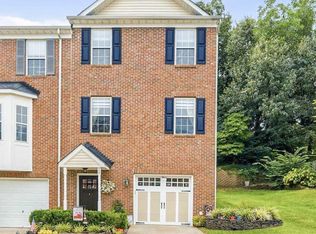
 - $439,9002 bd3 ba1.6k sqft211 Shaw Ct, Fredericksburg, VA 22405For Sale
 MLS ID #VAST2052584, Lillian Vavrick, Samson Properties. Bright MLS
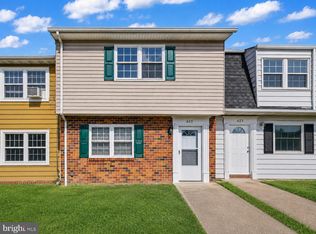
 - $320,0003 bd3 ba1.4k sqftOlde Forge, Fredericksburg, VA 22405For Sale
 MLS ID #VAST2052570, Jennifer Herbert, Redfin Corporation. Bright MLS
 - $395,0003 bd3 ba1.2k sqft103 Barrows Ct, Fredericksburg, VA 22406For Sale
 MLS ID #VAST2052526, AJ Lall, Berkshire Hathaway HomeServices PenFed Realty. Bright MLS
 - $429,9003 bd2 ba1.4k sqft701 Halleck Ct, Fredericksburg, VA 22407For SaleMLS ID #VASP2044550, Robin Gaita, Samson Properties. Bright MLS
- $389,9003 bd2 ba1.2k sqft204 Pleasants Dr, Fredericksburg, VA 22407For SaleMLS ID #VASP2044850, Alex Belcher, Belcher Real Estate, LLC.. Bright MLS
- $459,0003 bd3 ba1.7k sqft5812 Glen Eagles Dr, Fredericksburg, VA 22407For SaleMLS ID #VASP2044942, Kim Jewell, Reform Realty. Bright MLS
- $410,0003 bd3 ba1.7k sqft533 View Point Way, Fredericksburg, VA 22405For SaleMLS ID #VAST2052224, Sheila Lanier, Samson Properties. Bright MLS
- $439,0002 bd2 ba1.4k sqft9 Ludington Ln, Fredericksburg, VA 22406For SaleMLS ID #VAST2052176, Dan DeMarchis, EXP Realty, LLC. Bright MLS
- $359,9902 bd2 ba1.1k sqft409 Pratt St, Fredericksburg, VA 22405For SaleMLS ID #VAST2050746, Karen Zink, Berkshire Hathaway HomeServices PenFed Realty. Bright MLS
- $450,0004 bd3 ba864 sqft636 Holly Corner Rd, Fredericksburg, VA 22406For SaleMLS ID #VAST2052568, Micah Dianda, Samson Properties. Bright MLS
- $359,0003 bd2 ba1k sqft31 Kelley Rd, Fredericksburg, VA 22405For SaleMLS ID #VAST2052374, Victoria Balitcaia, Samson Properties. Bright MLS
- $445,0003 bd3 ba1.7k sqft3517 Lancaster Ring Rd, Fredericksburg, VA 22408For SaleMLS ID #VASP2043126, Dagmar Maticic, Belcher Real Estate, LLC.. Bright MLS
- $300,0002 bd3 ba1.1k sqft11179 Sussex Ct, Fredericksburg, VA 22407For SaleMLS ID #VASP2044892, Lisa Blow, Coldwell Banker Elite. Bright MLS
- $429,9004 bd2 ba1.6k sqft225 Morningside Dr, Fredericksburg, VA 22401For SaleMLS ID #VAFB2010800, Amy Cherry Taylor, Porch & Stable Realty, LLC. Bright MLS
- $474,9003 bd2 ba1.6k sqft5 Huntington Dr, Fredericksburg, VA 22405For SaleMLS ID #VAST2052368, Maty Bradbury, Real Broker, LLC. Bright MLS
- $410,0003 bd3 ba1.6k sqft618 Streamview Dr, Fredericksburg, VA 22405For SaleMLS ID #VAST2051304, Andrew Powers, EXP Realty, LLC. Bright MLS
- $385,0004 bd3 ba1.4k sqft106 Charles St, Fredericksburg, VA 22405For SaleMLS ID #VAST2051920, Dannette Perkins, Paragon Realty, LLC. Bright MLS
- $380,0002 bd2 ba1.4k sqft78 Hidden Lake Dr, Stafford, VA 22556For SaleMLS ID #VAST2051366, Tobin Moss, KW Metro Center. Bright MLS
- $435,0003 bd2 ba1.7k sqft32 Quarry Rd, Stafford, VA 22554For SaleMLS ID #VAST2051776, Nicole Duffey, Keller Williams Fairfax Gateway. Bright MLS
