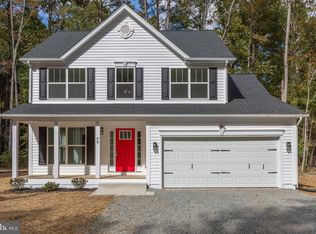
WELCOME to 99 Laurel Lane, a STUNNING residence built in 2022 that's in IMMACULATE, practically new condition. From the moment you arrive, the COVERED COUNTRY PORCH invites you to sit back and stay awhile. Step inside to a BRIGHT & AIRY foyer featuring soaring vaulted ceilings, durable LVP flooring & a seamless open floor plan designed for modern living.
The heart of the home is the AMAZING KITCHEN that flows effortlessly into the dining and living areas. It’s fully equipped with sleek granite countertops, a classic double farmhouse sink, large island w seating & stainless steel appliances. With recessed lighting & spacious pantry, this space is as functional as it is beautiful. Just off the kitchen, the EXPANSIVE FAMILY ROOM is bathed in natural light & leads directly to a rare SCREENED-IN PORCH—the perfect spot for enjoying the outdoors in total comfort. The main level also offers a convenient powder room & laundry room with direct access to the 2-CAR GARAGE. Retreat upstairs to the PRIMARY SUITE, a beautiful room featuring VAULTED CEILING & ceiling fan, a large walk-in closet & LUXURIOUS ENSUITE BATHROOM complete with double vanity, linen closet, deep garden tub & separate stand-up shower. Three additional generous-sized bedrooms & a full hall bath w tub/shower provide plenty of space for everyone.
Practicality meets polish in the FINISHED 2-CAR GARAGE, which comes equipped with an automatic opener.
BEYOND THE FRONT DOOR you are perfectly positioned to enjoy the best of the area: just 3 miles from the Historic Ingleside Plantation & Winery and only 5 miles from the vibrant Town of Colonial Beach, known for its fantastic restaurants, local shopping, and year-round community events. Distance to Fort AP Hill approx 30 minutes. This is a rare opportunity to own a turn-key, modern home in a prime location. FANTASTIC LAKE ACCESS! DON'T FORGET TO CHECK OUT THE VIDEO TOO!
For sale
$413,500
99 Laurel Ln, Colonial Beach, VA 22443
4beds
2,150sqft
Single Family Residence
Built in 2022
10,288 Square Feet Lot
$412,300 Zestimate®
$192/sqft
$-- HOA
What's special
Seamless open floor planClassic double farmhouse sinkCovered country porchBright and airy foyerDurable lvp flooringRecessed lightingThree additional generous-sized bedrooms
- 41 days
- 187
- 39
Zillow last checked:
Listing updated:
Listed by:
Jennifer Harned (804)614-8410,
Compass 804-567-9250
Source: CVRMLS,MLS#: 2622873 Originating MLS: Central Virginia Regional MLS
Originating MLS: Central Virginia Regional MLSFacts & features
Interior
Bedrooms & bathrooms
- Bedrooms: 4
- Bathrooms: 3
- Full bathrooms: 2
- 1/2 bathrooms: 1
Primary bedroom
- Description: Vaulted ceiling, CF, WIC, Ensuite, carpet
- Level: Second
- Dimensions: 17.8 x 14.9
Bedroom 2
- Description: carpet, lg closet
- Level: Second
- Dimensions: 11.3 x 10.10
Bedroom 3
- Description: carpet, closet
- Level: Second
- Dimensions: 10.8 x 10.0
Bedroom 4
- Description: carpet, closet
- Level: Second
- Dimensions: 10.8 x 10.0
Additional room
- Description: SCREEN PORCH w CF
- Level: First
- Dimensions: 10.0 x 10.0
Additional room
- Description: GARAGE, auto door, finished
- Level: First
- Dimensions: 21.7 x 19.3
Dining room
- Description: Double window, Open to living & kitchen
- Level: First
- Dimensions: 10.3 x 10.8
Family room
- Description: Open, triple window, carpet, CF
- Level: First
- Dimensions: 18.8 x 12.7
Foyer
- Description: Vaulted ceiling, LVP, Coat Closet
- Level: First
- Dimensions: 19.0 x 6.6
Other
- Description: Tub & Shower
- Level: Second
Half bath
- Level: First
Kitchen
- Description: Eat-in, Pantry, Island w seating, Farmhouse sink
- Level: First
- Dimensions: 17.2 x 13.9
Laundry
- Description: LVP, shelving, access to garage
- Level: First
- Dimensions: 9.10 x 6.3
Living room
- Description: Double window, carpet
- Level: First
- Dimensions: 11.1 x 10.8
Heating
- Electric
Cooling
- Electric
Appliances
- Included: Dishwasher, Electric Cooking, Electric Water Heater, Microwave, Smooth Cooktop
Features
- Dining Area, Separate/Formal Dining Room, Double Vanity, Eat-in Kitchen, Granite Counters, Garden Tub/Roman Tub, High Speed Internet, Kitchen Island, Bath in Primary Bedroom, Pantry, Recessed Lighting, Wired for Data, Walk-In Closet(s), Window Treatments
- Flooring: Partially Carpeted, Vinyl
- Doors: Sliding Doors
- Windows: Screens, Thermal Windows, Window Treatments
- Basement: Crawl Space,Sump Pump
- Attic: Access Only
Interior area
- Total interior livable area: 2,150 sqft
- Finished area above ground: 2,150
- Finished area below ground: 0
Video & virtual tour
Property
Parking
- Total spaces: 2
- Parking features: Attached, Direct Access, Driveway, Finished Garage, Garage, Garage Door Opener, Off Street, Oversized, Unpaved
- Attached garage spaces: 2
- Has uncovered spaces: Yes
Features
- Levels: Two
- Stories: 2
- Patio & porch: Rear Porch, Front Porch, Screened, Porch
- Exterior features: Porch, Unpaved Driveway
- Pool features: None
- Fencing: None
Lot
- Size: 10,288 Square Feet
- Dimensions: 10,287
- Features: Landscaped, Level
- Topography: Level
Details
- Parcel number: 10C9416
Construction
Type & style
- Home type: SingleFamily
- Architectural style: Colonial,Two Story
- Property subtype: Single Family Residence
Materials
- Brick, Drywall, Frame, Vinyl Siding
Condition
- Resale
- New construction: No
- Year built: 2022
Utilities & green energy
- Sewer: Public Sewer
- Water: Public
Community & HOA
Community
- Security: Smoke Detector(s)
- Subdivision: None
Location
- Region: Colonial Beach
Financial & listing details
- Price per square foot: $192/sqft
- Tax assessed value: $319,800
- Annual tax amount: $2,510
- Date on market: 8/26/2026
- Ownership: Individuals
- Ownership type: Sole Proprietor
Estimated market value
$412,300
$392,000 - $433,000
$2,400/mo
Price history
| Date | Event | Price |
|---|---|---|
| 8/27/2026 | Listed for sale | $413,500+8.8%$192/sqft |
Source:  CVRMLS #2622873 Report a problem CVRMLS #2622873 Report a problem | ||
| 11/10/2022 | Sold | $379,900$177/sqft |
Source:  Bright MLS #VAWE2001784 Report a problem Bright MLS #VAWE2001784 Report a problem | ||
| 10/20/2022 | Pending sale | $379,900$177/sqft |
Source: Bright MLS #VAWE2001784 Report a problem | ||
| 9/27/2022 | Price change | $379,900-5%$177/sqft |
Source: Bright MLS #VAWE2001784 Report a problem | ||
| 9/24/2022 | Listed for sale | $399,900+10.7%$186/sqft |
Source: Bright MLS #VAWE2001784 Report a problem | ||
| 2/15/2022 | Pending sale | $361,200$168/sqft |
Source: Bright MLS #VAWE2001784 Report a problem | ||
Public tax history
| Year | Property taxes | Tax assessment |
|---|---|---|
| 2025 | $2,175 | $319,800 |
| 2024 | $2,175 +9.7% | $319,800 |
| 2023 | $1,983 +3897.5% | $319,800 +3897.5% |
| 2022 | $50 -18.4% | $8,000 |
| 2021 | $61 | $8,000 |
| 2020 | $61 +16.9% | $8,000 |
| 2019 | $52 +3.2% | $8,000 |
| 2018 | $50 | $8,000 |
| 2017 | -- | $8,000 |
| 2016 | -- | $8,000 -20% |
| 2015 | -- | $10,000 |
| 2014 | -- | -- |
| 2011 | -- | -- |
| 2010 | -- | -- |
Find assessor info on the county website
Monthly payment
Est. payment
Payment breakdown
Explore the cost of this home by adjusting the details. Changes won't be saved.Climate risks
Neighborhood: 22443
Nearby schools
Schools provided by the listing agent
- Middle: Colonial Beach
- High: Washington and Lee
Source: CVRMLS. This data may not be complete. We recommend contacting the local school district to confirm school assignments for this home.

Similar homes
- $--4 bd3 ba2.1k sqft328 Circle Ln, Colonial Beach, VA 22443Auction
 Auction.com 2
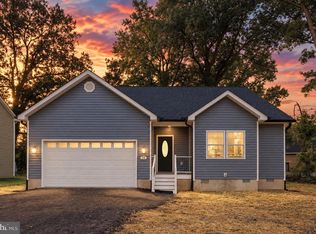
 - $397,0003 bd3 ba1.6k sqft34 Circle Ln, Colonial Beach, VA 22443New Construction
 MLS ID #VAWE2012174, Laura Buttram, Belcher Real Estate, LLC.. Bright MLS
 - $469,0004 bd3 ba1.6k sqft126 4th St, Colonial Beach, VA 22443For Sale
 MLS ID #VAWE2012280, Cinthia Neumer, Coldwell Banker Elite. Bright MLS
 - $339,0003 bd3 ba1.5k sqft191 Woodbine Dr, Colonial Beach, VA 22443For Sale
 MLS ID #VAWE2012138, Roberto Olivo, Pearson Smith Realty LLC. Bright MLS
 - $365,0004 bd3 ba1.9k sqftLOT 10 Mattox Ave, Colonial Beach, VA 22443New ConstructionMLS ID #VAWE2011986, Amanda Wilkinson, Long & Foster Real Estate, Inc.. Bright MLS
- $405,0004 bd3 ba1.8k sqft22 2nd St, Colonial Beach, VA 22443For SaleMLS ID #VAWE2012030, Samara Dinnius, JPAR Real Estate Professionals. Bright MLS
- $389,9004 bd3 ba2.1k sqft326 Westmoreland Dr, Colonial Beach, VA 22443New ConstructionMLS ID #VAWE2010904, Amanda Wilkinson, Long & Foster Real Estate, Inc.. Bright MLS
- $439,0003 bd3 ba1.7k sqft301 Bancroft Ave, Colonial Beach, VA 22443For SaleMLS ID #VAWE2012126, Jen Darwin, Network Realty Group. Bright MLS
- $364,9003 bd2 ba1.9k sqft63 Elm Dr, Colonial Beach, VA 22443New ConstructionMLS ID #VAWE2012154, Pablo Nunez, Impact Real Estate, LLC. Bright MLS
- $494,9004 bd3 ba2.2k sqft207 Azalea Rd, Colonial Beach, VA 22443For SaleMLS ID #VAWE2011930, Lisa Bydairk, King George Realty. Bright MLS
- $405,0003 bd2 ba1.3k sqft1274 Holly Vista Dr, Colonial Beach, VA 22443For SaleMLS ID #VAWE2011992, Michael Gillies, EXP Realty, LLC. Bright MLS
- $339,0003 bd2 ba1.3k sqft439 Shorewood Dr, Colonial Beach, VA 22443New ConstructionMLS ID #VAWE2012136, Naomi Hoehn, Town & Country Elite Realty, LLC.. Bright MLS
- $319,0003 bd2 ba1.3k sqftNone Available, Colonial Beach, VA 22443For SaleMLS ID #VAWE2011208, Dylan Lewis, Hometown Realty Services, Inc.. Bright MLS
- $288,0003 bd2 ba1.3k sqft127 Fairfax Dr, Colonial Beach, VA 22443For SaleMLS ID #VAWE2011802, Morgan Sumperl, Long & Foster Real Estate, Inc.. Bright MLS
- $325,0003 bd2 ba1.5k sqft1475 Bowie Rd, Colonial Beach, VA 22443For SaleMLS ID #VAWE2012096, Danielle Carter, Redfin Corporation. Bright MLS
- $324,9003 bd3 ba1.3k sqft144 Bonnie Del Dr, Colonial Beach, VA 22443For SaleMLS ID #VAWE2011228, Megan Porter, Berkshire Hathaway HomeServices PenFed Realty. Bright MLS
- $369,9993 bd2 ba1.7k sqft121 11th St S, Colonial Beach, VA 22443For SaleMLS ID #VAWE2010770, Jessica Anthony, Coldwell Banker Elite. Bright MLS
- $324,9003 bd2 ba1.3k sqftLOT 9 Albrough Blvd, Colonial Beach, VA 22443New ConstructionMLS ID #VAWE2011988, Amanda Wilkinson, Long & Foster Real Estate, Inc.. Bright MLS
- $345,0004 bd3 ba2.6k sqft307 Monroe Point Dr, Colonial Beach, VA 22443For SaleMLS ID #VAWE2011924, Marc Harbour, Samson Properties. Bright MLS
