JUST REDUCED $100,000.00 WHAT A DEAL = HOME NEEDS SOME WORK = IT'S AN INVESTORS DREAM REMODLE AND SELL IT AND MAKE SOME MONEY= VACANT = WATERFRONT ON COLES CREEK.
For sale
$399,000
26188 Skyview Dr, Hollywood, MD 20636
3beds
2,150sqft
:
Get pre-qualified$2,519/mo
Single Family Residence
Built in 1966
0.67 Acres Lot
$-- Zestimate®
$186/sqft
$-- HOA
What's special
- 789 days |
- 443 |
- 8 |
Zillow last checked:
Listing updated:
Listed by:
Glenn Elrod 240-925-5793,
Elrod & Associates Real Estate, Inc 301-870-5283
Source: Bright MLS,MLS#: MDSM2019186
Facts & features
Interior
Bedrooms & bathrooms
- Bedrooms: 3
- Bathrooms: 2
- Full bathrooms: 2
- Main level bathrooms: 1
- Main level bedrooms: 2
Rooms
- Room types: Living Room, Dining Room, Bedroom 2, Family Room, Bedroom 1, Bathroom 3
Bedroom 1
- Features: Flooring - HardWood
- Level: Main
- Area: 117 Square Feet
- Dimensions: 9 X 13
Bedroom 2
- Features: Flooring - HardWood
- Level: Main
- Area: 121 Square Feet
- Dimensions: 11 X 11
Bathroom 3
- Features: Flooring - Carpet
- Level: Lower
- Area: 110 Square Feet
- Dimensions: 10 X 11
Dining room
- Features: Flooring - HardWood
- Level: Main
- Area: 132 Square Feet
- Dimensions: 11 X 12
Family room
- Features: Flooring - Carpet
- Level: Main
- Area: 264 Square Feet
- Dimensions: 11 X 24
Family room
- Features: Flooring - Ceramic Tile
- Level: Lower
- Dimensions: 0 X 23
Living room
- Features: Flooring - HardWood
- Level: Main
- Area: 209 Square Feet
- Dimensions: 11 X 19
Heating
- Heat Pump, Electric
Cooling
- Heat Pump, Electric
Appliances
- Included: Dishwasher, Oven/Range - Electric, Refrigerator, Electric Water Heater
- Laundry: In Basement
Features
- Basement: Full,Partially Finished,Rear Entrance,Connecting Stairway
- Number of fireplaces: 1
- Fireplace features: Brick
Interior area
- Total structure area: 2,600
- Total interior livable area: 2,150 sqft
- Finished area above ground: 1,300
- Finished area below ground: 850
Property
Parking
- Parking features: Driveway, Off Site
- Has uncovered spaces: Yes
Accessibility
- Accessibility features: None
Features
- Levels: Two
- Stories: 2
- Patio & porch: Deck
- Pool features: None
Lot
- Size: 0.67 Acres
Details
- Additional structures: Above Grade, Below Grade
- Parcel number: 1906032435
- Zoning: RNC
- Special conditions: Standard
Construction
Type & style
- Home type: SingleFamily
- Architectural style: Ranch/Rambler
- Property subtype: Single Family Residence
Materials
- Frame
- Foundation: Block
Condition
- New construction: No
- Year built: 1966
Utilities & green energy
- Sewer: Private Septic Tank
- Water: Well
Community & HOA
Community
- Subdivision: Hollywood Shores
HOA
- Has HOA: No
Location
- Region: Hollywood
Financial & listing details
- Price per square foot: $186/sqft
- Tax assessed value: $452,967
- Annual tax amount: $4,348
- Date on market: 5/31/2024
- Listing agreement: Exclusive Agency
- Ownership: Fee Simple
Estimated market value
Not available
Estimated sales range
Not available
$2,421/mo
Price history
| Date | Event | Price |
|---|---|---|
| 3/20/2026 | Price change | $399,000-20%$186/sqft |
Source:  Bright MLS #MDSM2019186 Report a problem Bright MLS #MDSM2019186 Report a problem | ||
| 9/30/2024 | Price change | $499,000-14%$232/sqft |
Source: Bright MLS #MDSM2019186 Report a problem | ||
| 5/31/2024 | Listed for sale | $580,000+80.1%$270/sqft |
Source: Bright MLS #MDSM2019186 Report a problem | ||
| 6/21/2005 | Sold | $322,000+168.3%$150/sqft |
Source: Public Record Report a problem | ||
| 4/1/2005 | Sold | $120,000$56/sqft |
Source: Public Record Report a problem | ||
Public tax history
| Year | Property taxes | Tax assessment |
|---|---|---|
| 2025 | $5,226 +20.2% | $473,100 +4.4% |
| 2024 | $4,348 +4.7% | $452,967 +4.7% |
| 2023 | $4,154 +4.9% | $432,833 +4.9% |
| 2022 | $3,961 +1.8% | $412,700 +1.8% |
| 2021 | $3,892 +1.8% | $405,467 +1.8% |
| 2020 | $3,822 +1.8% | $398,233 +1.8% |
| 2019 | $3,753 | $391,000 |
| 2018 | $3,753 -0.9% | $391,000 |
| 2017 | $3,789 -18.4% | $391,000 -6.9% |
| 2016 | $4,642 | $419,800 |
| 2015 | $4,642 | $419,800 |
| 2014 | $4,642 | $419,800 -3.1% |
| 2013 | -- | $433,200 |
| 2012 | -- | $433,200 |
| 2011 | -- | $433,200 -6.6% |
| 2010 | -- | $463,570 +18.3% |
| 2009 | -- | $391,892 +22.4% |
| 2008 | -- | $320,216 +28.8% |
| 2007 | -- | $248,540 +14% |
| 2006 | -- | $218,082 +16.2% |
| 2005 | -- | $187,626 +19.4% |
| 2004 | -- | $157,170 +5.4% |
| 2003 | -- | $149,120 +5.7% |
| 2002 | -- | $141,070 +6.1% |
| 2001 | -- | $133,020 |
Find assessor info on the county website
Monthly payment
Est. payment
Payment breakdown
Explore the cost of this home by adjusting the details. Changes won't be saved.Climate risks
Neighborhood: 20636
Getting around
0 / 100
Car-DependentNearby schools
GreatSchools rating
- 9/10Captain Walter Francis Duke ElementaryGrades: PK-5Distance: 6 mi
- 8/10Leonardtown Middle SchoolGrades: 6-8Distance: 8.2 mi
- 5/10Leonardtown High SchoolGrades: 9-12Distance: 8.5 mi
Schools provided by the listing agent
- District: St. Mary's County Public Schools
Source: Bright MLS. This data may not be complete. We recommend contacting the local school district to confirm school assignments for this home.
- $325,500-- bd-- ba-- sqft26194 Skyview Dr, Hollywood, MD 20636Off Market

- $10,0000.318 AcresLOT 12 Skyview Dr, Hollywood, MD 20636Lot/Land
- $602,9004 bd4 ba2.6k sqft26174 Skyview Dr, Hollywood, MD 20636Off Market

- $347,600-- bd2 ba1.1k sqft43165 Coles Dr, Hollywood, MD 20636Off Market
- $6,600-- bd-- ba-- sqft43165 Coles Dr, Hollywood, MD 20636Off Market
- $84,100-- bd-- ba-- sqft26165 Skyview Dr, Hollywood, MD 20636Off Market
- $363,6004 bd2 ba1.5k sqft26197 Skyview Dr, Hollywood, MD 20636Off Market
- $320,9003 bd1 ba1k sqft43153 Coles Dr, Hollywood, MD 20636Off Market
A local agent can set up tours, give advice and negotiate with sellers.
Similar homes
- $355,0003 bd2 ba1.3k sqft25287 Pinto Dr, Hollywood, MD 20636For Sale

 MLS ID #MDSM2031498, Jessica Raley, CENTURY 21 New Millennium. Bright MLS
 - $499,0003 bd2 ba2.3k sqft24301 Old Hollywood Rd, Hollywood, MD 20636For Sale
 MLS ID #MDSM2031880, Jimmy Hayden, RE/MAX One. Bright MLS
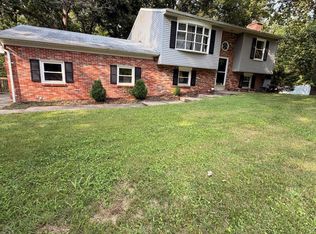
 - $423,9993 bd2 ba1.4k sqft27087 Dogwood Ln, Mechanicsville, MD 20659For Sale
 MLS ID #MDSM2032738, Deborah Shirley, Real Broker, LLC. Bright MLS

 - $499,9002 bd2 ba3.1k sqft43979 Drum Cliff Rd, Hollywood, MD 20636For Sale
 MLS ID #MDSM2027928, Ken Phipps, CENTURY 21 New Millennium. Bright MLS
 - $429,0003 bd2 ba1.6k sqft23898 Speith Rd, Leonardtown, MD 20650For SaleMLS ID #MDSM2031902, Jimmy Hayden, RE/MAX One. Bright MLS
- $375,0004 bd2 ba1.5k sqft27020 Cat Creek Rd, Mechanicsville, MD 20659For SaleMLS ID #MDSM2030472, Billy Rabbitt, The Southside Group Real Estate. Bright MLS
- $598,0002 bd2 ba1.2k sqft43732 Raspberry Ln, Hollywood, MD 20636For SaleMLS ID #MDSM2030414, Man Ngo, Pearson Smith Realty, LLC. Bright MLS
- $444,9003 bd2 ba2k sqft25 Dares Wharf Rd, Prince Frederick, MD 20678For SaleMLS ID #MDCA2029614, Brandon Harrington, PAX Real Estate. Bright MLS
- $395,0003 bd3 ba1.6k sqft41010 New Market Turner Rd, Mechanicsville, MD 20659For SaleMLS ID #MDSM2027554, Jaiden Russell, Samson Properties. Bright MLS
- $399,9004 bd2 ba1.9k sqft29910 Richard Cir, Mechanicsville, MD 20659For SaleMLS ID #MDSM2029550, Ruth Williams, CENTURY 21 New Millennium. Bright MLS
- $409,5003 bd3 ba2.4k sqft345 Chippewa Ln, Lusby, MD 20657For SaleMLS ID #MDCA2026028, Lindsey Burch, Samson Properties. Bright MLS
- $389,9004 bd2 ba2.1k sqft29866 Jefferson Rd, Mechanicsville, MD 20659For SaleMLS ID #MDSM2029906, Ron Lord, Home Towne Real Estate. Bright MLS
- $399,9003 bd3 ba1.3k sqft37362 E Spicer Dr, Mechanicsville, MD 20659For SaleMLS ID #MDSM2031344, Laura Holley, O'Brien Realty ERA Powered. Bright MLS
- $359,7774 bd2 ba2.4k sqft40743 Magee Dr, Leonardtown, MD 20650For SaleMLS ID #MDSM2032410, Liam Coonahan, Real of Pennsylvania. Bright MLS
- $415,0004 bd3 ba1.6k sqft348 Little Bear Ln, Lusby, MD 20657For SaleMLS ID #MDCA2029182, Jesieryl Hartzer, CENTURY 21 New Millennium. Bright MLS
- $369,0003 bd2 ba1.2k sqft673 Running Fox Rd, Lusby, MD 20657For SaleMLS ID #MDCA2029010, Jan Kleponis, O'Brien Realty ERA Powered. Bright MLS
- $410,0004 bd3 ba2k sqft22206 Lilac Way, Great Mills, MD 20634For SaleMLS ID #MDSM2032490, Cihan Baysal, Long & Foster Real Estate, Inc.. Bright MLS
- $465,0005 bd3 ba2.3k sqft5494 Hallowing Point Rd, Prince Frederick, MD 20678For SaleMLS ID #MDCA2029574, Samantha Bowling, Samson Properties. Bright MLS
- $350,0005 bd3 ba2.6k sqft23146 Esperanza Dr, Lexington Park, MD 20653For SaleMLS ID #MDSM2032432, Chris Craddock, EXP Realty, LLC. Bright MLS
- $370,0003 bd2 ba1.3k sqft491 Redwood Ln, Lusby, MD 20657For SaleMLS ID #MDCA2027168, Julie Fuller, EXP Realty, LLC. Bright MLS
