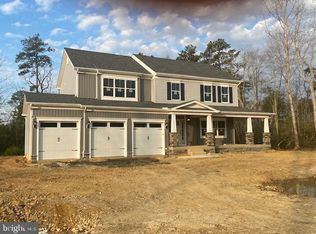
*** To Be Built *** ONE ACRE Plus Wooded Level LOT *** THE CANTERBURY II Model *** GARAGE ****FABULOUS KITCHEN w/Super Island & GRANITE Counters *** Pantry *** STAINLESS appliances *** Open Concept ** 1st Floor FAMILY ROOM open to the Kitchen *** full BASEMENT w/Rough in for a FULL BATH ** Optional REC ROOM and DEN *** INTERNET Available *** Street LIGHTS ** WARRANTY *** Pick this CANTERBURY II Model or ANY one of our offered floor plans *** Builder will CUSTOMIZE *** This is One of St. Mary’s county’s best locations. The community is over 300 ACRES *** Porto Bello offers a rare opportunity to live in a quiet OASIS of 1+ plus acre WOODED lots. Just minutes away from Rt. 2/4 located just south of Leonardtown, Maryland. Drayden, Maryland is a beautiful town that is bordered by water and CLOSE to the PAX base, shopping and entertainment ** PICTURES are for illustrative purposes and may contain upgrades not included in the base price ***
New construction
$679,900
46234 Stasha Ct, Drayden, MD 20630
4beds
2,643sqft
Single Family Residence
Built in 2025
1.03 Acres Lot
$679,100 Zestimate®
$257/sqft
$50/mo HOA
What's special
Wooded level lotStainless appliancesOpen concept
- 434 days
- 89
- 5
Zillow last checked:
Listing updated:
Listed by:
Lisa Riggleman 410-507-1233,
RE/MAX One 4437718009
Source: Bright MLS,MLS#: MDSM2026548
Facts & features
Interior
Bedrooms & bathrooms
- Bedrooms: 4
- Bathrooms: 3
- Full bathrooms: 2
- 1/2 bathrooms: 1
- Main level bathrooms: 3
- Main level bedrooms: 4
Basement
- Area: 0
Heating
- Heat Pump, Electric
Cooling
- Central Air, Electric
Appliances
- Included: Dishwasher, Disposal, Ice Maker, Stainless Steel Appliance(s), Water Heater, Refrigerator, Range Hood, Oven/Range - Electric, Electric Water Heater
- Laundry: Hookup, Washer/Dryer Hookups Only
Features
- Breakfast Area, Combination Kitchen/Dining, Family Room Off Kitchen, Open Floorplan, Kitchen Island, Pantry, Walk-In Closet(s), 9'+ Ceilings
- Flooring: Carpet, Vinyl
- Doors: Sliding Glass
- Windows: Low Emissivity Windows
- Basement: Full
- Has fireplace: No
Interior area
- Total structure area: 2,643
- Total interior livable area: 2,643 sqft
- Finished area above ground: 2,643
- Finished area below ground: 0
Property
Parking
- Total spaces: 4
- Parking features: Garage Faces Front, Attached, Driveway
- Attached garage spaces: 2
- Uncovered spaces: 2
Accessibility
- Accessibility features: None
Features
- Levels: Two
- Stories: 2
- Exterior features: Street Lights
- Pool features: None
Lot
- Size: 1.03 Acres
Details
- Additional structures: Above Grade, Below Grade
- Parcel number: 1902178796
- Zoning: RR
- Special conditions: Standard
Construction
Type & style
- Home type: SingleFamily
- Architectural style: Colonial,Craftsman
- Property subtype: Single Family Residence
Materials
- Stick Built, Stone, Vinyl Siding
- Foundation: Concrete Perimeter
- Roof: Architectural Shingle
Condition
- Excellent
- New construction: Yes
- Year built: 2025
Details
- Builder model: Canterbury II, Elevation II
Utilities & green energy
- Sewer: On Site Septic
- Water: Well
Community & HOA
Community
- Security: Fire Sprinkler System
- Subdivision: Portobello Estates
HOA
- Has HOA: Yes
- Services included: Common Area Maintenance
- HOA fee: $600 annually
- HOA name: PORTO BELLO ESTATES HOA
Location
- Region: Drayden
Financial & listing details
- Price per square foot: $257/sqft
- Tax assessed value: $95,100
- Annual tax amount: $654
- Date on market: 8/5/2025
- Listing agreement: Exclusive Agency
- Listing terms: Cash,Conventional,VA Loan
- Ownership: Fee Simple
Estimated market value
$679,100
$645,000 - $713,000
$3,490/mo
Price history
| Date | Event | Price |
|---|---|---|
| 8/5/2025 | Listed for sale | $679,900$257/sqft |
Source:  Bright MLS #MDSM2026548 Report a problem Bright MLS #MDSM2026548 Report a problem | ||
Public tax history
| Year | Property taxes | Tax assessment |
|---|---|---|
| 2025 | $1,005 +53.7% | $95,100 +39.6% |
| 2024 | $654 +65.5% | $68,133 +65.5% |
| 2023 | $395 +189.9% | $41,167 +189.9% |
| 2022 | $136 | $14,200 |
| 2021 | $136 | $14,200 |
| 2020 | $136 | $14,200 |
| 2019 | $136 +1.7% | $14,200 +1.7% |
| 2018 | $134 +0.7% | $13,967 +1.7% |
| 2017 | $133 | $13,733 +1.7% |
| 2016 | -- | $13,500 |
| 2015 | -- | $13,500 -70% |
| 2014 | -- | $45,000 |
Find assessor info on the county website
Monthly payment
Est. payment
Payment breakdown
Explore the cost of this home by adjusting the details. Changes won't be saved.Climate risks
Neighborhood: 20630
Nearby schools
Schools provided by the listing agent
- District: St. Mary's County Public Schools
Source: Bright MLS. This data may not be complete. We recommend contacting the local school district to confirm school assignments for this home.

Similar homes
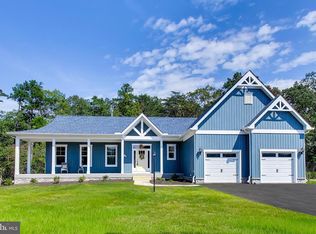
- $776,2204 bd4 ba2.2k sqft19166 N Porto Bello Dr, Drayden, MD 20630New Construction
 MLS ID #MDSM2033752, Lisa Riggleman, RE/MAX One. Bright MLS
 - $599,9004 bd3 ba2.3k sqft19163 Porto Bello, Drayden, MD 20630New Construction
 MLS ID #MDSM2028060, Lisa Riggleman, RE/MAX One. Bright MLS
 - $569,9004 bd4 ba3.4k sqft19335 Greens Crossing Ct, Great Mills, MD 20634For Sale
 MLS ID #MDSM2032076, Jennifer Mullennix, CENTURY 21 New Millennium. Bright MLS
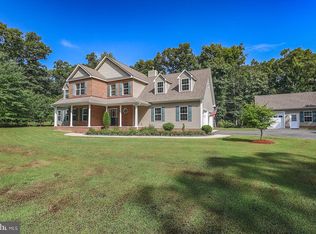
 - $675,0005 bd3 ba2.9k sqft44450 Schumann Way, Leonardtown, MD 20650For Sale
 MLS ID #MDSM2033456, Jesieryl Hartzer, CENTURY 21 New Millennium. Bright MLS
 - $769,9004 bd2 ba2.3k sqft16460 Sayre Point Ln, Piney Point, MD 20674For SaleMLS ID #MDSM2034060, Carol Kalmus-Choporis, Century 21 Redwood Realty. Bright MLS
- $970,0003 bd3 ba2.5k sqft46200 Greens Rest Way, Great Mills, MD 20634For SaleMLS ID #MDSM2033316, Robin Poe Errington, CENTURY 21 New Millennium. Bright MLS
- $549,9004 bd3 ba2.2k sqft17320 Potomac Sands Dr, Piney Point, MD 20674For SaleMLS ID #MDSM2033666, Deborah Radvany, EXP Realty, LLC. Bright MLS
- $659,9004 bd4 ba2.9k sqft367 Edgewater Ln, Montross, VA 22520For SaleMLS ID #VAWE2010818, Ashley Ziviello, EXIT Mid-Rivers Realty. Bright MLS
- $575,3004 bd4 ba3.6k sqft46805 Wentworth Ct, Lexington Park, MD 20653For SaleMLS ID #MDSM2033004, Colin McHugh, O'Brien Realty ERA Powered. Bright MLS
- $695,0004 bd3 ba3.8k sqft25958 Haven View Ct, Mechanicsville, MD 20659For SaleMLS ID #MDSM2032984, Jennifer Goddard, CENTURY 21 New Millennium. Bright MLS
- $599,0005 bd4 ba3.5k sqft45703 Tennyhill St, California, MD 20619For SaleMLS ID #MDSM2032472, Matt Burgan, Infinitas Realty Group. Bright MLS
- $475,0003 bd2 ba1.4k sqft43705 Redmond Rd, Leonardtown, MD 20650For SaleMLS ID #MDSM2033914, Candide Rayle, CENTURY 21 New Millennium. Bright MLS
- $449,9004 bd3 ba2.4k sqft20893 Dry Mill St, Great Mills, MD 20634For SaleMLS ID #MDSM2033472, Danny Morris, O'Brien Realty ERA Powered. Bright MLS
- $490,0004 bd4 ba3.2k sqft22393 Deerpath Ct, Great Mills, MD 20634For SaleMLS ID #MDSM2032672, Patrick Deighan, CENTURY 21 New Millennium. Bright MLS
- $615,0005 bd3 ba2.6k sqft40751 Merlin Way, Leonardtown, MD 20650For SaleMLS ID #MDSM2033166, Tracy Trammel, Metro City Realty. Bright MLS
- $450,0004 bd4 ba3.1k sqft47158 Powhatan Ct, Lexington Park, MD 20653For SaleMLS ID #MDSM2033118, Phyllis Elsner, Redfin Corp. Bright MLS
- $629,9003 bd2 ba2.4k sqft17480 Lighthouse Commons Dr, Piney Point, MD 20674New ConstructionMLS ID #MDSM2033746, Carol Kalmus-Choporis, Century 21 Redwood Realty. Bright MLS
- $575,0004 bd2 ba1.9k sqft27273 Holly Ln, Mechanicsville, MD 20659For SaleMLS ID #MDSM2034076, March Larkin, Move4Free Realty, LLC. Bright MLS
- $464,9904 bd3 ba2k sqft20846 Autumn Mill Ct, Great Mills, MD 20634For SaleMLS ID #MDSM2033378, James Archie, Own Real Estate. Bright MLS
- $517,5554 bd4 ba2.3k sqft45624 Pams Way, Great Mills, MD 20634New ConstructionMLS ID #MDSM2033512, Terri Haffer, CENTURY 21 New Millennium. Bright MLS
