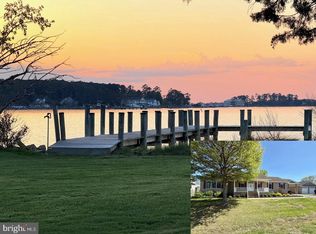
Brand-New Rambler Near Piney Point Lighthouse! Experience the perfect blend of modern comfort and coastal charm in this beautifully crafted new construction rambler. Featuring luxury vinyl plank flooring, quartz counters, two tone cabinets, stainless appliances & custom tiled shower. This thoughtfully designed home offers a spacious family room, separate dining room, and a large eat-in kitchen perfect for gathering with family and friends. Vaulted ceilings create an open, airy feel, while the inviting front and rear porches provide the perfect spaces to relax and enjoy the surroundings. Quality craftsmanship and gorgeous finishes are evident throughout every detail of this home. Ideally located within walking distance of Piney Point Lighthouse, beach & pier. Close proximity to a few restaurants & Piney point boat ramp & fishing pier. This stunning property offers the best of Southern Maryland living. Don't miss your opportunity to own this exceptional new home!
New construction
$629,900
17480 Lighthouse Commons Dr, Piney Point, MD 20674
3beds
2,465sqft
Single Family Residence
Built in 2026
8,712 Square Feet Lot
$629,900 Zestimate®
$256/sqft
$40/mo HOA
What's special
Custom tiled showerVaulted ceilingsQuartz countersSeparate dining roomSpacious family roomStainless appliancesLuxury vinyl plank flooring
- 26 days
- 159
- 4
Zillow last checked:
Listing updated:
Listed by:
Carol Kalmus-Choporis 301-904-6242,
Century 21 Redwood Realty 5405331279,
Listing Team: Choporis Crispell Team, Co-Listing Team: Choporis Crispell Team,Co-Listing Agent: Cynthia M Crispell 240-925-3300,
Century 21 Redwood Realty
Source: Bright MLS,MLS#: MDSM2033746
Facts & features
Interior
Bedrooms & bathrooms
- Bedrooms: 3
- Bathrooms: 2
- Full bathrooms: 2
- Main level bathrooms: 2
- Main level bedrooms: 3
Heating
- Heat Pump, Electric
Cooling
- Heat Pump, Electric
Appliances
- Included: Microwave, Dishwasher, Ice Maker, Oven/Range - Electric, Refrigerator, Stainless Steel Appliance(s), Electric Water Heater
- Laundry: Has Laundry, Main Level
Features
- Soaking Tub, Bathroom - Walk-In Shower, Breakfast Area, Combination Kitchen/Living, Crown Molding, Family Room Off Kitchen, Entry Level Bedroom, Open Floorplan, Formal/Separate Dining Room, Kitchen Island, Upgraded Countertops, Walk-In Closet(s), 9'+ Ceilings
- Flooring: Ceramic Tile, Luxury Vinyl
- Windows: Double Pane Windows, Insulated Windows, Low Emissivity Windows, Screens
- Has basement: No
- Has fireplace: No
Interior area
- Total structure area: 2,465
- Total interior livable area: 2,465 sqft
- Finished area above ground: 2,465
Property
Parking
- Total spaces: 2
- Parking features: Garage Door Opener, Attached
- Attached garage spaces: 2
- Details: Garage Sqft: 517
Accessibility
- Accessibility features: None
Features
- Levels: One
- Stories: 1
- Patio & porch: Porch
- Exterior features: Lawn Sprinkler, Sidewalks
- Pool features: None
Lot
- Size: 8,712 Square Feet
- Features: Backs to Trees, Level
Details
- Additional structures: Above Grade
- Parcel number: 1902045419
- Zoning: R
- Special conditions: Standard
Construction
Type & style
- Home type: SingleFamily
- Architectural style: Ranch/Rambler
- Property subtype: Single Family Residence
Materials
- Vinyl Siding
- Foundation: Crawl Space
- Roof: Architectural Shingle
Condition
- Excellent
- New construction: Yes
- Year built: 2026
Utilities & green energy
- Sewer: Public Sewer
- Water: Public
Community & HOA
Community
- Subdivision: Lighthouse Commons
HOA
- Has HOA: Yes
- HOA fee: $480 annually
Location
- Region: Piney Point
Financial & listing details
- Price per square foot: $256/sqft
- Date on market: 9/17/2026
- Listing agreement: Exclusive Right To Sell
- Ownership: Fee Simple
Estimated market value
$629,900
$598,000 - $661,000
$2,845/mo
Price history
| Date | Event | Price |
|---|---|---|
| 9/17/2026 | Listed for sale | $629,900$256/sqft |
Source:  Bright MLS #MDSM2033746 Report a problem Bright MLS #MDSM2033746 Report a problem | ||
| 9/17/2026 | Listing removed | $629,900$256/sqft |
Source: Bright MLS #MDSM2031374 Report a problem | ||
| 8/5/2026 | Price change | $629,900-10%$256/sqft |
Source: Bright MLS #MDSM2031374 Report a problem | ||
| 6/19/2026 | Listed for sale | $699,900$284/sqft |
Source: Bright MLS #MDSM2031374 Report a problem | ||
Public tax history
Tax history is unavailable.
Monthly payment
Est. payment
Payment breakdown
Explore the cost of this home by adjusting the details. Changes won't be saved.Climate risks
Neighborhood: 20674
Nearby schools
Schools provided by the listing agent
- District: St. Mary's County Public Schools
Source: Bright MLS. This data may not be complete. We recommend contacting the local school district to confirm school assignments for this home.
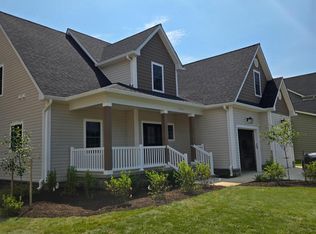
- $699,9004 bd3 ba2.4k sqft17470 Lighthouse Commons Dr, Piney Point, MD 20674Sold
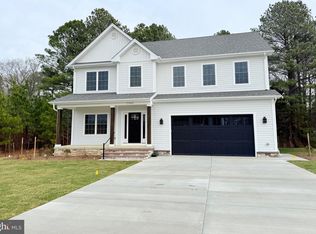
- $560,0004 bd3 ba2.4k sqft17490 Lighthouse Commons Dr, Piney Pt, MD 20674Sold
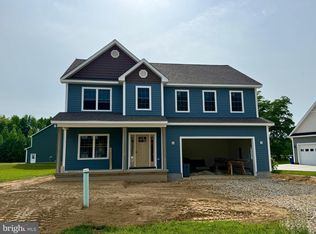
- $580,0004 bd3 ba2.6k sqft17485 Lighthouse Commons Dr, Piney Point, MD 20674Sold
- $552,4003 bd3 ba2.4k sqft17460 Lighthouse Commons Dr, Piney Point, MD 20674Off Market

Similar homes
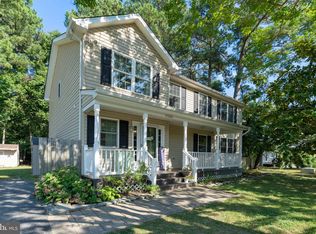
- $549,9004 bd3 ba2.2k sqft17320 Potomac Sands Dr, Piney Point, MD 20674For Sale
 MLS ID #MDSM2033666, Deborah Radvany, EXP Realty, LLC. Bright MLS
 - $769,9004 bd2 ba2.3k sqft16460 Sayre Point Ln, Piney Point, MD 20674For Sale
 MLS ID #MDSM2034060, Carol Kalmus-Choporis, Century 21 Redwood Realty. Bright MLS
 - $569,9004 bd4 ba3.4k sqft19335 Greens Crossing Ct, Great Mills, MD 20634For Sale
 MLS ID #MDSM2032076, Jennifer Mullennix, CENTURY 21 New Millennium. Bright MLS
 - $675,0003 bd2 ba1.8k sqft18937 Hodges Ln, Leonardtown, MD 20650For Sale
 MLS ID #MDSM2032956, Ingrid Butler, CENTURY 21 New Millennium. Bright MLS
 - $675,0005 bd3 ba2.9k sqft44450 Schumann Way, Leonardtown, MD 20650For SaleMLS ID #MDSM2033456, Jesieryl Hartzer, CENTURY 21 New Millennium. Bright MLS
- $394,9004 bd3 ba2.2k sqft44971 Shore Dr, Tall Timbers, MD 20690For SaleMLS ID #MDSM2033274, Emily Watts, Real Broker, LLC. Bright MLS
- $776,2204 bd4 ba2.2k sqft19166 N Porto Bello Dr, Drayden, MD 20630New ConstructionMLS ID #MDSM2033752, Lisa Riggleman, RE/MAX One. Bright MLS
- $679,9004 bd3 ba2.6k sqft46234 Stasha Ct, Drayden, MD 20630New ConstructionMLS ID #MDSM2026548, Lisa Riggleman, RE/MAX One. Bright MLS
- $599,0005 bd4 ba3.5k sqft45703 Tennyhill St, California, MD 20619For SaleMLS ID #MDSM2032472, Matt Burgan, Infinitas Realty Group. Bright MLS
- $475,0003 bd2 ba1.4k sqft43705 Redmond Rd, Leonardtown, MD 20650For SaleMLS ID #MDSM2033914, Candide Rayle, CENTURY 21 New Millennium. Bright MLS
- $609,0003 bd2 ba1.8k sqft1198 Coan Harbour Dr, Lottsburg, VA 22511For SaleMLS ID #VANV2002248, Anjelica Crockett, Middle Bay Realty. Bright MLS
- $615,0005 bd3 ba2.6k sqft40751 Merlin Way, Leonardtown, MD 20650For SaleMLS ID #MDSM2033166, Tracy Trammel, Metro City Realty. Bright MLS
- $575,3004 bd4 ba3.6k sqft46805 Wentworth Ct, Lexington Park, MD 20653For SaleMLS ID #MDSM2033004, Colin McHugh, O'Brien Realty ERA Powered. Bright MLS
- $624,9904 bd4 ba2.5k sqft40611 Merion Ct, Leonardtown, MD 20650For SaleMLS ID #MDSM2033146, Kalee Kelly, Infinitas Realty Group. Bright MLS
- $449,9004 bd3 ba2.4k sqft20893 Dry Mill St, Great Mills, MD 20634For SaleMLS ID #MDSM2033472, Danny Morris, O'Brien Realty ERA Powered. Bright MLS
- $479,9003 bd2 ba1.5k sqft17347 Whitaker Ct, Saint Inigoes, MD 20684For SaleMLS ID #MDSM2032038, Connie Gunn, CENTURY 21 New Millennium. Bright MLS
- $464,9904 bd3 ba2k sqft20846 Autumn Mill Ct, Great Mills, MD 20634For SaleMLS ID #MDSM2033378, James Archie, Own Real Estate. Bright MLS
- $629,9004 bd4 ba3.3k sqft23444 Lindsay Dr, Leonardtown, MD 20650For SaleMLS ID #MDSM2033554, Natalya Ford, RE/MAX One. Bright MLS
- $655,0003 bd3 ba2.5k sqft13908 Victory Ln, Solomons, MD 20688For SaleMLS ID #MDCA2026794, Wayne Floyd, RE/MAX One. Bright MLS
- $450,0003 bd2 ba1.6k sqft49487 Bay Forest Rd, Lexington Park, MD 20653For SaleMLS ID #MDSM2034006, Carol Kalmus-Choporis, Century 21 Redwood Realty. Bright MLS