Sunrise Views & Chesapeake Bay Living Enjoy breathtaking Chesapeake Bay views and spectacular sunrises from this inviting one-level home. Designed for easy living and entertaining, the home offers 3 bedrooms, a mudroom, living/dining combination, and a breakfast nook with water views. The spacious family room features a wet bar, refrigerator, and beverage cooler, creating the perfect gathering space. Step onto the water-view deck for morning coffee, sunset cocktails, or casual cookouts while taking in the panoramic scenery. The property also includes three sheds for ample storage. Recent improvements include heat pump (2022), furnace (2019), roof (2019), septic tank (2017), well pump (2025), and flooring (2025). Access to the waterfront lot across the street with an annual fee of $100, offering an additional way to enjoy the Bay lifestyle. A rare opportunity to combine single-level living, beautiful water views & outdoor entertaining.
For sale
Price cut: $45K (10/13)
$450,000
49487 Bay Forest Rd, Lexington Park, MD 20653
3beds
1,670sqft
Single Family Residence
Built in 1954
0.7 Acres Lot
$444,500 Zestimate®
$269/sqft
$-- HOA
What's special
Single-level livingBreathtaking chesapeake bay viewsInviting one-level homeBeautiful water viewsWater-view deckSpacious family roomSpectacular sunrises
- 22 days
- 1,089
- 96
Zillow last checked:
Listing updated:
Listed by:
Carol Kalmus-Choporis 301-904-6242,
Century 21 Redwood Realty 5405331279,
Listing Team: Choporis Crispell Team, Co-Listing Team: Choporis Crispell Team,Co-Listing Agent: Cynthia M Crispell 240-925-3300,
Century 21 Redwood Realty
Source: Bright MLS,MLS#: MDSM2034006
Facts & features
Interior
Bedrooms & bathrooms
- Bedrooms: 3
- Bathrooms: 2
- Full bathrooms: 2
- Main level bathrooms: 2
- Main level bedrooms: 3
Basement
- Area: 0
Heating
- Heat Pump, Electric, Oil
Cooling
- Heat Pump, Electric
Appliances
- Included: Dishwasher, Dryer, Oven/Range - Electric, Refrigerator, Washer, Electric Water Heater
Features
- Breakfast Area, Built-in Features, Entry Level Bedroom, Kitchen - Galley
- Flooring: Laminate
- Windows: Replacement
- Has basement: No
- Has fireplace: No
Interior area
- Total structure area: 1,670
- Total interior livable area: 1,670 sqft
- Finished area above ground: 1,670
- Finished area below ground: 0
Property
Parking
- Parking features: Driveway
- Has uncovered spaces: Yes
Accessibility
- Accessibility features: None
Features
- Levels: One
- Stories: 1
- Patio & porch: Deck
- Pool features: None
- Has view: Yes
- View description: Bay, Panoramic
- Has water view: Yes
- Water view: Bay
- Waterfront features: Bayblock, Bay
- Body of water: Chesapeake Bay
Lot
- Size: 0.7 Acres
- Features: Level
Details
- Additional structures: Above Grade, Below Grade
- Parcel number: 1901013440
- Zoning: RPD
- Special conditions: Standard
Construction
Type & style
- Home type: SingleFamily
- Architectural style: Ranch/Rambler
- Property subtype: Single Family Residence
Materials
- Frame
- Foundation: Crawl Space
- Roof: Architectural Shingle
Condition
- New construction: No
- Year built: 1954
Utilities & green energy
- Sewer: Septic = # of BR
- Water: Well
- Utilities for property: Cable
Community & HOA
Community
- Subdivision: Bay Forest
HOA
- Has HOA: No
Location
- Region: Lexington Park
Financial & listing details
- Price per square foot: $269/sqft
- Tax assessed value: $293,900
- Annual tax amount: $2,821
- Date on market: 10/7/2026
- Listing agreement: Exclusive Right To Sell
- Ownership: Fee Simple
Estimated market value
$444,500
$422,000 - $467,000
$2,267/mo
Price history
| Date | Event | Price |
|---|---|---|
| 10/13/2026 | Price change | $450,000-9.1%$269/sqft |
Source:  Bright MLS #MDSM2034006 Report a problem | ||
| 10/7/2026 | Listed for sale | $495,000$296/sqft |
Source: Bright MLS #MDSM2034006 Report a problem | ||
Public tax history
| Year | Property taxes | Tax assessment |
|---|---|---|
| 2025 | $2,922 +16.9% | $277,167 +6.4% |
| 2024 | $2,500 +6.9% | $260,433 +6.9% |
| 2023 | $2,339 +0.7% | $243,700 |
| 2022 | $2,322 +0.7% | $243,700 +1.5% |
| 2021 | $2,305 +0.7% | $240,167 +0.7% |
| 2020 | $2,288 | $238,400 |
| 2019 | $2,288 | $238,400 |
| 2018 | $2,288 -1.9% | $238,400 -0.9% |
| 2017 | $2,331 +25.8% | $240,600 +1.1% |
| 2016 | $1,854 | $237,900 +1.1% |
| 2015 | $1,854 | $235,200 +1.2% |
| 2014 | $1,854 | $232,500 |
| 2013 | -- | $232,500 |
| 2012 | -- | $232,500 -12.2% |
| 2011 | -- | $264,710 +4.2% |
| 2010 | -- | $253,982 +4.4% |
| 2009 | -- | $243,256 +4.6% |
| 2008 | -- | $232,530 +18% |
| 2007 | -- | $197,100 +21.9% |
| 2006 | -- | $161,670 +28.1% |
| 2005 | -- | $126,240 +5.5% |
| 2004 | -- | $119,620 +5.9% |
| 2003 | -- | $113,000 +6.2% |
| 2002 | -- | $106,380 +0.7% |
| 2001 | -- | $105,686 |
Find assessor info on the county website
Monthly payment
Est. payment
Payment breakdown
Explore the cost of this home by adjusting the details. Changes won't be saved.Climate risks
Neighborhood: 20653
Nearby schools
Schools provided by the listing agent
- District: St. Mary's County Public Schools
Source: Bright MLS. This data may not be complete. We recommend contacting the local school district to confirm school assignments for this home.
- $287,400-- bd1 ba958 sqft49517 Bay Forest Rd, Lexington Park, MD 20653Off Market
- $328,900-- bd2 ba1.2k sqft49533 Bay Forest Rd, Lexington Park, MD 20653Off Market
- $45,567-- bd-- ba-- sqft49524 Bay Forest Rd, Lexington Park, MD 20653Off Market
- $518,0004 bd2 ba2.3k sqft49543 Bay Forest Rd, Lexington Park, MD 20653Off Market

Similar homes
- $499,0003 bd2 ba1.3k sqft47558 Lucas Cove Ln, Lexington Park, MD 20653For Sale
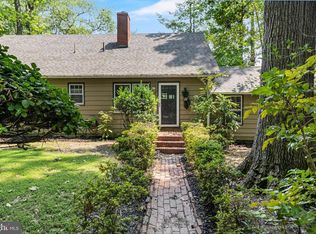
 MLS ID #MDSM2032362, Matt Burgan, Infinitas Realty Group. Bright MLS
- $399,9003 bd2 ba1.6k sqft18461 Three Notch Rd, Lexington Park, MD 20653For Sale
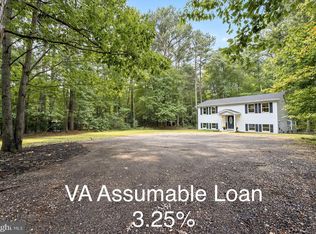 MLS ID #MDSM2033882, Kristen Willets, RE/MAX One. Bright MLS
- $429,9003 bd3 ba1.9k sqft21271 Scarborough Dr, Lexington Park, MD 20653For Sale
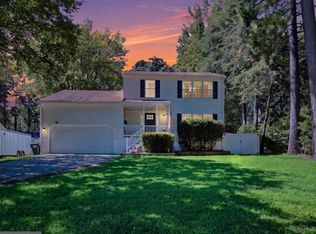 MLS ID #MDSM2033776, Brittany Russell, CENTURY 21 New Millennium. Bright MLS
- $405,0005 bd2 ba1.9k sqft21388 Lynn Dr, Lexington Park, MD 20653For Sale
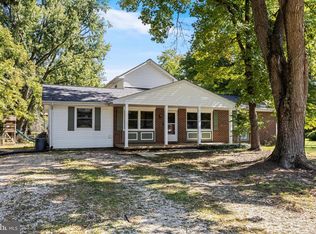 MLS ID #MDSM2034158, Diana Washabaugh, CENTURY 21 New Millennium. Bright MLS
- $375,0003 bd2 ba1.5k sqft22061 Spring Valley Dr, Lexington Park, MD 20653For SaleMLS ID #MDSM2033982, Billy Rabbitt, The Southside Group Real Estate. Bright MLS
- $375,0003 bd3 ba1.8k sqft46853 Bryan Rd, Lexington Park, MD 20653For SaleMLS ID #MDSM2034088, Dwight Taylor, EbonAries Realty Group, LLC.. Bright MLS
- $324,9003 bd2 ba1.6k sqft19745 Three Notch Rd, Lexington Park, MD 20653For SaleMLS ID #MDSM2030974, Matt Burgan, Infinitas Realty Group. Bright MLS
- $450,0003 bd2 ba1.4k sqft43705 Redmond Rd, Leonardtown, MD 20650For SaleMLS ID #MDSM2033914, Candide Rayle, CENTURY 21 New Millennium. Bright MLS
- $535,0002 bd2 ba1.9k sqft46186 Rue Purchase Rd, Lexington Park, MD 20653For SaleMLS ID #MDSM2033924, Alvin Frazier, Home Towne Real Estate. Bright MLS
- $485,0003 bd2 ba1.2k sqft14717 Eisenhower Way, Scotland, MD 20687For SaleMLS ID #MDSM2033972, Frances Rauch, CAP Real Estate, LLC. Bright MLS
- $465,0004 bd2 ba1.7k sqft12641 Calvert Ct, Lusby, MD 20657For SaleMLS ID #MDCA2030976, Ryan Hutchins, Hutchins Properties. Bright MLS
- $485,0004 bd3 ba2.2k sqft9927 Hg Trueman Rd, Lusby, MD 20657For SaleMLS ID #MDCA2030986, Terri McClain, RE/MAX One. Bright MLS
- $438,0003 bd2 ba2.1k sqft12451 El Dorado Ln, Lusby, MD 20657For SaleMLS ID #MDCA2029874, Dhyana Smith, O'Brien Realty ERA Powered. Bright MLS
- $425,0004 bd2 ba2k sqft22712 Parkview Dr, California, MD 20619For SaleMLS ID #MDSM2034178, Patrick Deighan, CENTURY 21 New Millennium. Bright MLS
- $449,0003 bd3 ba1.8k sqft11624 Deadwood Dr, Lusby, MD 20657For SaleMLS ID #MDCA2025190, Ricardo Vasquez, RLAH @properties. Bright MLS
- $405,0002 bd2 ba1.6k sqft44372 Clarkes Landing Rd, Hollywood, MD 20636For SaleMLS ID #MDSM2034016, Michael Sweeney, Taylor Properties. Bright MLS
- $450,0003 bd3 ba1.6k sqft13316 Trenton Ave, Lusby, MD 20657For SaleMLS ID #MDCA2030814, Lesa Clark, Redfin Corp. Bright MLS
- $475,0003 bd3 ba1.6k sqft22435 Indian Bridge Rd, California, MD 20619For SaleMLS ID #MDSM2033506, Edward Tully, RE/MAX One. Bright MLS
- $459,9003 bd2 ba2.3k sqft24301 Old Hollywood Rd, Hollywood, MD 20636For SaleMLS ID #MDSM2031880, Jimmy Hayden, RE/MAX One. Bright MLS
