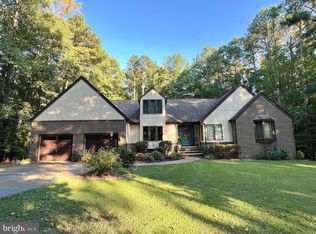
ONE-LEVEL LIVING + 2.43 ACRES + TWO GARAGES — NOW OFFERED UNDER $500K! Tucked at the end of a quiet cul-de-sac in St. Inigoes, this well-maintained 3-bedroom, 2-bath rambler offers a combination that's hard to find: space, privacy, exceptional garage capacity, and convenient access to Webster Field and NAS Patuxent River. Inside, 1,552 finished square feet are designed for easy everyday living with an open-concept living, dining, and kitchen area. A gas fireplace framed by custom built-in bookshelves creates a warm focal point in the living room, while the spacious kitchen offers abundant cabinetry, generous counter space, and an island for casual seating and gathering. Step outside to one of the home's best features — an expansive 12' x 28' screened porch overlooking the backyard and natural surroundings. Beyond the lawn, explore the wooded portion of the 2.43-acre property where a small creek and bridge add an unexpected touch of nature just beyond the backyard. Need garage, workshop, or hobby space? You found it. The oversized 24' x 30' attached 2-car garage includes shelving and a utility sink, while the separate 24' x 30' detached 2-car garage/workshop offers additional storage and a 30-amp power outlet. Combined with the paved driveway, there's exceptional room for vehicles, equipment, hobbies, and projects. Additional features include a separate laundry room, double vanity in the hall bath, outdoor shower, 24' x 30' fenced dog enclosure on a concrete slab, 50-amp outlet at the front of the home, and a metal roof installed in 2018. All of this is approximately 5 minutes from Webster Field and 15 minutes from NAS Patuxent River, giving you the breathing room of a 2.43-acre property without giving up convenience. Enjoy morning coffee on the covered front porch, evenings on the screened porch, walks to the creek, and the kind of cul-de-sac setting where there's room to slow down and enjoy home. Step inside to an inviting open-concept layout featuring a spacious living room, dining area, and kitchen. The living room is accented by a cozy gas fireplace flanked by custom built-in bookshelves. The home offers durable flooring throughout the main living areas, carpet in two bedrooms, and laminate flooring in the third bedroom. The guest bathroom features double vanities and a separate laundry room space for everyday convenience. Enjoy peaceful mornings and relaxing evenings on the expansive 12' x 28' screened porch overlooking the private backyard. Nature lovers will appreciate the wooded portion of the property, complete with a small stream, bridge, and tons of space to grow. The attached oversized 24' x 30' garage is equipped with shelving and a utility sink. A detached 24' x 30' garage/workshop offers a 30-amp power outlet, making it ideal for hobbies, storage, or a home-based business. Additional exterior features include a 24' x 30' fenced dog enclosure on a concrete slab, an outdoor shower, a 50-amp outlet at the front of the home, and a charming covered front porch lined with beautiful crape myrtles. Major updates include a metal roof installed in 2018. Surrounded by mature trees on all sides, this property offers exceptional privacy in a desirable neighborhood setting. Imagine living privately, but also where you can walk your dog, let the kids ride bikes, and wave to the neighbors. Don't miss this unique opportunity to make this home YOURS.
For sale
Price cut: $20K (9/29)
$479,900
17347 Whitaker Ct, Saint Inigoes, MD 20684
3beds
1,552sqft
Single Family Residence
Built in 2001
2.43 Acres Lot
$477,900 Zestimate®
$309/sqft
$-- HOA
What's special
One-level livingCarpet in two bedroomsGenerous counter spaceOutdoor showerSeparate laundry roomQuiet cul-de-sac
- 63 days
- 908
- 74
Likely to sell faster than
Zillow last checked:
Listing updated:
Listed by:
Connie Gunn 240-925-6287,
CENTURY 21 New Millennium 3018622169
Source: Bright MLS,MLS#: MDSM2032038
Facts & features
Interior
Bedrooms & bathrooms
- Bedrooms: 3
- Bathrooms: 2
- Full bathrooms: 2
- Main level bathrooms: 2
- Main level bedrooms: 3
Basement
- Area: 0
Heating
- Forced Air, Propane
Cooling
- Central Air, Electric
Appliances
- Included: Electric Water Heater
Features
- Has basement: No
- Number of fireplaces: 1
Interior area
- Total structure area: 1,552
- Total interior livable area: 1,552 sqft
- Finished area above ground: 1,552
- Finished area below ground: 0
Video & virtual tour
Property
Parking
- Total spaces: 10
- Parking features: Garage Faces Front, Inside Entrance, Storage, Garage Door Opener, Driveway, Attached, Detached
- Attached garage spaces: 4
- Uncovered spaces: 6
Accessibility
- Accessibility features: None
Features
- Levels: One
- Stories: 1
- Pool features: None
Lot
- Size: 2.43 Acres
Details
- Additional structures: Above Grade, Below Grade
- Parcel number: 1901028545
- Zoning: RPD
- Special conditions: Standard
Construction
Type & style
- Home type: SingleFamily
- Architectural style: Ranch/Rambler
- Property subtype: Single Family Residence
Materials
- Vinyl Siding
- Foundation: Crawl Space
- Roof: Metal
Condition
- New construction: No
- Year built: 2001
Utilities & green energy
- Sewer: Private Septic Tank
- Water: Well
Community & HOA
Community
- Subdivision: St Inigoes Shores
HOA
- Has HOA: No
Location
- Region: Saint Inigoes
Financial & listing details
- Price per square foot: $309/sqft
- Tax assessed value: $397,600
- Annual tax amount: $3,424
- Date on market: 8/5/2026
- Listing agreement: Exclusive Right To Sell
- Ownership: Fee Simple
Estimated market value
$477,900
$454,000 - $502,000
$2,305/mo
Price history
| Date | Event | Price |
|---|---|---|
| 9/29/2026 | Price change | $479,900-4%$309/sqft |
Source:  Bright MLS #MDSM2032038 Report a problem Bright MLS #MDSM2032038 Report a problem | ||
| 9/8/2026 | Price change | $499,900-2%$322/sqft |
Source: Bright MLS #MDSM2032038 Report a problem | ||
| 8/5/2026 | Listed for sale | $510,000+29.1%$329/sqft |
Source: Bright MLS #MDSM2032038 Report a problem | ||
| 12/3/2023 | Listing removed | -- |
Source: Bright MLS #MDSM2002596 Report a problem | ||
| 12/2/2021 | Sold | $395,000$255/sqft |
Source: Bright MLS #MDSM2002596 Report a problem | ||
| 11/7/2021 | Pending sale | $395,000$255/sqft |
Source: Bright MLS #MDSM2002596 Report a problem | ||
| 11/6/2021 | Price change | $395,000+4%$255/sqft |
Source: Bright MLS #MDSM2002596 Report a problem | ||
| 11/4/2021 | Listed for sale | $379,900$245/sqft |
Source: Bright MLS #MDSM2002596 Report a problem | ||
Public tax history
| Year | Property taxes | Tax assessment |
|---|---|---|
| 2025 | $3,299 +8.8% | $356,733 +12.9% |
| 2024 | $3,032 +14.9% | $315,867 +14.9% |
| 2023 | $2,639 +2.4% | $275,000 |
| 2022 | $2,576 +2.5% | $275,000 +5% |
| 2021 | $2,513 +2.6% | $261,867 +2.6% |
| 2020 | $2,450 | $255,300 |
| 2019 | $2,450 | $255,300 |
| 2018 | $2,450 -1.8% | $255,300 -0.9% |
| 2017 | $2,496 -9.7% | $257,600 +0.4% |
| 2016 | $2,765 | $256,667 +0.4% |
| 2015 | $2,765 | $255,733 +0.4% |
| 2014 | $2,765 | $254,800 |
| 2013 | -- | $254,800 |
| 2012 | -- | $254,800 -14% |
| 2011 | -- | $296,220 +1.9% |
| 2010 | -- | $290,770 +1.9% |
| 2009 | -- | $285,320 +1.9% |
| 2008 | -- | $279,870 +11.2% |
| 2007 | -- | $251,742 +12.6% |
| 2006 | -- | $223,616 +14.4% |
| 2005 | -- | $195,490 +6.1% |
| 2004 | -- | $184,226 +6.5% |
| 2003 | -- | $172,963 +7% |
| 2002 | -- | $161,700 +3.3% |
| 2001 | -- | $156,590 |
Find assessor info on the county website
Monthly payment
Est. payment
Payment breakdown
Explore the cost of this home by adjusting the details. Changes won't be saved.Climate risks
Neighborhood: 20684
Nearby schools
Schools provided by the listing agent
- High: Great Mills
- District: St. Mary's County Public Schools
Source: Bright MLS. This data may not be complete. We recommend contacting the local school district to confirm school assignments for this home.
- $345,700-- bd2 ba1.5k sqft17343 Whitaker Ct, Saint Inigoes, MD 20684Off Market
- $451,9003 bd2 ba1.8k sqft17350 Whitaker Ct, Saint Inigoes, MD 20684Off Market
- $168,400-- bd1 ba912 sqft17447 Mount Zion Church Rd, Saint Inigoes, MD 20684Off Market
- $557,9004 bd4 ba3.5k sqft17348 Whitaker Ct, Saint Inigoes, MD 20684Sold
Similar homes
- $449,0003 bd2 ba1.2k sqft17248 Gum Landing Rd, Saint Inigoes, MD 20684For Sale
 MLS ID #MDSM2032198, Robin Poe Errington, CENTURY 21 New Millennium. Bright MLS
 - $499,0003 bd2 ba1.3k sqft47558 Lucas Cove Ln, Lexington Park, MD 20653For Sale
 MLS ID #MDSM2032362, Matt Burgan, Infinitas Realty Group. Bright MLS
 - $499,0003 bd3 ba1.6k sqft22435 Indian Bridge Rd, California, MD 20619For Sale
 MLS ID #MDSM2033506, Edward Tully, RE/MAX One. Bright MLS
 - $599,9002 bd3 ba1.7k sqft48724 Curleys Rd, Ridge, MD 20680For Sale
 MLS ID #MDSM2031130, Carol Kalmus-Choporis, Century 21 Redwood Realty. Bright MLS
 - $489,9004 bd2 ba1.7k sqft12641 Calvert Ct, Lusby, MD 20657For SaleMLS ID #MDCA2030260, Ryan Hutchins, Hutchins Properties. Bright MLS
- $415,0002 bd2 ba1.1k sqft1026 Presley Creek Dr, Heathsville, VA 22473For SaleMLS ID #VANV2002232, Heather Wells, Real Broker, LLC. Bright MLS
- $525,0003 bd2 ba1.5k sqft888 Cabin Point Dr, Montross, VA 22520For SaleMLS ID #VAWE2012148, Ashley Nicole Brooks, Berkshire Hathaway HomeServices PenFed Realty. Bright MLS
- $399,9004 bd3 ba2.2k sqft44971 Shore Dr, Tall Timbers, MD 20690For SaleMLS ID #MDSM2033274, Emily Watts, Real Broker, LLC. Bright MLS
- $464,9904 bd3 ba2k sqft20846 Autumn Mill Ct, Great Mills, MD 20634For SaleMLS ID #MDSM2033378, James Archie, Own Real Estate. Bright MLS
- $429,9003 bd3 ba1.9k sqft21271 Scarborough Dr, Lexington Park, MD 20653For SaleMLS ID #MDSM2033776, Brittany Russell, CENTURY 21 New Millennium. Bright MLS
- $444,9503 bd3 ba1.4k sqft976 Johnswoods Rd, Lusby, MD 20657For SaleMLS ID #MDCA2030416, Michael Stanton, Berkshire Hathaway HomeServices PenFed Realty. Bright MLS
- $438,0003 bd2 ba2.1k sqft12451 El Dorado Ln, Lusby, MD 20657For SaleMLS ID #MDCA2029874, Dhyana Smith, O'Brien Realty ERA Powered. Bright MLS
- $369,9004 bd3 ba1.9k sqft949 San Joaquin Ln, Lusby, MD 20657For SaleMLS ID #MDCA2030906, Conor Stueckler, Keller Williams Flagship. Bright MLS
- $399,9903 bd3 ba1.6k sqft980 Silverton Ct, Lusby, MD 20657For SaleMLS ID #MDCA2030850, Kalee Kelly, Infinitas Realty Group. Bright MLS
- $549,9004 bd3 ba2.2k sqft17320 Potomac Sands Dr, Piney Point, MD 20674For SaleMLS ID #MDSM2033666, Deborah Radvany, EXP Realty, LLC. Bright MLS
- $389,0003 bd2 ba1.7k sqft105 Pelican Way, Montross, VA 22520For SaleMLS ID #VAWE2011638, Cinthia Neumer, Coldwell Banker Elite. Bright MLS
- $535,0003 bd2 ba1.4k sqft262 Elkins Ln, Lusby, MD 20657For SaleMLS ID #MDCA2028970, Meighan Sweeney, Cummings & Co. Realtors. Bright MLS
