Say Hello to Southern Maryland's newest, beautiful and affordable housing! Schaefer Homes proudly announces its brand new homesites in the Norris Woods community- located in fast growing Great Mills. Close to Shopping, Schools and Naval Air Station PAX. looking for a beautiful new home with room to grow? The beauitfully designed Eastport Model is under Construction with esitmated move - in date January 2027. What a way to start the year off !! This home offers 4 spacious Bedrooms, 3.5 Bath, open floor plan include a large Family room that's great for entertaining. Lower Level Basement has a finished Rec Room and Full Bath. Custom kitchen: includes quartz countertops and upgraded cabinetry, and Stainless steel appliances. Luxury vinyl plank flooring in kitchen and Familyroom. This Exceptional home offers the option to add a fifth bedroom in the future, this space can effortlessly grow right along with your family. Outside, the possibilites are just as exciting- add a screened - in porch , patio or deck to expand your livinig space and create the outdoor retreat you've always envisioned. "October Special Incentive" **Finish Rec Room ** Plus receive $10,000 toward closing cost when using ou preferred lender and Title company . These homesites are selling fast — don't miss your chance to be part of one of Southern Maryland's most sought-after new communities. Schedule your appointment today ! *Photos may show optional features. See sales team for available selections and details.* Don't miss this opportunity !! It's time to make your MOVE !
New construction
$539,000
45640 Pams Way, Great Mills, MD 20634
4beds
2,058sqft
Single Family Residence
Built in 2026
8,389 Square Feet Lot
$-- Zestimate®
$262/sqft
$92/mo HOA
What's special
Stainless steel appliancesOpen floor plan
- 1 day
- 18
- 0
Zillow last checked:
Listing updated:
Listed by:
Terri Haffer 301-807-1597,
CENTURY 21 New Millennium 3018622169
Source: Bright MLS,MLS#: MDSM2034302
Facts & features
Interior
Bedrooms & bathrooms
- Bedrooms: 4
- Bathrooms: 4
- Full bathrooms: 3
- 1/2 bathrooms: 1
- Main level bathrooms: 1
Basement
- Area: 256
Heating
- Heat Pump, Programmable Thermostat, Electric
Cooling
- Central Air, Electric
Appliances
- Included: Microwave, Cooktop, Exhaust Fan, Freezer, Ice Maker, Oven/Range - Electric, Range Hood, Refrigerator, Stainless Steel Appliance(s), Electric Water Heater, Water Heater
- Laundry: Upper Level
Features
- Bathroom - Walk-In Shower, Breakfast Area, Combination Kitchen/Living, Family Room Off Kitchen, Open Floorplan, Kitchen Island, Pantry, Recessed Lighting, 9'+ Ceilings, Dry Wall
- Flooring: Ceramic Tile, Luxury Vinyl, Carpet
- Doors: Atrium
- Windows: Low Emissivity Windows
- Basement: Heated,Rough Bath Plumb,Sump Pump,Walk-Out Access
- Has fireplace: No
Interior area
- Total structure area: 2,058
- Total interior livable area: 2,058 sqft
- Finished area above ground: 1,802
- Finished area below ground: 256
Property
Parking
- Total spaces: 2
- Parking features: Garage Faces Front, Garage Door Opener, Asphalt, Attached, Driveway
- Attached garage spaces: 2
- Has uncovered spaces: Yes
Accessibility
- Accessibility features: None
Features
- Levels: Two
- Stories: 2
- Exterior features: Lighting
- Pool features: None
Lot
- Size: 8,389 Square Feet
- Features: Level
Details
- Additional structures: Above Grade, Below Grade
- Parcel number: NO TAX RECORD
- Zoning: R5
- Special conditions: Standard
Construction
Type & style
- Home type: SingleFamily
- Architectural style: Colonial,Craftsman
- Property subtype: Single Family Residence
Materials
- Stick Built, Vinyl Siding, Brick Veneer, Rough-In Plumbing
- Foundation: Concrete Perimeter, Passive Radon Mitigation
- Roof: Architectural Shingle
Condition
- Excellent
- New construction: Yes
- Year built: 2026
Details
- Builder model: Eastport
- Builder name: Schaefer Homes, LLC
Utilities & green energy
- Sewer: Public Sewer
- Water: Public
- Utilities for property: Underground Utilities
Community & HOA
Community
- Security: Fire Alarm, Carbon Monoxide Detector(s), Fire Sprinkler System
- Subdivision: Norris Woods
HOA
- Has HOA: Yes
- Amenities included: Common Grounds
- Services included: Common Area Maintenance
- HOA fee: $1,100 annually
- HOA name: TIDEWATER
Location
- Region: Great Mills
Financial & listing details
- Price per square foot: $262/sqft
- Tax assessed value: $81,000
- Annual tax amount: $4,000
- Date on market: 10/20/2026
- Listing agreement: Exclusive Agency
- Listing terms: Contract,FHA,VA Loan,USDA Loan,Conventional
- Ownership: Fee Simple
Estimated market value
Not available
Estimated sales range
Not available
Not available
Price history
| Date | Event | Price |
|---|---|---|
| 10/20/2026 | Listed for sale | $539,000$262/sqft |
Source:  Bright MLS #MDSM2034302 Report a problem | ||
Public tax history
Tax history is unavailable.
Monthly payment
Est. payment
Payment breakdown
Explore the cost of this home by adjusting the details. Changes won't be saved.Climate risks
Neighborhood: 20634
Nearby schools
Schools provided by the listing agent
- District: St. Mary's County Public Schools
Source: Bright MLS. This data may not be complete. We recommend contacting the local school district to confirm school assignments for this home.
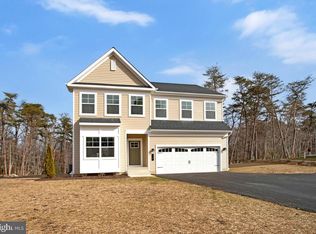
- $549,9904 bd4 ba2.3k sqft45624 Pams Way, Great Mills, MD 20634New Construction
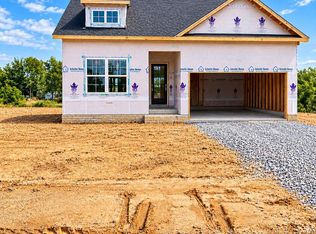
- $539,9903 bd2 ba2.1k sqft22225 Norris Woods St, Great Mills, MD 20634New Construction
- $244,200-- bd2 ba1.1k sqft22100 Towey Ct, Great Mills, MD 20634Off Market
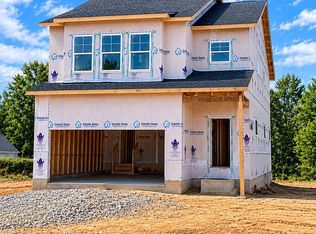
- $529,9904 bd4 ba2.2k sqft22226 Norris Woods St, Great Mills, MD 20634New Construction
Similar homes
- $529,9904 bd4 ba2.2k sqft22226 Norris Woods St, Great Mills, MD 20634New Construction
 MLS ID #MDSM2034228, Tanya Trapani, Blackwell Real Estate, LLC. Bright MLS
- $550,0005 bd4 ba3k sqft45962 Blue Jay Ct, Great Mills, MD 20634For Sale
 MLS ID #MDSM2032796, Billy Rabbitt, The Southside Group Real Estate. Bright MLS
- $549,9904 bd4 ba2.3k sqft45624 Pams Way, Great Mills, MD 20634New ConstructionMLS ID #MDSM2033512, Terri Haffer, CENTURY 21 New Millennium. Bright MLS
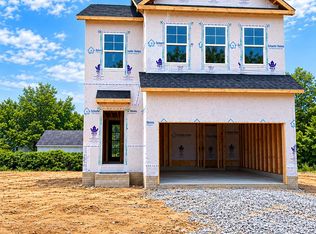
- $509,9904 bd3 ba2.2k sqft22234 Norris Woods St, Great Mills, MD 20634New Construction
 MLS ID #MDSM2033900, Tanya Trapani, Blackwell Real Estate, LLC. Bright MLS
- $539,9903 bd2 ba2.1k sqft22225 Norris Woods St, Great Mills, MD 20634New ConstructionMLS ID #MDSM2033906, Tanya Trapani, Blackwell Real Estate, LLC. Bright MLS
- $325,0004 bd2 ba1.2k sqft21940 Baja Ln, Great Mills, MD 20634For SaleMLS ID #MDSM2033978, Kelly Padgett, Century 21 Redwood Realty. Bright MLS
- $299,9003 bd3 ba1.4k sqft22055 Saint Elizabeths Ct, Great Mills, MD 20634For SaleMLS ID #MDSM2034248, Beverly Moody, RE/MAX Realty Group. Bright MLS
- $500,0003 bd3 ba2.1k sqft44602 Cedar Ct, California, MD 20619For SaleMLS ID #MDSM2034106, Becky King, Home Towne Real Estate. Bright MLS
- $464,9904 bd3 ba2k sqft20846 Autumn Mill Ct, Great Mills, MD 20634For SaleMLS ID #MDSM2033378, James Archie, Own Real Estate. Bright MLS
- $389,0004 bd3 ba1.3k sqft45546 Shannon St, Great Mills, MD 20634For SaleMLS ID #MDSM2034102, Teila Thorne, Goldmine Realty. Bright MLS
- $315,0005 bd2 ba2.1k sqft45706 Belvoir Rd, Great Mills, MD 20634For SaleMLS ID #MDSM2029106, Billy Rabbitt, The Southside Group Real Estate. Bright MLS
- $294,8003 bd2 ba1k sqft22065 Mojave Dr, Great Mills, MD 20634For SaleMLS ID #MDSM2033614, Mr. Tom S Hennerty, NetRealtyNow.com, LLC. Bright MLS
- $449,9004 bd3 ba2.4k sqft20893 Dry Mill St, Great Mills, MD 20634For SaleMLS ID #MDSM2033472, Danny Morris, O'Brien Realty ERA Powered. Bright MLS
- $535,0002 bd2 ba1.9k sqft46186 Rue Purchase Rd, Lexington Park, MD 20653For SaleMLS ID #MDSM2033924, Alvin Frazier, Home Towne Real Estate. Bright MLS
- $375,0003 bd2 ba1.5k sqft22061 Spring Valley Dr, Lexington Park, MD 20653For SaleMLS ID #MDSM2033982, Billy Rabbitt, The Southside Group Real Estate. Bright MLS
- $515,0004 bd3 ba2.7k sqft20953 Pintail Ct, Callaway, MD 20620For SaleMLS ID #MDSM2033720, Kimberly Scott, Century 21 Redwood Realty. Bright MLS
