Privacy and room to roam awaits with this three level home on 1.24 acre wooded lot in the highly sought after Wildewood Community. You are minutes from shopping, restaurants and all that the area has to offer, but you would never know by the peaceful setting this home provides. Enter a true foyer before moving through to the main level family room, formal dining room, gorgeous kitchen with ss appliances, two ovens, granite counters, beautiful cabinets, tons of storage and breakfast area. Upper level finds a spacious primary suite with sitting area, updated private bathroom plus two additional bedrooms, laundry and an updated hall bath. Lower level gives a spacious rec room, half bath, loads of storage and a one car garage. Enjoy outdoor life with your private deck, patio, basketball hoop and firepit. Storage shed, paved driveway and more!
For sale
$500,000
44602 Cedar Ct, California, MD 20619
3beds
2,178sqft
Single Family Residence
Built in 1984
1.24 Acres Lot
$493,700 Zestimate®
$230/sqft
$38/mo HOA
What's special
Updated hall bathTrue foyerMain level family roomPrivate deckUpdated private bathroomHalf bathStorage shed
- 2 days
- 245
- 13
Likely to sell faster than
Zillow last checked:
Listing updated:
Listed by:
Becky King 443-624-3359,
Home Towne Real Estate 8882252736
Source: Bright MLS,MLS#: MDSM2034106
Facts & features
Interior
Bedrooms & bathrooms
- Bedrooms: 3
- Bathrooms: 3
- Full bathrooms: 2
- 1/2 bathrooms: 1
Rooms
- Room types: Dining Room, Kitchen, Family Room, Foyer, Breakfast Room, Recreation Room, Storage Room
Breakfast room
- Level: Main
Dining room
- Level: Main
Family room
- Level: Main
Foyer
- Level: Main
Kitchen
- Level: Main
Recreation room
- Level: Lower
Storage room
- Level: Lower
Heating
- Heat Pump, Electric
Cooling
- Central Air, Electric
Appliances
- Included: Electric Water Heater
Features
- Basement: Interior Entry,Exterior Entry,Concrete,Rear Entrance,Finished,Partial
- Has fireplace: No
Interior area
- Total structure area: 2,178
- Total interior livable area: 2,178 sqft
- Finished area above ground: 2,178
Property
Parking
- Total spaces: 7
- Parking features: Built In, Garage Faces Side, Inside Entrance, Storage, Attached, Driveway
- Attached garage spaces: 1
- Uncovered spaces: 6
- Details: Garage Sqft: 484
Accessibility
- Accessibility features: None
Features
- Levels: Multi/Split,Three
- Stories: 3
- Pool features: None
Lot
- Size: 1.24 Acres
Details
- Additional structures: Above Grade
- Parcel number: 1908061688
- Zoning: RNC
- Special conditions: Standard
Construction
Type & style
- Home type: SingleFamily
- Property subtype: Single Family Residence
Materials
- Vinyl Siding
- Foundation: Concrete Perimeter
Condition
- New construction: No
- Year built: 1984
Utilities & green energy
- Sewer: Public Sewer
- Water: Public
Community & HOA
Community
- Subdivision: Wildewood
HOA
- Has HOA: Yes
- HOA fee: $450 annually
- HOA name: WILDEWOOD
Location
- Region: California
Financial & listing details
- Price per square foot: $230/sqft
- Tax assessed value: $356,300
- Annual tax amount: $3,420
- Date on market: 10/16/2026
- Listing agreement: Exclusive Right To Sell
- Ownership: Fee Simple
Estimated market value
$493,700
$469,000 - $518,000
$2,843/mo
Price history
| Date | Event | Price |
|---|---|---|
| 10/16/2026 | Listed for sale | $500,000+52.4%$230/sqft |
Source:  Bright MLS #MDSM2034106 Report a problem Bright MLS #MDSM2034106 Report a problem | ||
| 5/30/2025 | Sold | $328,000+83.2%$151/sqft |
Source: Public Record Report a problem | ||
| 11/30/1995 | Sold | $179,000$82/sqft |
Source: Public Record Report a problem | ||
Public tax history
| Year | Property taxes | Tax assessment |
|---|---|---|
| 2025 | $3,653 +22.6% | $333,333 +7.4% |
| 2024 | $2,979 +8% | $310,367 +8% |
| 2023 | $2,758 +1.1% | $287,400 |
| 2022 | $2,727 +1.2% | $287,400 +2.3% |
| 2021 | $2,696 +1.2% | $280,933 +1.2% |
| 2020 | $2,665 +0.8% | $277,700 |
| 2019 | $2,643 +0.9% | $277,700 +1.7% |
| 2018 | $2,621 -0.1% | $273,033 +0.9% |
| 2017 | $2,623 -0.4% | $270,700 +0.6% |
| 2016 | $2,633 | $269,067 +0.6% |
| 2015 | $2,633 | $267,433 +0.6% |
| 2014 | $2,633 | $265,800 |
| 2013 | -- | $265,800 |
| 2012 | -- | $265,800 -17.8% |
| 2011 | -- | $323,330 +0.7% |
| 2010 | -- | $321,080 +0.7% |
| 2009 | -- | $318,830 +0.7% |
| 2008 | -- | $316,580 +17.3% |
| 2007 | -- | $269,876 +20.9% |
| 2006 | -- | $223,173 +26.5% |
| 2005 | -- | $176,470 +1.7% |
| 2004 | -- | $173,566 +1.7% |
| 2003 | -- | $170,663 +1.7% |
| 2002 | -- | $167,760 +1.3% |
| 2001 | -- | $165,580 |
Find assessor info on the county website
Monthly payment
Est. payment
Payment breakdown
Explore the cost of this home by adjusting the details. Changes won't be saved.Climate risks
Neighborhood: 20619
Nearby schools
Schools provided by the listing agent
- District: St. Mary's County Public Schools
Source: Bright MLS. This data may not be complete. We recommend contacting the local school district to confirm school assignments for this home.
Similar homes
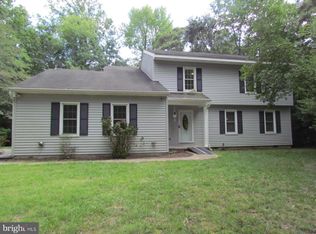
- $425,0004 bd2 ba2k sqft22712 Parkview Dr, California, MD 20619For Sale
 MLS ID #MDSM2034178, Patrick Deighan, CENTURY 21 New Millennium. Bright MLS
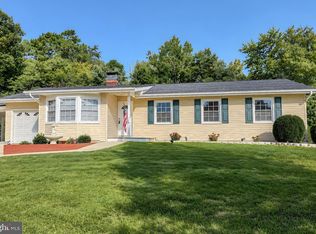
 - $499,0003 bd3 ba1.5k sqft23678 Myrtle Point Rd, California, MD 20619For Sale
 MLS ID #MDSM2033766, Lisa Riggleman, RE/MAX One. Bright MLS
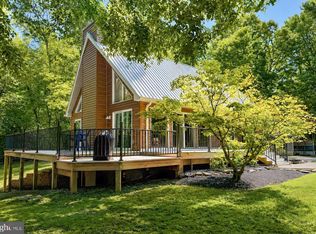
 - $475,0003 bd3 ba1.6k sqft22435 Indian Bridge Rd, California, MD 20619For Sale
 MLS ID #MDSM2033506, Edward Tully, RE/MAX One. Bright MLS
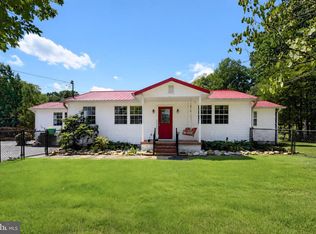
 - $--4 bd2 ba2.1k sqft22669 Old Rolling Rd, California, MD 20619Auction
 ServiceLink Auction
 - $369,9003 bd2 ba2.1k sqft23279 By The Mill Rd, California, MD 20619For SaleMLS ID #MDSM2033968, Suzy Wolfe, JPAR Real Estate Professionals. Bright MLS
- $425,0003 bd3 ba2.1k sqft23324 Sugar Pine Ln, California, MD 20619For SaleMLS ID #MDSM2034052, Laura Forbes, CENTURY 21 New Millennium. Bright MLS
- $424,9004 bd3 ba1.8k sqft22386 Laceys Ln, California, MD 20619For SaleMLS ID #MDSM2032462, Matt Burgan, Infinitas Realty Group. Bright MLS
- $550,0005 bd4 ba3k sqft45962 Blue Jay Ct, Great Mills, MD 20634For SaleMLS ID #MDSM2032796, Billy Rabbitt, The Southside Group Real Estate. Bright MLS
- $514,9004 bd4 ba2.2k sqft23100 Poppy Way, California, MD 20619For SaleMLS ID #MDSM2032456, Matt Burgan, Infinitas Realty Group. Bright MLS
- $549,0005 bd4 ba3k sqft23302 Sugarbush St, California, MD 20619For SaleMLS ID #MDSM2033944, Cindy Ballard, Century 21 Redwood Realty. Bright MLS
- $525,0004 bd4 ba3k sqft22999 Ringtail Dr, California, MD 20619For SaleMLS ID #MDSM2033504, Jennifer Mullennix, CENTURY 21 New Millennium. Bright MLS
- $355,0003 bd2 ba1.7k sqft45989 Rolling Rd, Lexington Park, MD 20653For SaleMLS ID #MDSM2033930, Toni Lowman, O'Brien Realty ERA Powered. Bright MLS
- $379,0003 bd2 ba1.4k sqft22337 Sandra Ln, California, MD 20619For SaleMLS ID #MDSM2033724, Carl Franzen, Franzen Realtors, Inc.. Bright MLS
- $529,9904 bd4 ba2.2k sqft22226 Norris Woods St, Great Mills, MD 20634New ConstructionMLS ID #MDSM2034228, Tanya Trapani, Blackwell Real Estate, LLC. Bright MLS
- $475,0003 bd2 ba1.4k sqft43705 Redmond Rd, Leonardtown, MD 20650For SaleMLS ID #MDSM2033914, Candide Rayle, CENTURY 21 New Millennium. Bright MLS
- $325,0004 bd2 ba1.2k sqft21940 Baja Ln, Great Mills, MD 20634For SaleMLS ID #MDSM2033978, Kelly Padgett, Century 21 Redwood Realty. Bright MLS
- $515,0004 bd3 ba2.7k sqft20953 Pintail Ct, Callaway, MD 20620For SaleMLS ID #MDSM2033720, Kimberly Scott, Century 21 Redwood Realty. Bright MLS
- $535,0002 bd2 ba1.9k sqft46186 Rue Purchase Rd, Lexington Park, MD 20653For SaleMLS ID #MDSM2033924, Alvin Frazier, Home Towne Real Estate. Bright MLS
- $490,0004 bd4 ba3.2k sqft22393 Deerpath Ct, Great Mills, MD 20634For SaleMLS ID #MDSM2032672, Patrick Deighan, CENTURY 21 New Millennium. Bright MLS
- $380,0003 bd3 ba1.2k sqft45249 Andy Way, California, MD 20619For SaleMLS ID #MDSM2033726, Mr. Tom S Hennerty, NetRealtyNow.com, LLC. Bright MLS
