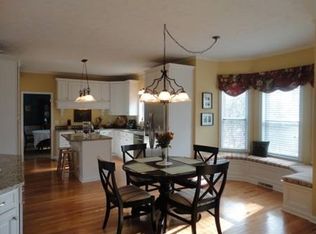
"AS IS" Estate Sale, BUT... Home is getting new carpets, fresh paint inside, after ceiling repair in breakfast area, power washed, crawl space column jacked up/repaired with drywall inside repaired.Wonderful covered back porch.(steps being repaired) Kitchen cabinets are the custom hand made kind by L&S Cabinets. Hardwood floors in living and dining rooms. Primary bedroom has large walk-in closet and bath with shower. Large two car garage with tons of shelving, second refrigerator and chest freezer. Washer and dryer are not that old. Brick hearth, wood mantel and flue for wood stove in family room off the kitchen. Bow window in breakfast area, pantry in kitchen, and loads of cabinets. Keep an open mind when previewing and dream of the possibilities.
Under contract
Price cut: $50K (10/2)
$425,000
44607 Cedar Ct, California, MD 20619
4beds
2,662sqft
Single Family Residence
Built in 1982
1.36 Acres Lot
$423,900 Zestimate®
$160/sqft
$38/mo HOA
What's special
Loads of cabinetsCovered back porchPantry in kitchen
- 54 days
- 702
- 27
Zillow last checked:
Listing updated:
Listed by:
Jan Barnes 240-298-1232,
CENTURY 21 New Millennium 3018622169
Source: Bright MLS,MLS#: MDSM2033296
Facts & features
Interior
Bedrooms & bathrooms
- Bedrooms: 4
- Bathrooms: 3
- Full bathrooms: 2
- 1/2 bathrooms: 1
- Main level bathrooms: 1
Basement
- Area: 0
Heating
- Heat Pump, Electric
Cooling
- Other, Electric
Appliances
- Included: Built-In Range, Dishwasher, Dryer, Extra Refrigerator/Freezer, Oven/Range - Electric, Range Hood, Refrigerator, Washer, Electric Water Heater
- Laundry: Main Level
Features
- Attic, Breakfast Area, Dining Area, Family Room Off Kitchen, Floor Plan - Traditional, Kitchen - Country, Kitchen - Table Space, Pantry, Walk-In Closet(s)
- Flooring: Carpet, Wood
- Windows: Double Pane Windows
- Has basement: No
- Number of fireplaces: 1
- Fireplace features: Flue for Stove
Interior area
- Total structure area: 2,662
- Total interior livable area: 2,662 sqft
- Finished area above ground: 2,662
- Finished area below ground: 0
Property
Parking
- Total spaces: 2
- Parking features: Garage Faces Side, Garage Door Opener, Inside Entrance, Asphalt, Driveway, Attached, Off Street
- Attached garage spaces: 2
- Has uncovered spaces: Yes
Accessibility
- Accessibility features: None
Features
- Levels: Two
- Stories: 2
- Patio & porch: Porch
- Pool features: None
Lot
- Size: 1.36 Acres
- Features: Backs to Trees, Level, No Thru Street, Wooded, Private, Rear Yard
Details
- Additional structures: Above Grade, Below Grade
- Parcel number: 1908061912
- Zoning: RNC
- Special conditions: Probate Listing
Construction
Type & style
- Home type: SingleFamily
- Architectural style: Traditional
- Property subtype: Single Family Residence
Materials
- Frame
- Foundation: Crawl Space
Condition
- New construction: No
- Year built: 1982
Utilities & green energy
- Sewer: Public Sewer
- Water: Public
- Utilities for property: Cable Available, Water Available
Community & HOA
Community
- Security: Exterior Cameras, Motion Detectors
- Subdivision: Wildewood
HOA
- Has HOA: Yes
- HOA fee: $450 annually
Location
- Region: California
Financial & listing details
- Price per square foot: $160/sqft
- Tax assessed value: $399,600
- Annual tax amount: $3,541
- Date on market: 8/25/2026
- Listing agreement: Exclusive Right To Sell
- Ownership: Fee Simple
Estimated market value
$423,900
$403,000 - $445,000
$3,077/mo
Price history
| Date | Event | Price |
|---|---|---|
| 10/17/2026 | Contingent | $425,000$160/sqft |
Source:  Bright MLS #MDSM2033296 Report a problem Bright MLS #MDSM2033296 Report a problem | ||
| 10/2/2026 | Price change | $425,000-10.5%$160/sqft |
Source: Bright MLS #MDSM2033296 Report a problem | ||
| 9/11/2026 | Price change | $475,000-4%$178/sqft |
Source: Bright MLS #MDSM2033296 Report a problem | ||
| 8/26/2026 | Listed for sale | $495,000+281.1%$186/sqft |
Source: Bright MLS #MDSM2033296 Report a problem | ||
| 1/31/1986 | Sold | $129,900$49/sqft |
Source: Agent Provided Report a problem | ||
Public tax history
| Year | Property taxes | Tax assessment |
|---|---|---|
| 2025 | $4,031 +24.2% | $368,900 +9.1% |
| 2024 | $3,246 +10% | $338,200 +10% |
| 2023 | $2,951 +1.5% | $307,500 |
| 2022 | $2,907 +1.6% | $307,500 +3.1% |
| 2021 | $2,862 +1.6% | $298,233 +1.6% |
| 2020 | $2,818 +0.9% | $293,600 |
| 2019 | $2,794 +0.9% | $293,600 +1.8% |
| 2018 | $2,769 -0.1% | $288,533 +0.9% |
| 2017 | $2,771 -6% | $286,000 +0.5% |
| 2016 | $2,949 | $284,500 +0.5% |
| 2015 | $2,949 | $283,000 +0.5% |
| 2014 | $2,949 | $281,500 |
| 2013 | -- | $281,500 |
| 2012 | -- | $281,500 -16.1% |
| 2011 | -- | $335,420 |
| 2010 | -- | $335,420 |
| 2009 | -- | $335,420 -0.8% |
| 2008 | -- | $338,110 +15.8% |
| 2007 | -- | $291,926 +18.8% |
| 2006 | -- | $245,743 +23.1% |
| 2005 | -- | $199,560 +0.7% |
| 2004 | -- | $198,270 +0.7% |
| 2003 | -- | $196,980 +0.7% |
| 2002 | -- | $195,690 +3.2% |
| 2001 | -- | $189,592 |
Find assessor info on the county website
Monthly payment
Est. payment
Payment breakdown
Explore the cost of this home by adjusting the details. Changes won't be saved.Climate risks
Neighborhood: 20619
Nearby schools
Schools provided by the listing agent
- District: St. Mary's County Public Schools
Source: Bright MLS. This data may not be complete. We recommend contacting the local school district to confirm school assignments for this home.
Similar homes
- $500,0003 bd3 ba2.1k sqft44602 Cedar Ct, California, MD 20619For Sale
 MLS ID #MDSM2034106, Becky King, Home Towne Real Estate. Bright MLS
 - $425,0004 bd2 ba2k sqft22712 Parkview Dr, California, MD 20619For Sale
 MLS ID #MDSM2034178, Patrick Deighan, CENTURY 21 New Millennium. Bright MLS
 - $424,9004 bd3 ba1.8k sqft22386 Laceys Ln, California, MD 20619For Sale
 MLS ID #MDSM2032462, Matt Burgan, Infinitas Realty Group. Bright MLS
 - $--4 bd2 ba2.1k sqft22669 Old Rolling Rd, California, MD 20619Auction
 ServiceLink Auction
 - $369,9003 bd2 ba2.1k sqft23279 By The Mill Rd, California, MD 20619For SaleMLS ID #MDSM2033968, Suzy Wolfe, JPAR Real Estate Professionals. Bright MLS
- $425,0003 bd3 ba2.1k sqft23324 Sugar Pine Ln, California, MD 20619For SaleMLS ID #MDSM2034052, Laura Forbes, CENTURY 21 New Millennium. Bright MLS
- $379,0003 bd2 ba1.4k sqft22337 Sandra Ln, California, MD 20619For SaleMLS ID #MDSM2033724, Carl Franzen, Franzen Realtors, Inc.. Bright MLS
- $475,0003 bd3 ba1.6k sqft22435 Indian Bridge Rd, California, MD 20619For SaleMLS ID #MDSM2033506, Edward Tully, RE/MAX One. Bright MLS
- $525,0005 bd4 ba3.3k sqft45395 Baringer Dr, California, MD 20619For SaleMLS ID #MDSM2034046, Tracey Summers, CENTURY 21 New Millennium. Bright MLS
- $499,0003 bd3 ba1.5k sqft23678 Myrtle Point Rd, California, MD 20619For SaleMLS ID #MDSM2033766, Lisa Riggleman, RE/MAX One. Bright MLS
- $430,0004 bd4 ba2.2k sqft23080 Vanda Way, California, MD 20619For SaleMLS ID #MDSM2032848, Heather Hooper, Berkshire Hathaway HomeServices PenFed Realty. Bright MLS
- $450,0004 bd3 ba2.6k sqft20410 Chingville Rd, Leonardtown, MD 20650For SaleMLS ID #MDSM2033190, Billy Rabbitt, The Southside Group Real Estate. Bright MLS
- $420,0004 bd4 ba3.6k sqft22638 Athlone Dr, Great Mills, MD 20634For SaleMLS ID #MDSM2033786, Mr. Jonathan S Lahey, EXP Realty, LLC. Bright MLS
- $405,0002 bd2 ba1.6k sqft44372 Clarkes Landing Rd, Hollywood, MD 20636For SaleMLS ID #MDSM2034016, Michael Sweeney, Taylor Properties. Bright MLS
- $415,0003 bd4 ba2.1k sqft44593 Nolani Way, California, MD 20619For SaleMLS ID #MDSM2032634, Delaney Clarke, RE/MAX United Real Estate. Bright MLS
- $405,0005 bd2 ba1.9k sqft21388 Lynn Dr, Lexington Park, MD 20653For SaleMLS ID #MDSM2034158, Diana Washabaugh, CENTURY 21 New Millennium. Bright MLS
- $514,9004 bd4 ba2.2k sqft23100 Poppy Way, California, MD 20619For SaleMLS ID #MDSM2032456, Matt Burgan, Infinitas Realty Group. Bright MLS
- $494,9004 bd4 ba3.9k sqft45817 Meadowlark Dr, Great Mills, MD 20634For SaleMLS ID #MDSM2034188, Connie Gunn, CENTURY 21 New Millennium. Bright MLS
- $525,0004 bd4 ba3k sqft22999 Ringtail Dr, California, MD 20619For SaleMLS ID #MDSM2033504, Jennifer Mullennix, CENTURY 21 New Millennium. Bright MLS
- $412,0003 bd4 ba2k sqft44569 Nolani Way, California, MD 20619For SaleMLS ID #MDSM2033260, Dominic Curry, Residential Plus Real Estate Services. Bright MLS
