Nestled in the serene Woodland Acres, this charming ranch-style home offers a perfect blend of comfort and functionality. With 3 spacious bedrooms and 2 full bathrooms, this residence is designed for easy living. The heart of the home features a combination kitchen and living area, ideal for gatherings and everyday moments. Enjoy the convenience of modern appliances, dishwasher, and refrigerator, making meal prep a breeze. Step inside to discover luxury vinyl plank in the main living space, complemented by cozy carpeting in the bedrooms. The entry level bedroom provides flexibility for guests or a home office, while the primary bath offers a private retreat. The partially finished basement presents endless possibilities-create a game room, home gym, or additional storage space. Outside, the expansive 0.73-acre lot is level and cleared, backing to tranquil trees, providing a peaceful backdrop for outdoor activities or future landscaping dreams. Parking is a breeze with off-street options and a driveway. A handy shed adds extra storage for tools or outdoor gear. This home is not just a place to live; it's a canvas for your lifestyle. Embrace the warmth and potential of this inviting property, where every corner feels like home.
For sale
$369,900
23279 By The Mill Rd, California, MD 20619
3beds
2,122sqft
Single Family Residence
Built in 1968
0.73 Acres Lot
$-- Zestimate®
$174/sqft
$-- HOA
What's special
Partially finished basementModern appliancesBacking to tranquil treesEntry level bedroom
- 18 days
- 825
- 71
Likely to sell faster than
Zillow last checked:
Listing updated:
Listed by:
Suzy Wolfe 240-328-9445,
JPAR Real Estate Professionals 3016844895
Source: Bright MLS,MLS#: MDSM2033968
Facts & features
Interior
Bedrooms & bathrooms
- Bedrooms: 3
- Bathrooms: 2
- Full bathrooms: 2
- Main level bathrooms: 2
- Main level bedrooms: 3
Basement
- Description: Percent Finished: 84.0
- Area: 1008
Heating
- Heat Pump, Electric
Cooling
- Central Air, Electric
Appliances
- Included: Dishwasher, Dryer, Cooktop, Refrigerator, Washer, Electric Water Heater
- Laundry: In Basement
Features
- Ceiling Fan(s), Combination Kitchen/Living, Entry Level Bedroom, Primary Bath(s)
- Flooring: Luxury Vinyl, Carpet
- Basement: Partially Finished
- Has fireplace: No
Interior area
- Total structure area: 2,280
- Total interior livable area: 2,122 sqft
- Finished area above ground: 1,272
- Finished area below ground: 850
Property
Parking
- Parking features: Off Street, Driveway
- Has uncovered spaces: Yes
Accessibility
- Accessibility features: 2+ Access Exits
Features
- Levels: One
- Stories: 1
- Pool features: None
Lot
- Size: 0.73 Acres
- Features: Backs to Trees, Level, Cleared
Details
- Additional structures: Above Grade, Below Grade
- Parcel number: 1908027625
- Zoning: RMX
- Special conditions: Standard
Construction
Type & style
- Home type: SingleFamily
- Architectural style: Ranch/Rambler
- Property subtype: Single Family Residence
Materials
- Other, Vinyl Siding
- Foundation: Other
Condition
- New construction: No
- Year built: 1968
Utilities & green energy
- Sewer: Private Septic Tank
- Water: Private
Community & HOA
Community
- Subdivision: Woodland Acres
HOA
- Has HOA: No
Location
- Region: California
Financial & listing details
- Price per square foot: $174/sqft
- Tax assessed value: $286,100
- Annual tax amount: $2,746
- Date on market: 10/9/2026
- Listing agreement: Exclusive Right To Sell
- Listing terms: VA Loan,Conventional,FHA,Cash
- Inclusions: Microwave, (4) Ceiling Fans, Clothes Dryer, Clothes Washer, Dishwasher, , Existing Carpet, (1) Refrigerator, Screens, Shades / Blinds, (1) Outdoor Storage Shed, 1 Stove / Range (with Oven), Lawn Tractor,
- Exclusions: Self Standing Freezer
- Ownership: Fee Simple
Estimated market value
Not available
Estimated sales range
Not available
Not available
Price history
| Date | Event | Price |
|---|---|---|
| 10/9/2026 | Listed for sale | $369,900+25.4%$174/sqft |
Source:  Bright MLS #MDSM2033968 Report a problem | ||
| 4/21/2023 | Listing removed | -- |
Source: Bright MLS #MDSM174788 Report a problem | ||
| 4/26/2021 | Sold | $295,000+2.4%$139/sqft |
Source: Public Record Report a problem | ||
| 3/16/2021 | Pending sale | $288,000$136/sqft |
Source:  RE/MAX International #MDSM174788 Report a problem | ||
| 3/16/2021 | Contingent | $288,000$136/sqft |
Source: Bright MLS #MDSM174788 Report a problem | ||
| 3/12/2021 | Listed for sale | $288,000+9.7%$136/sqft |
Source: Bright MLS #MDSM174788 Report a problem | ||
| 1/17/2016 | Listing removed | $1,450$1/sqft |
Source: Residential Plus Real Estate Services #SM9545683 Report a problem | ||
| 1/9/2016 | Listed for rent | $1,450-9.4%$1/sqft |
Source: Residential Plus Real Estate Services #SM9545683 Report a problem | ||
| 12/3/2013 | Listing removed | $1,600$1/sqft |
Source: Residential Plus Real Estate Services Report a problem | ||
| 10/29/2013 | Listed for rent | $1,600$1/sqft |
Source: Residential Plus Real Estate Services Report a problem | ||
| 10/22/2013 | Listing removed | $262,500$124/sqft |
Source: The McNelis Group, LLC #SM8065681 Report a problem | ||
| 8/19/2013 | Price change | $262,500-0.9%$124/sqft |
Source: The McNelis Group, LLC #SM8065681 Report a problem | ||
| 7/5/2013 | Price change | $265,000-1.3%$125/sqft |
Source: The McNelis Group, LLC #SM8065681 Report a problem | ||
| 4/27/2013 | Listed for sale | $268,400+7.4%$126/sqft |
Source: The McNelis Group, LLC #SM8065681 Report a problem | ||
| 12/17/2009 | Sold | $250,000+85.2%$118/sqft |
Source: Public Record Report a problem | ||
| 4/20/2009 | Sold | $135,000$64/sqft |
Source: Public Record Report a problem | ||
Public tax history
| Year | Property taxes | Tax assessment |
|---|---|---|
| 2025 | $3,020 +25.7% | $268,233 +7.1% |
| 2024 | $2,403 +7.7% | $250,367 +7.7% |
| 2023 | $2,232 +1.8% | $232,500 |
| 2022 | $2,191 +1.9% | $232,500 +3.7% |
| 2021 | $2,151 +1.9% | $224,100 +1.9% |
| 2020 | $2,111 | $219,900 |
| 2019 | $2,111 | $219,900 |
| 2018 | $2,111 -1.8% | $219,900 -0.9% |
| 2017 | $2,149 -9.2% | $221,800 +3.2% |
| 2016 | $2,368 | $214,933 +3.3% |
| 2015 | $2,368 | $208,067 +3.4% |
| 2014 | $2,368 | $201,200 |
| 2013 | -- | $201,200 |
| 2012 | -- | $201,200 -7.1% |
| 2011 | -- | $216,510 +1.2% |
| 2010 | -- | $213,926 +1.2% |
| 2009 | -- | $211,343 +1.2% |
| 2008 | -- | $208,760 +15.8% |
| 2007 | -- | $180,322 +18.7% |
| 2006 | -- | $151,886 +23% |
| 2005 | -- | $123,500 +3% |
| 2004 | -- | $119,926 +3.1% |
| 2003 | -- | $116,336 +3.2% |
| 2002 | -- | $112,780 +2.8% |
| 2001 | -- | $109,712 |
Find assessor info on the county website
Monthly payment
Est. payment
Payment breakdown
Explore the cost of this home by adjusting the details. Changes won't be saved.Climate risks
Neighborhood: 20619
Nearby schools
Schools provided by the listing agent
- Elementary: Hollywood
- Middle: Esperanza
- High: Leonardtown
- District: St. Mary's County Public Schools
Source: Bright MLS. This data may not be complete. We recommend contacting the local school district to confirm school assignments for this home.

Similar homes
- $--4 bd2 ba2.1k sqft22669 Old Rolling Rd, California, MD 20619Auction
 ServiceLink Auction
- $379,0003 bd2 ba1.4k sqft22337 Sandra Ln, California, MD 20619For Sale
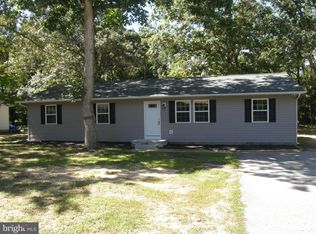
 MLS ID #MDSM2033724, Carl Franzen, Franzen Realtors, Inc.. Bright MLS
- $500,0003 bd3 ba2.1k sqft44602 Cedar Ct, California, MD 20619For Sale
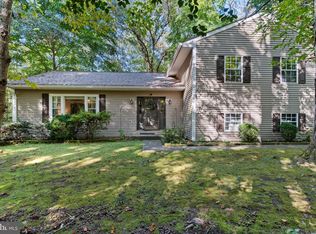 MLS ID #MDSM2034106, Becky King, Home Towne Real Estate. Bright MLS
- $375,0003 bd3 ba1.2k sqft45249 Andy Way, California, MD 20619For Sale
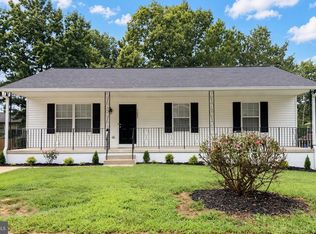 MLS ID #MDSM2033726, Mr. Tom S Hennerty, NetRealtyNow.com, LLC. Bright MLS
- $414,9004 bd3 ba1.8k sqft22386 Laceys Ln, California, MD 20619For SaleMLS ID #MDSM2032462, Matt Burgan, Infinitas Realty Group. Bright MLS
- $375,0003 bd4 ba2.1k sqft23383 Thuja Ln, California, MD 20619For SaleMLS ID #MDSM2034334, CHARLENE WILSON, RE/MAX One. Bright MLS
- $375,0003 bd2 ba1.5k sqft22061 Spring Valley Dr, Lexington Park, MD 20653For SaleMLS ID #MDSM2033982, Billy Rabbitt, The Southside Group Real Estate. Bright MLS
- $405,0002 bd2 ba1.6k sqft44372 Clarkes Landing Rd, Hollywood, MD 20636For SaleMLS ID #MDSM2034016, Michael Sweeney, Taylor Properties. Bright MLS
- $269,7003 bd2 ba1.6k sqft45261 Cuckold Creek Ln, Hollywood, MD 20636For SaleMLS ID #MDSM2034372, Mike Benton, Home Towne Real Estate. Bright MLS
- $475,0003 bd3 ba1.6k sqft22435 Indian Bridge Rd, California, MD 20619For SaleMLS ID #MDSM2033506, Edward Tully, RE/MAX One. Bright MLS
- $325,0004 bd2 ba1.2k sqft21940 Baja Ln, Great Mills, MD 20634For SaleMLS ID #MDSM2033978, Kelly Padgett, Century 21 Redwood Realty. Bright MLS
- $375,0004 bd4 ba2.1k sqft23192 Mountain Laurel Ln, California, MD 20619For SaleMLS ID #MDSM2033686, Cheryl Bare, CENTURY 21 New Millennium. Bright MLS
- $399,7003 bd4 ba2k sqft23295 Sugar Pine Ln, California, MD 20619For SaleMLS ID #MDSM2033966, Mike Benton, Home Towne Real Estate. Bright MLS
- $289,9003 bd2 ba1.3k sqft23380 Black Oak Ct #13-A, California, MD 20619For SaleMLS ID #MDSM2033964, Charlotte Long, EXP Realty, LLC. Bright MLS
- $425,0003 bd3 ba2.1k sqft23324 Sugar Pine Ln, California, MD 20619For SaleMLS ID #MDSM2034052, Laura Forbes, CENTURY 21 New Millennium. Bright MLS
- $415,0003 bd4 ba2.1k sqft44593 Nolani Way, California, MD 20619For SaleMLS ID #MDSM2032634, Delaney Clarke, RE/MAX United Real Estate. Bright MLS
- $412,0003 bd4 ba2k sqft44569 Nolani Way, California, MD 20619For SaleMLS ID #MDSM2033260, Dominic Curry, Residential Plus Real Estate Services. Bright MLS
- $405,0005 bd2 ba1.9k sqft21388 Lynn Dr, Lexington Park, MD 20653For SaleMLS ID #MDSM2034158, Diana Washabaugh, CENTURY 21 New Millennium. Bright MLS
- $399,9003 bd3 ba1.5k sqftDrum Point, Lusby, MD 20657For SaleMLS ID #MDCA2030536, Jan Kleponis, O'Brien Realty ERA Powered. Bright MLS
- $289,9002 bd2 ba1.2k sqftThe Residences Of Wildewood, California, MD 20619For SaleMLS ID #MDSM2033558, Robin Poe Errington, CENTURY 21 New Millennium. Bright MLS
