Nestled in Primrose Park at Wildewood, this spacious Colonial home offers a perfect blend of comfort and modern living. With 5 spacious bedrooms and 3.5 bathrooms, this residence boasts 3,072 sq. ft. of thoughtfully designed space. The heart of the home features a family room that flows seamlessly into the breakfast area and a well-appointed kitchen, complete with upgraded countertops, an island with bar seating, ample cabinetry and stainless steel appliances.. Step outside to enjoy the serene backyard, which backs to lush trees, providing a peaceful retreat. The outdoor space includes an all composite deck and stamped concrete patio below, perfect for entertaining or relaxing. Located on a quiet cul-de-sac with no thru traffic, this home ensures privacy and tranquility. The community amenities are exceptional, featuring community pools, basketball courts, baseball/soccer fields, community center and walking paths, fostering an active lifestyle. Additional highlights include a fully finished basement with rec area and 5th bedroom, basement storage room, a walkout entrance, an attached garage, and a sprinkler system for easy maintenance. With its inviting atmosphere and prime suburban location, this property is a true gem waiting for you to create lasting memories. Centrally located to restaurants, shopping, movie theater and easy commute to NAS Pax River. Less than 1 mile to Evergreen Elementary School No front foot fee in this section of Wildewood and fences permitted with HOA approval. Experience the warmth and community spirit that Primrose Park at Wildewood has to offer!
For sale
$549,000
23302 Sugarbush St, California, MD 20619
5beds
3,072sqft
Single Family Residence
Built in 2010
8,100 Square Feet Lot
$545,800 Zestimate®
$179/sqft
$123/mo HOA
What's special
Attached garageAll composite deckStainless steel appliancesBasement storage roomWalkout entranceAmple cabinetryIsland with bar seating
- 14 days
- 747
- 55
Likely to sell faster than
Zillow last checked:
Listing updated:
Listed by:
Cindy Ballard 240-925-0259,
Century 21 Redwood Realty 5405331279
Source: Bright MLS,MLS#: MDSM2033944
Facts & features
Interior
Bedrooms & bathrooms
- Bedrooms: 5
- Bathrooms: 4
- Full bathrooms: 3
- 1/2 bathrooms: 1
- Main level bathrooms: 1
Basement
- Area: 1140
Heating
- Heat Pump, Natural Gas
Cooling
- Central Air, Electric
Appliances
- Included: Microwave, Dishwasher, Disposal, Exhaust Fan, Oven/Range - Gas, Refrigerator, Stainless Steel Appliance(s), Water Heater, Washer, Dryer, Gas Water Heater
- Laundry: Dryer In Unit, Washer In Unit, Upper Level
Features
- Family Room Off Kitchen, Breakfast Area, Kitchen Island, Kitchen - Table Space, Dining Area, Chair Railings, Upgraded Countertops, Crown Molding, Primary Bath(s)
- Flooring: Carpet, Hardwood, Wood
- Windows: Window Treatments
- Basement: Connecting Stairway,Finished,Improved,Rear Entrance,Walk-Out Access
- Has fireplace: No
Interior area
- Total structure area: 3,642
- Total interior livable area: 3,072 sqft
- Finished area above ground: 2,502
- Finished area below ground: 570
Property
Parking
- Total spaces: 2
- Parking features: Garage Faces Front, Garage Door Opener, Attached
- Attached garage spaces: 2
Accessibility
- Accessibility features: None
Features
- Levels: Three
- Stories: 3
- Patio & porch: Deck, Patio
- Exterior features: Underground Lawn Sprinkler
- Pool features: Community
- Has view: Yes
- View description: Street, Trees/Woods
Lot
- Size: 8,100 Square Feet
- Features: Backs to Trees, Cul-De-Sac, No Thru Street, Suburban
Details
- Additional structures: Above Grade, Below Grade
- Parcel number: 1903081222
- Zoning: RL
- Special conditions: Standard
Construction
Type & style
- Home type: SingleFamily
- Architectural style: Colonial
- Property subtype: Single Family Residence
Materials
- Vinyl Siding
- Foundation: Slab
Condition
- Very Good
- New construction: No
- Year built: 2010
Details
- Builder name: Stanley Martin
Utilities & green energy
- Sewer: Public Sewer
- Water: Public
- Utilities for property: Electricity Available, Natural Gas Available, Sewer Available, Water Available
Community & HOA
Community
- Security: Fire Sprinkler System
- Subdivision: Primrose Park At Wildewood
HOA
- Has HOA: Yes
- Amenities included: Baseball Field, Basketball Court, Community Center, Common Grounds, Jogging Path, Pool, Tennis Court(s), Tot Lots/Playground
- Services included: Common Area Maintenance, Recreation Facility, Snow Removal, Trash
- HOA fee: $1,475 annually
- HOA name: PRIMROSE PARK OF WILDEWOOD
Location
- Region: California
Financial & listing details
- Price per square foot: $179/sqft
- Tax assessed value: $462,400
- Annual tax amount: $4,304
- Date on market: 10/1/2026
- Listing agreement: Exclusive Right To Sell
- Listing terms: Conventional,FHA,VA Loan
- Inclusions: Refrigerator, Washer / Dryer, Microwave, Gas Stove, Dishwasher
- Ownership: Fee Simple
- Road surface type: Black Top
Estimated market value
$545,800
$519,000 - $573,000
$3,210/mo
Price history
| Date | Event | Price |
|---|---|---|
| 10/1/2026 | Listed for sale | $549,000-1.9%$179/sqft |
Source:  Bright MLS #MDSM2033944 Report a problem Bright MLS #MDSM2033944 Report a problem | ||
| 9/12/2026 | Listing removed | $559,900$182/sqft |
Source: Bright MLS #MDSM2032342 Report a problem | ||
| 7/27/2026 | Listed for sale | $559,900+53.4%$182/sqft |
Source: Bright MLS #MDSM2032342 Report a problem | ||
| 7/29/2017 | Listing removed | $2,400$1/sqft |
Source: Home Towne Real Estate #SM10016620 Report a problem | ||
| 7/28/2017 | Listed for rent | $2,400$1/sqft |
Source: Home Towne Real Estate #SM10016620 Report a problem | ||
| 12/5/2014 | Sold | $365,000$119/sqft |
Source: Agent Provided Report a problem | ||
| 9/20/2014 | Listed for sale | $365,000+6.2%$119/sqft |
Source: Century 21 New Millennium #SM8461552 Report a problem | ||
| 10/8/2010 | Sold | $343,820$112/sqft |
Source: Public Record Report a problem | ||
Public tax history
| Year | Property taxes | Tax assessment |
|---|---|---|
| 2025 | $4,936 +23.2% | $448,400 +7.4% |
| 2024 | $4,006 +8% | $417,400 +8% |
| 2023 | $3,709 +8.7% | $386,400 +8.7% |
| 2022 | $3,411 +2.3% | $355,400 +2.3% |
| 2021 | $3,335 +2.3% | $347,433 +2.3% |
| 2020 | $3,258 +2.4% | $339,467 +2.4% |
| 2019 | $3,182 | $331,500 |
| 2018 | $3,182 -0.9% | $331,500 |
| 2017 | $3,212 -3.4% | $331,500 -3.1% |
| 2016 | $3,325 | $342,200 +2.1% |
| 2015 | $3,325 | $335,033 +2.2% |
| 2014 | $3,325 | $327,867 +2.2% |
| 2013 | -- | $320,700 |
| 2012 | -- | $320,700 |
| 2011 | -- | $320,700 +158.8% |
| 2010 | -- | $123,910 +10.4% |
| 2009 | -- | $112,242 |
Find assessor info on the county website
Monthly payment
Est. payment
Payment breakdown
Explore the cost of this home by adjusting the details. Changes won't be saved.Climate risks
Neighborhood: 20619
Nearby schools
Schools provided by the listing agent
- District: St. Marys County Public Schools
Source: Bright MLS. This data may not be complete. We recommend contacting the local school district to confirm school assignments for this home.

Similar homes
- $559,0005 bd5 ba4.1k sqft23423 Canna Ct, California, MD 20619For Sale
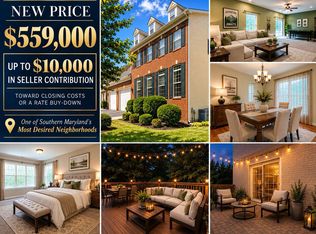
 MLS ID #MDSM2034136, Bill Oosterink, CENTURY 21 New Millennium. Bright MLS
 - $575,0006 bd4 ba4.4k sqft45370 Barefoot Dr, California, MD 20619For Sale
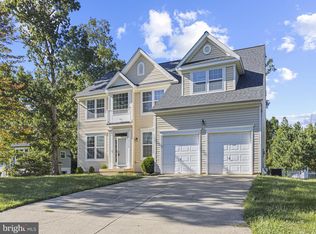 MLS ID #MDSM2033764, Rudy Carrico, Baldus Real Estate, Inc.. Bright MLS
 - $599,0005 bd4 ba3.5k sqft45703 Tennyhill St, California, MD 20619For Sale
 MLS ID #MDSM2032472, Matt Burgan, Infinitas Realty Group. Bright MLS
 - $535,0004 bd4 ba2.5k sqft41888 Jenkins Ct, Leonardtown, MD 20650For Sale
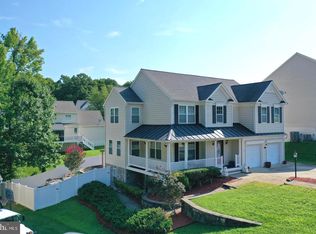 MLS ID #MDSM2033062, Wayne Floyd, RE/MAX One. Bright MLS
 - $599,9004 bd4 ba3.9k sqft43618 Albatross St, Hollywood, MD 20636For SaleMLS ID #MDSM2033318, Erika Yowell, EXP Realty, LLC. Bright MLS
- $590,0004 bd3 ba2.4k sqft1875 Robin Ct, Lusby, MD 20657For SaleMLS ID #MDCA2030472, Karen Richardson, Coldwell Banker Realty. Bright MLS
- $425,0002 bd2 ba1.9k sqft23134 Marble Way, California, MD 20619For SaleMLS ID #MDSM2033132, Jimmy Hayden, RE/MAX One. Bright MLS
- $615,0005 bd3 ba2.6k sqft40751 Merlin Way, Leonardtown, MD 20650For SaleMLS ID #MDSM2033166, Tracy Trammel, Metro City Realty. Bright MLS
- $535,0002 bd2 ba1.9k sqft46186 Rue Purchase Rd, Lexington Park, MD 20653For SaleMLS ID #MDSM2033924, Alvin Frazier, Home Towne Real Estate. Bright MLS
- $550,0004 bd4 ba3.2k sqft185 Fountain Ln, Saint Leonard, MD 20685For SaleMLS ID #MDCA2030856, Juliet Patterson Brooke, Samson Properties. Bright MLS
- $575,0004 bd2 ba1.9k sqft27273 Holly Ln, Mechanicsville, MD 20659For SaleMLS ID #MDSM2034076, March Larkin, Move4Free Realty, LLC. Bright MLS
- $675,0005 bd3 ba2.9k sqft44450 Schumann Way, Leonardtown, MD 20650For SaleMLS ID #MDSM2033456, Jesieryl Hartzer, CENTURY 21 New Millennium. Bright MLS
- $490,0004 bd4 ba3.2k sqft22393 Deerpath Ct, Great Mills, MD 20634For SaleMLS ID #MDSM2032672, Patrick Deighan, CENTURY 21 New Millennium. Bright MLS
- $480,0004 bd4 ba2.7k sqft1770 Rudolph Ln, Lusby, MD 20657For SaleMLS ID #MDCA2030608, Jen Anderson, Samson Properties. Bright MLS
- $575,3004 bd4 ba3.6k sqft46805 Wentworth Ct, Lexington Park, MD 20653For SaleMLS ID #MDSM2033004, Colin McHugh, O'Brien Realty ERA Powered. Bright MLS
- $615,0005 bd4 ba4.3k sqft23620 Gunnell Dr, Leonardtown, MD 20650For SaleMLS ID #MDSM2032660, Tyler Mattingly, Coldwell Banker Premier. Bright MLS
- $569,9004 bd4 ba3.4k sqft19335 Greens Crossing Ct, Great Mills, MD 20634For SaleMLS ID #MDSM2032076, Jennifer Mullennix, CENTURY 21 New Millennium. Bright MLS
- $555,0004 bd4 ba2.7k sqft1155 Scenic Way, Saint Leonard, MD 20685For SaleMLS ID #MDCA2027830, Kara Bogusky, The Southside Group Real Estate. Bright MLS
- $680,0004 bd4 ba4k sqft21395 Fairwood Ct, Leonardtown, MD 20650For SaleMLS ID #MDSM2033536, Lauren Garner, EXP Realty, LLC. Bright MLS
- $405,0002 bd2 ba1.6k sqft44372 Clarkes Landing Rd, Hollywood, MD 20636For SaleMLS ID #MDSM2034016, Michael Sweeney, Taylor Properties. Bright MLS
