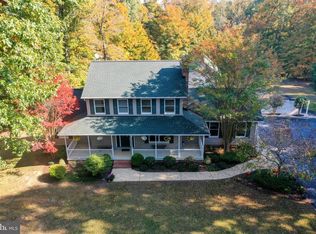
Welcome to 45962 Blue Jay Ct in Great Mills! This beautifully maintained 5-bedroom home has been thoughtfully upgraded throughout, offering a perfect blend of comfort, functionality, and entertaining space. The updated kitchen features modern finishes and flows seamlessly into the living areas, while the fully finished basement provides additional living space complete with a full downstairs kitchen—ideal for guests, multigenerational living, a home office, or recreation. Outside, enjoy your own private backyard retreat featuring a fully fenced-in yard, outdoor kitchen, firepit, and an expansive screened-in rear deck perfect for relaxing or entertaining year-round. The property also includes both an attached and detached garage, providing exceptional storage, parking, and workspace options. This home offers the space, upgrades, and outdoor amenities you've been looking for in a desirable Great Mills location. Our brokerage utilizes advanced technology and innovative marketing tools to showcase our listings. Select photos have been virtually staged to help buyers envision the home's full potential.
For sale
$540,000
45962 Blue Jay Ct, Great Mills, MD 20634
5beds
3,033sqft
Single Family Residence
Built in 1999
0.31 Acres Lot
$537,800 Zestimate®
$178/sqft
$7/mo HOA
What's special
Private backyard retreatThoughtfully upgraded throughoutFully fenced-in yardOutdoor kitchen
- --
- on Zillow
- 237
- views
- 21
- saves
Zillow last checked:
Listing updated:
Listed by:
Billy Rabbitt 240-249-7870,
The Southside Group Real Estate 3019703636
Source: Bright MLS,MLS#: MDSM2032796
Facts & features
Interior
Bedrooms & bathrooms
- Bedrooms: 5
- Bathrooms: 4
- Full bathrooms: 3
- 1/2 bathrooms: 1
- Main level bathrooms: 1
Basement
- Area: 903
Heating
- Heat Pump, Natural Gas
Cooling
- Ceiling Fan(s), Central Air, Electric
Appliances
- Included: Gas Water Heater
- Laundry: Washer/Dryer Hookups Only
Features
- Attic, Family Room Off Kitchen, Kitchen - Table Space, Dining Area, Primary Bath(s)
- Flooring: Wood
- Windows: Window Treatments
- Basement: Other
- Number of fireplaces: 1
- Fireplace features: Glass Doors
Interior area
- Total structure area: 3,169
- Total interior livable area: 3,033 sqft
- Finished area above ground: 2,266
- Finished area below ground: 767
Property
Parking
- Total spaces: 2
- Parking features: Garage Door Opener, Garage Faces Front, Off Street, On Street, Attached
- Attached garage spaces: 2
- Has uncovered spaces: Yes
Accessibility
- Accessibility features: None
Features
- Levels: Two
- Stories: 2
- Pool features: None
Lot
- Size: 0.31 Acres
Details
- Additional structures: Above Grade, Below Grade
- Parcel number: 1908134529
- Zoning: RL
- Special conditions: Standard
Construction
Type & style
- Home type: SingleFamily
- Architectural style: Colonial
- Property subtype: Single Family Residence
Materials
- Vinyl Siding
- Foundation: Other
Condition
- New construction: No
- Year built: 1999
Utilities & green energy
- Sewer: Public Sewer
- Water: Public
Community & HOA
Community
- Subdivision: Victorias Grant
HOA
- Has HOA: Yes
- HOA fee: $89 annually
Location
- Region: Great Mills
Financial & listing details
- Price per square foot: $178/sqft
- Tax assessed value: $432,200
- Annual tax amount: $3,698
- Date on market: 10/16/2026
- Listing agreement: Exclusive Right To Sell
- Ownership: Fee Simple
Estimated market value
$537,800
$511,000 - $565,000
$3,063/mo
Price history
| Date | Event | Price |
|---|---|---|
| 4/29/2008 | Sold | $393,000+113.8%$130/sqft |
Source: Public Record Report a problem | ||
| 4/6/1999 | Sold | $183,805$61/sqft |
Source: Public Record Report a problem | ||
Public tax history
| Year | Property taxes | Tax assessment |
|---|---|---|
| 2025 | $105 -96.8% | $385,267 +13.9% |
| 2024 | $3,247 +16.1% | $338,333 +16.1% |
| 2023 | $2,797 +3.7% | $291,400 |
| 2022 | $2,696 +3.9% | $291,400 +7.7% |
| 2021 | $2,596 +4% | $270,467 +4% |
| 2020 | $2,495 +0.7% | $260,000 |
| 2019 | $2,479 +0.7% | $260,000 +1.4% |
| 2018 | $2,462 -0.3% | $256,467 +0.7% |
| 2017 | $2,468 -36.2% | $254,700 |
| 2016 | $3,869 | $254,700 |
| 2015 | $3,869 | $254,700 -5.6% |
| 2014 | $3,869 | $269,700 |
| 2013 | -- | $269,700 |
| 2012 | -- | $269,700 -25.5% |
| 2011 | -- | $362,040 +0.9% |
| 2010 | -- | $358,676 +0.9% |
| 2009 | -- | $355,313 +1% |
| 2008 | -- | $351,950 +17.4% |
| 2007 | -- | $299,822 +21% |
| 2006 | -- | $247,696 +26.7% |
| 2005 | -- | $195,570 +1.5% |
| 2004 | -- | $192,756 +1.5% |
| 2003 | -- | $189,943 +1.5% |
| 2002 | -- | $187,130 +3.3% |
| 2001 | -- | $181,166 |
Find assessor info on the county website
Monthly payment
Est. payment
Payment breakdown
Explore the cost of this home by adjusting the details. Changes won't be saved.Climate risks
Neighborhood: 20634
Nearby schools
Schools provided by the listing agent
- District: St. Mary's County Public Schools
Source: Bright MLS. This data may not be complete. We recommend contacting the local school district to confirm school assignments for this home.
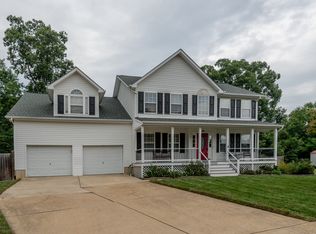
Similar homes
- $499,9994 bd4 ba3.7k sqft22313 Purple Martin Ct, Great Mills, MD 20634For Sale
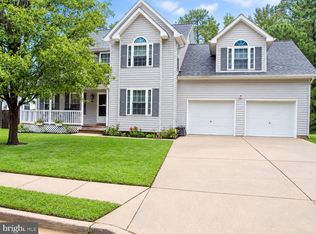
 MLS ID #MDSM2033856, Tereasa Gaillard Holmes, EXP Realty, LLC. Bright MLS
- $550,0004 bd4 ba3.4k sqft19335 Greens Crossing Ct, Great Mills, MD 20634For Sale
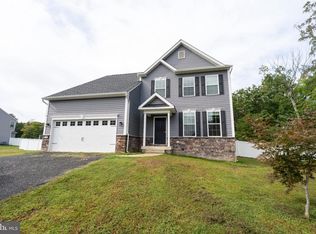 MLS ID #MDSM2032076, Jennifer Mullennix, CENTURY 21 New Millennium. Bright MLS
- $484,9994 bd4 ba2.7k sqft42320 Brook Manor Rd, Mechanicsville, MD 20659For Sale
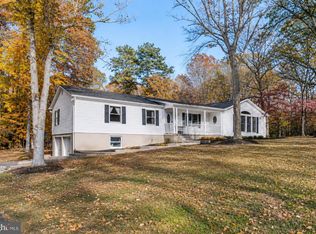 MLS ID #MDSM2034708, Kristina Gardiner, Infinitas Realty Group. Bright MLS
- $749,0004 bd4 ba3.1k sqft45460 Stoney Run Dr, Great Mills, MD 20634For Sale
 MLS ID #MDSM2034084, Charlotte Long, EXP Realty, LLC. Bright MLS
- $499,9005 bd4 ba3.3k sqft45395 Baringer Dr, California, MD 20619For SaleMLS ID #MDSM2034046, Tracey Summers, CENTURY 21 New Millennium. Bright MLS
- $539,9003 bd3 ba2.3k sqft5401 Cove View Dr, Saint Leonard, MD 20685For SaleMLS ID #MDCA2031634, Becky King, Home Towne Real Estate. Bright MLS
- $565,3004 bd4 ba3.6k sqft46805 Wentworth Ct, Lexington Park, MD 20653For SaleMLS ID #MDSM2033004, Colin McHugh, O'Brien Realty ERA Powered. Bright MLS
- $529,9005 bd3 ba2.3k sqft48551 Virginia Way, Lexington Park, MD 20653For SaleMLS ID #MDSM2034254, Mary Helen Daly, RE/MAX One. Bright MLS
- $454,9004 bd3 ba2.1k sqft1871 Peace Ct E, Saint Leonard, MD 20685For SaleMLS ID #MDCA2031440, Lindsey Burch, Samson Properties. Bright MLS
- $495,0005 bd3 ba2.6k sqft40751 Merlin Way, Leonardtown, MD 20650For SaleMLS ID #MDSM2034420, Tracy Trammel, Metro City Realty. Bright MLS
- $565,0005 bd4 ba3.7k sqft45694 Tennyhill St, California, MD 20619For SaleMLS ID #MDSM2033350, Randy Utz, EXP Realty, LLC. Bright MLS
- $520,0004 bd4 ba3k sqft22999 Ringtail Dr, California, MD 20619For SaleMLS ID #MDSM2033504, Jennifer Mullennix, CENTURY 21 New Millennium. Bright MLS
- $559,0005 bd5 ba4.1k sqft23423 Canna Ct, California, MD 20619For SaleMLS ID #MDSM2034136, Bill Oosterink, CENTURY 21 New Millennium. Bright MLS
- $398,5004 bd3 ba2k sqft422 Dogwood Dr, Lusby, MD 20657For SaleMLS ID #MDCA2031538, Luke Pahel, The Southside Group Real Estate. Bright MLS
- $484,9004 bd3 ba2.6k sqft490 Dogwood Dr, Lusby, MD 20657New ConstructionMLS ID #MDCA2031236, Laura Peruzzi, RE/MAX One. Bright MLS
- $450,0004 bd4 ba3.1k sqft47158 Powhatan Ct, Lexington Park, MD 20653For SaleMLS ID #MDSM2034586, Phyllis Elsner, Redfin Corp. Bright MLS
- $599,0005 bd4 ba3.5k sqft45703 Tennyhill St, California, MD 20619For SaleMLS ID #MDSM2032472, Matt Burgan, Infinitas Realty Group. Bright MLS
- $490,0004 bd3 ba3.3k sqft22621 Woods Ln, Lexington Park, MD 20653For SaleMLS ID #MDSM2032924, Kara Bogusky, The Southside Group Real Estate. Bright MLS
- $524,8905 bd3 ba3.5k sqft18361 Matthews Dr, Lexington Park, MD 20653For SaleMLS ID #MDSM2033028, Lisa Van Tassel, Home Towne Real Estate. Bright MLS
- $499,9004 bd3 ba3k sqft1805 Rudolph Ln, Lusby, MD 20657For SaleMLS ID #MDCA2030688, Mrs. Pamela Scrivener, O'Brien Realty ERA Powered. Bright MLS
