A FRESH NEW LOOK, A GREAT LOCATION & A HOME YOU'LL LOVE COMING BACK TO! Welcome to 45546 Shannon Street in Great Mills, MD, where comfort, convenience, and affordability come together! This charming single-family home features a refreshed interior with fresh paint, new carpeting, updated fixtures, and beautiful new countertops, creating a clean, inviting space ready for its next owner. Enjoy a functional split-level layout, comfortable living areas, a cozy fireplace, and an attached garage. Whether you're entertaining guests, enjoying a quiet evening, or creating your perfect everyday retreat, this home offers the flexibility to fit your lifestyle. LOCATION, LOCATION, LOCATION! Conveniently situated near NAS Patuxent River, shopping and dining in Lexington Park and California, Chancellor's Run Regional Park, recreational activities, and major commuter routes. Enjoy the convenience of nearby everyday essentials while experiencing the charm of Southern Maryland living. Why settle when you can have space, comfort, and a fresh start? Whether you're purchasing your first home or making your next move, 45546 Shannon Street deserves a spot on your must-see list. SCHEDULE YOUR PRIVATE TOUR TODAY!
For sale
$389,000
45546 Shannon St, Great Mills, MD 20634
4beds
1,344sqft
Single Family Residence
Built in 1999
5,921 Square Feet Lot
$-- Zestimate®
$289/sqft
$68/mo HOA
What's special
Cozy fireplaceFunctional split-level layoutAttached garageUpdated fixturesFresh paintBeautiful new countertopsNew carpeting
- 7 days
- 215
- 19
Zillow last checked:
Listing updated:
Listed by:
Teila Thorne 240-305-3993,
Goldmine Realty (240) 343-3441
Source: Bright MLS,MLS#: MDSM2034102
Facts & features
Interior
Bedrooms & bathrooms
- Bedrooms: 4
- Bathrooms: 3
- Full bathrooms: 3
- Main level bathrooms: 2
- Main level bedrooms: 3
Heating
- Forced Air, Heat Pump, Natural Gas
Cooling
- Central Air, Electric
Appliances
- Included: Gas Water Heater
Features
- Basement: Finished
- Has fireplace: No
Interior area
- Total structure area: 1,344
- Total interior livable area: 1,344 sqft
- Finished area above ground: 1,344
Property
Parking
- Total spaces: 2
- Parking features: Garage Faces Front, Attached
- Attached garage spaces: 2
Accessibility
- Accessibility features: None
Features
- Levels: Split Foyer,Two
- Stories: 2
- Pool features: None
Lot
- Size: 5,921 Square Feet
Details
- Additional structures: Above Grade
- Parcel number: 1908132445
- Zoning: RES
- Special conditions: Standard
Construction
Type & style
- Home type: SingleFamily
- Property subtype: Single Family Residence
Materials
- Aluminum Siding
- Foundation: Brick/Mortar
Condition
- New construction: No
- Year built: 1999
- Major remodel year: 2026
Utilities & green energy
- Sewer: Public Sewer
- Water: Public
Community & HOA
Community
- Subdivision: Hickory Hills North
HOA
- Has HOA: Yes
- HOA fee: $68 monthly
Location
- Region: Great Mills
Financial & listing details
- Price per square foot: $289/sqft
- Tax assessed value: $400,000
- Annual tax amount: $2,622
- Date on market: 10/12/2026
- Listing agreement: Exclusive Right To Sell
- Listing terms: Conventional,FHA,VA Loan,Cash
- Ownership: Fee Simple
Estimated market value
Not available
Estimated sales range
Not available
Not available
Price history
| Date | Event | Price |
|---|---|---|
| 10/12/2026 | Listed for sale | $389,000+42%$289/sqft |
Source:  Bright MLS #MDSM2034102 Report a problem | ||
| 9/2/2026 | Sold | $274,000+88%$204/sqft |
Source: Public Record Report a problem | ||
| 1/4/2000 | Sold | $145,722$108/sqft |
Source: Public Record Report a problem | ||
Public tax history
| Year | Property taxes | Tax assessment |
|---|---|---|
| 2025 | $2,606 +14.4% | $255,200 +7.6% |
| 2024 | $2,277 +8.2% | $237,200 +8.2% |
| 2023 | $2,104 +1.4% | $219,200 |
| 2022 | $2,074 +1.5% | $219,200 +2.9% |
| 2021 | $2,044 +1.5% | $213,000 +1.5% |
| 2020 | $2,015 | $209,900 |
| 2019 | $2,015 | $209,900 |
| 2018 | $2,015 -1.9% | $209,900 -1% |
| 2017 | $2,054 -7.6% | $212,000 +0.5% |
| 2016 | $2,223 | $211,033 +0.5% |
| 2015 | $2,223 | $210,067 +0.5% |
| 2014 | $2,223 | $209,100 |
| 2013 | -- | $209,100 |
| 2012 | -- | $209,100 -25.4% |
| 2011 | -- | $280,240 +3.2% |
| 2010 | -- | $271,452 +3.3% |
| 2009 | -- | $262,666 +3.5% |
| 2008 | -- | $253,880 +16.1% |
| 2007 | -- | $218,702 +19.2% |
| 2006 | -- | $183,526 +23.7% |
| 2005 | -- | $148,350 +1.3% |
| 2004 | -- | $146,482 +1.3% |
| 2003 | -- | $144,616 +1.3% |
| 2002 | -- | $142,750 +5.3% |
| 2001 | -- | $135,622 |
Find assessor info on the county website
Monthly payment
Est. payment
Payment breakdown
Explore the cost of this home by adjusting the details. Changes won't be saved.Climate risks
Neighborhood: 20634
Nearby schools
Schools provided by the listing agent
- District: St. Mary's County Public Schools
Source: Bright MLS. This data may not be complete. We recommend contacting the local school district to confirm school assignments for this home.
Similar homes
- $325,0004 bd2 ba1.2k sqft21940 Baja Ln, Great Mills, MD 20634For Sale
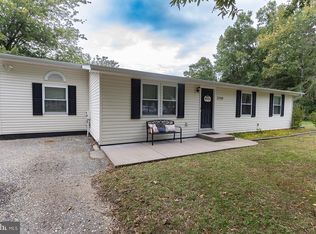
 MLS ID #MDSM2033978, Kelly Padgett, Century 21 Redwood Realty. Bright MLS
- $380,0003 bd3 ba1.2k sqft45249 Andy Way, California, MD 20619For Sale
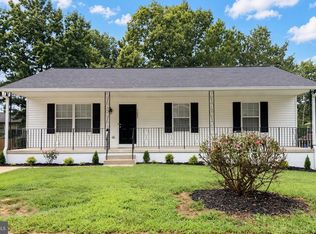 MLS ID #MDSM2033726, Mr. Tom S Hennerty, NetRealtyNow.com, LLC. Bright MLS
- $355,0003 bd2 ba1.7k sqft45989 Rolling Rd, Lexington Park, MD 20653For Sale
 MLS ID #MDSM2033930, Toni Lowman, O'Brien Realty ERA Powered. Bright MLS
- $309,9003 bd2 ba1.1k sqft45754 Oliver Ct, Great Mills, MD 20634For Sale
 MLS ID #MDSM2033522, Mike Benton, Home Towne Real Estate. Bright MLS
- $405,0005 bd2 ba1.9k sqft21388 Lynn Dr, Lexington Park, MD 20653For SaleMLS ID #MDSM2034158, Diana Washabaugh, CENTURY 21 New Millennium. Bright MLS
- $398,0004 bd4 ba1.8k sqft22501 E Maxine Way, Great Mills, MD 20634For SaleMLS ID #MDSM2033874, Stephanie Rivers, The Southside Group Real Estate. Bright MLS
- $294,8003 bd2 ba1k sqft22065 Mojave Dr, Great Mills, MD 20634For SaleMLS ID #MDSM2033614, Mr. Tom S Hennerty, NetRealtyNow.com, LLC. Bright MLS
- $409,0003 bd3 ba1.8k sqft20594 Adkins Rd, Lexington Park, MD 20653For SaleMLS ID #MDSM2033706, Danny Morris, O'Brien Realty ERA Powered. Bright MLS
- $380,0003 bd3 ba1.8k sqft46853 Bryan Rd, Lexington Park, MD 20653For SaleMLS ID #MDSM2034088, Dwight Taylor, EbonAries Realty Group, LLC.. Bright MLS
- $406,5004 bd3 ba1.8k sqft45710 N Maxine Way, Great Mills, MD 20634For SaleMLS ID #MDSM2033628, Bryan Clarke, RE/MAX One. Bright MLS
- $379,0003 bd2 ba1.4k sqft22337 Sandra Ln, California, MD 20619For SaleMLS ID #MDSM2033724, Carl Franzen, Franzen Realtors, Inc.. Bright MLS
- $464,9904 bd3 ba2k sqft20846 Autumn Mill Ct, Great Mills, MD 20634For SaleMLS ID #MDSM2033378, James Archie, Own Real Estate. Bright MLS
- $335,0003 bd2 ba1.4k sqft20805 Lavender Pl, Lexington Park, MD 20653For SaleMLS ID #MDSM2034180, James Haskins, Coldwell Banker Realty. Bright MLS
- $405,0002 bd2 ba1.6k sqft44372 Clarkes Landing Rd, Hollywood, MD 20636For SaleMLS ID #MDSM2034016, Michael Sweeney, Taylor Properties. Bright MLS
- $420,0004 bd3 ba1.8k sqft22503 E Maxine Way, Great Mills, MD 20634For SaleMLS ID #MDSM2032208, Stephanie Rivers, The Southside Group Real Estate. Bright MLS
- $424,9004 bd3 ba1.8k sqft22386 Laceys Ln, California, MD 20619For SaleMLS ID #MDSM2032462, Matt Burgan, Infinitas Realty Group. Bright MLS
- $249,0003 bd2 ba1k sqft22060 Baja Ln, Great Mills, MD 20634For SaleMLS ID #MDSM2031334, Jack Fegeley, O'Brien Realty ERA Powered. Bright MLS
- $375,0004 bd3 ba1.5k sqft12509 Catalina Dr, Lusby, MD 20657For SaleMLS ID #MDCA2030438, Kaylee Rediker, Five Star Real Estate. Bright MLS
