This 3 bed, 3 bath rambler is set on a 5 acre lot in central St. Mary's County. The home has just been updated with LVP flooring in the kitchen and dining area, the interior has been newly painted, and the rear deck has been refreshed with new deck boards from end to end. The rear deck overlooks the forest, and the screened-in front porch is surrounded by a carefully cultivated garden of flowers, butterfly bushes, and mature flowering plants. Entering the home, you step into an extended screened-in porch, including a large sitting area under a full roof. As you enter the main door, there is a large, open living room with a vaulted ceiling. The living room opens into the kitchen and dining area, and there is a glass sliding door opening to the rear deck. The kitchen features a small island, traditional wood cabinets, and stainless steel appliances. From the main living area, there is a short hallway, connecting the main living area with two secondary bedrooms, a full hall bathroom, and a primary bedroom with attached full bathroom. The bedrooms have all been refreshed with new paint and wall to wall carpet, installed in 2026. The lower level features a partially finished basement, with two fully finished rooms and a wide hallway space with an included washer and dryer and a third full bathroom. The unfinished side of the basement has two glass sliding doors, a concrete slab floor, and wall framing in place, ready for next steps to fully finish the space. The house is located less than 10 minutes from NAS PAX River Gate 2, St. Mary's College of Maryland, St. Inie's Coffee, Aldi, Lancaster Park, and the nearly-complete St. Mary's County YMCA. For anyone looking for a clean, welcoming home, nestled within forest and flowers, this property is an ideal choice.
For sale
$409,000
20594 Adkins Rd, Lexington Park, MD 20653
3beds
1,807sqft
Single Family Residence
Built in 2000
5.12 Acres Lot
$-- Zestimate®
$226/sqft
$-- HOA
What's special
Stainless steel appliancesTraditional wood cabinets
- 5 days
- 448
- 41
Likely to sell faster than
Zillow last checked:
Listing updated:
Listed by:
Danny Morris 410-409-2798,
O'Brien Realty ERA Powered 3018632400
Source: Bright MLS,MLS#: MDSM2033706
Facts & features
Interior
Bedrooms & bathrooms
- Bedrooms: 3
- Bathrooms: 3
- Full bathrooms: 3
- Main level bathrooms: 2
- Main level bedrooms: 3
Basement
- Description: Percent Finished: 47.0
- Area: 1232
Heating
- Heat Pump, Electric
Cooling
- Ceiling Fan(s), Central Air, Electric
Appliances
- Included: Dishwasher, Dryer, Microwave, Refrigerator, Cooktop, Washer, Ice Maker, Water Heater, Electric Water Heater
- Laundry: Dryer In Unit, Washer In Unit, Lower Level
Features
- Ceiling Fan(s), Combination Kitchen/Dining, Dry Wall, Vaulted Ceiling(s)
- Flooring: Carpet, Luxury Vinyl
- Windows: Screens
- Basement: Partial,Partially Finished
- Has fireplace: No
Interior area
- Total structure area: 2,464
- Total interior livable area: 1,807 sqft
- Finished area above ground: 1,232
- Finished area below ground: 575
Property
Parking
- Total spaces: 4
- Parking features: Gravel, Driveway
- Uncovered spaces: 4
Accessibility
- Accessibility features: None
Features
- Levels: Two
- Stories: 2
- Patio & porch: Deck, Porch, Screened
- Exterior features: Stone Retaining Walls, Sport Court
- Pool features: None
Lot
- Size: 5.12 Acres
- Features: Wooded
Details
- Additional structures: Above Grade, Below Grade
- Parcel number: 1908109850
- Zoning: RP
- Special conditions: Standard
Construction
Type & style
- Home type: SingleFamily
- Architectural style: Ranch/Rambler
- Property subtype: Single Family Residence
Materials
- Vinyl Siding
- Foundation: Concrete Perimeter
- Roof: Asphalt,Shingle
Condition
- New construction: No
- Year built: 2000
Utilities & green energy
- Sewer: On Site Septic
- Water: Well
Community & HOA
Community
- Subdivision: J. T. Murphy
HOA
- Has HOA: No
Location
- Region: Lexington Park
Financial & listing details
- Price per square foot: $226/sqft
- Tax assessed value: $328,800
- Annual tax amount: $3,436
- Date on market: 9/23/2026
- Listing agreement: Exclusive Right To Sell
- Inclusions: Storage Shed In Front Yard
- Ownership: Fee Simple
- Road surface type: Gravel
Estimated market value
Not available
Estimated sales range
Not available
Not available
Price history
| Date | Event | Price |
|---|---|---|
| 9/23/2026 | Listed for sale | $409,000+63.7%$226/sqft |
Source:  Bright MLS #MDSM2033706 Report a problem Bright MLS #MDSM2033706 Report a problem | ||
| 2/4/2015 | Sold | $249,900-2%$138/sqft |
Source: Public Record Report a problem | ||
| 12/10/2014 | Pending sale | $254,900$141/sqft |
Source: Long & Foster Real Estate #SM8482132 Report a problem | ||
| 11/18/2014 | Price change | $254,900-3.8%$141/sqft |
Source: Long & Foster Real Estate #SM8482132 Report a problem | ||
| 10/17/2014 | Listed for sale | $264,900-37.9%$147/sqft |
Source: Long & Foster Real Estate #SM8482132 Report a problem | ||
| 6/16/2014 | Sold | $426,388+18.8%$236/sqft |
Source: Public Record Report a problem | ||
| 9/1/2005 | Sold | $359,000+71.8%$199/sqft |
Source: Public Record Report a problem | ||
| 3/31/2003 | Sold | $209,000+43%$116/sqft |
Source: Public Record Report a problem | ||
| 5/22/2000 | Sold | $146,200+74.9%$81/sqft |
Source: Public Record Report a problem | ||
| 6/25/1999 | Sold | $83,600$46/sqft |
Source: Public Record Report a problem | ||
Public tax history
| Year | Property taxes | Tax assessment |
|---|---|---|
| 2025 | $3,337 +17.5% | $312,300 +5.6% |
| 2024 | $2,839 +5.9% | $295,800 +5.9% |
| 2023 | $2,681 +1.9% | $279,300 |
| 2022 | $2,630 +2% | $279,300 +3.9% |
| 2021 | $2,579 +2% | $268,700 +2% |
| 2020 | $2,528 +2.8% | $263,400 |
| 2019 | $2,460 +2.8% | $263,400 +5.7% |
| 2018 | $2,392 +2% | $249,200 +2.9% |
| 2017 | $2,346 -10.6% | $242,100 |
| 2016 | $2,625 | $242,100 |
| 2015 | $2,625 | $242,100 -0.7% |
| 2014 | $2,625 | $243,800 |
| 2013 | -- | $243,800 |
| 2012 | -- | $243,800 -9.6% |
| 2011 | -- | $269,590 +4.3% |
| 2010 | -- | $258,492 +4.5% |
| 2009 | -- | $247,396 +4.7% |
| 2008 | -- | $236,300 +11.9% |
| 2007 | -- | $211,202 +13.5% |
| 2006 | -- | $186,106 +15.6% |
| 2005 | -- | $161,010 +2.3% |
| 2004 | -- | $157,372 +2.4% |
| 2003 | -- | $153,736 +2.4% |
| 2002 | -- | $150,100 +1.4% |
| 2001 | -- | $147,970 |
Find assessor info on the county website
Monthly payment
Est. payment
Payment breakdown
Explore the cost of this home by adjusting the details. Changes won't be saved.Climate risks
Neighborhood: 20653
Nearby schools
Schools provided by the listing agent
- District: St. Mary's County Public Schools
Source: Bright MLS. This data may not be complete. We recommend contacting the local school district to confirm school assignments for this home.
- $381,5004 bd2 ba1.2k sqft20606 Adkins Rd, Lexington Park, MD 20653Off Market
- $337,500-- bd2 ba1.5k sqft20562 Adkins Rd, Great Mills, MD 20634Off Market
- $389,800-- bd2 ba1.5k sqft20616 Adkins Rd, Lexington Park, MD 20653Off Market
- $464,5004 bd3 ba2.2k sqft20610 Adkins Rd, Lexington Park, MD 20653Off Market
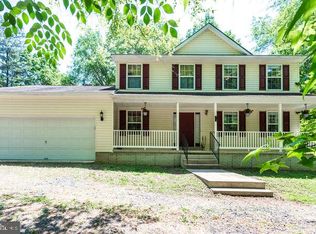
Similar homes
- $399,9003 bd2 ba1.6k sqft18461 Three Notch Rd, Lexington Park, MD 20653For Sale
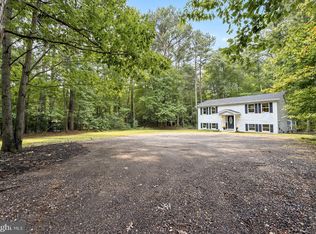
 MLS ID #MDSM2033882, Kristen Willets, RE/MAX One. Bright MLS
 - $429,9003 bd3 ba1.9k sqft21271 Scarborough Dr, Lexington Park, MD 20653For Sale
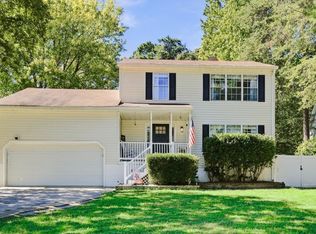 MLS ID #MDSM2033776, Brittany Russell, CENTURY 21 New Millennium. Bright MLS
 - $450,0004 bd3 ba2.6k sqft20410 Chingville Rd, Leonardtown, MD 20650For Sale
 MLS ID #MDSM2033190, Billy Rabbitt, The Southside Group Real Estate. Bright MLS
 - $395,0005 bd3 ba2.2k sqft21491 Lynn Dr, Lexington Park, MD 20653For SaleMLS ID #MDSM2031802, Maleka Green, Green Home Realty, LLC. Bright MLS
- $419,9006 bd2 ba2k sqft45125 Settlers Ln, California, MD 20619For SaleMLS ID #MDSM2033796, DJ Brady, EXP Realty, LLC. Bright MLS
- $339,9003 bd4 ba1.9k sqft21358 Jettison Dr, Lexington Park, MD 20653For SaleMLS ID #MDSM2033668, Dennis Swaringer, Coldwell Banker Realty. Bright MLS
- $479,0005 bd3 ba2.4k sqft20851 Autumn Mill Ct, Lexington Park, MD 20653For SaleMLS ID #MDSM2033516, Laura Holley, O'Brien Realty ERA Powered. Bright MLS
- $415,0004 bd3 ba2.6k sqft20859 Sandstone St, Lexington Park, MD 20653For SaleMLS ID #MDSM2032360, Shelly Alonso, Samson Properties. Bright MLS
- $499,9003 bd2 ba1.9k sqft18532 Cherryfield Rd, Drayden, MD 20630For SaleMLS ID #MDSM2033742, Connie Gunn, CENTURY 21 New Millennium. Bright MLS
- $460,0004 bd3 ba2.5k sqft46699 Robert Leon Dr, Lexington Park, MD 20653For SaleMLS ID #MDSM2033208, Stephanie Rivers, The Southside Group Real Estate. Bright MLS
- $319,9004 bd2 ba1.1k sqft47233 Lincoln Ave, Lexington Park, MD 20653For SaleMLS ID #MDSM2033798, Kelly Padgett, Century 21 Redwood Realty. Bright MLS
- $449,9004 bd4 ba2k sqft21564 Gordon Ct, Lexington Park, MD 20653For SaleMLS ID #MDSM2032626, Deanna Rothstein, RE/MAX One. Bright MLS
- $379,9003 bd2 ba2k sqft426 Seagull Ln, Lusby, MD 20657For SaleMLS ID #MDCA2030830, Conor Stueckler, Keller Williams Flagship. Bright MLS
- $475,0003 bd3 ba2.3k sqft45155 Loblolly Ct, Tall Timbers, MD 20690For SaleMLS ID #MDSM2033918, Conor Loughran, CENTURY 21 New Millennium. Bright MLS
- $399,9004 bd3 ba2.2k sqft44971 Shore Dr, Tall Timbers, MD 20690For SaleMLS ID #MDSM2033274, Emily Watts, Real Broker, LLC. Bright MLS
- $455,0004 bd3 ba2.4k sqft20893 Dry Mill St, Great Mills, MD 20634For SaleMLS ID #MDSM2033472, Danny Morris, O'Brien Realty ERA Powered. Bright MLS
- $315,0003 bd2 ba1.2k sqft21975 Spring Valley Dr, Lexington Park, MD 20653For SaleMLS ID #MDSM2033500, Livia Brow, RE/MAX Realty Group. Bright MLS
- $389,0003 bd2 ba1.4k sqft22337 Sandra Ln, California, MD 20619For SaleMLS ID #MDSM2033724, Carl Franzen, Franzen Realtors, Inc.. Bright MLS
