Basically brand-new end-unit townhome, built in 2025 and offering modern style, comfortable living, and plenty of space across three finished levels. This 4-bedroom, 3.5-bath home features a one-car garage, an open and functional layout, and the added privacy and natural light of an end-unit location. The main level offers a spacious open-concept living area with a modern kitchen, dining space, and comfortable living room—perfect for everyday living and entertaining. The upper level includes the primary suite along with additional bedrooms, while the lower level provides additional living space and a fourth bedroom that can be used as a guest room, home office, or flex space. With essentially everything being new, this home offers the opportunity to move in and enjoy modern, low-maintenance living without the projects that come with an older property. Conveniently located near NAS Patuxent River, grocery stores, shopping, restaurants, and everyday amenities. A great opportunity for buyers looking for newer construction, convenience, and comfortable Southern Maryland living.
For sale
Price cut: $8.5K (9/21)
$406,500
45710 N Maxine Way, Great Mills, MD 20634
4beds
1,880sqft
Townhouse
Built in 2025
1,500 Square Feet Lot
$-- Zestimate®
$216/sqft
$50/mo HOA
What's special
- 22 days
- 151
- 12
Zillow last checked:
Listing updated:
Listed by:
Bryan Clarke 240-538-1284,
RE/MAX One 4437718009
Source: Bright MLS,MLS#: MDSM2033628
Facts & features
Interior
Bedrooms & bathrooms
- Bedrooms: 4
- Bathrooms: 3
- Full bathrooms: 2
- 1/2 bathrooms: 1
- Main level bathrooms: 1
Heating
- Central, Electric
Cooling
- Central Air, Electric
Appliances
- Included: Stainless Steel Appliance(s), Electric Water Heater
- Laundry: Upper Level
Features
- Bathroom - Tub Shower, Combination Kitchen/Dining, Combination Kitchen/Living, Entry Level Bedroom, Open Floorplan, Kitchen Island, Pantry, Primary Bath(s), Walk-In Closet(s)
- Flooring: Luxury Vinyl, Carpet
- Has basement: No
- Has fireplace: No
Interior area
- Total structure area: 1,880
- Total interior livable area: 1,880 sqft
- Finished area above ground: 1,880
Property
Parking
- Total spaces: 2
- Parking features: Garage Faces Front, Attached, Driveway
- Attached garage spaces: 2
- Has uncovered spaces: Yes
Accessibility
- Accessibility features: None
Features
- Levels: Three
- Stories: 3
- Pool features: None
Lot
- Size: 1,500 Square Feet
Details
- Additional structures: Above Grade
- Parcel number: 1908157626
- Zoning: RESIDENTIAL
- Special conditions: Standard
Construction
Type & style
- Home type: Townhouse
- Architectural style: Other
- Property subtype: Townhouse
Materials
- Vinyl Siding, Stick Built
- Foundation: Slab
- Roof: Architectural Shingle
Condition
- Excellent
- New construction: No
- Year built: 2025
Utilities & green energy
- Sewer: Public Sewer
- Water: Public
Community & HOA
Community
- Subdivision: Greenview West
HOA
- Has HOA: Yes
- HOA fee: $150 quarterly
Location
- Region: Great Mills
Financial & listing details
- Price per square foot: $216/sqft
- Tax assessed value: $241,667
- Annual tax amount: $2,572
- Date on market: 9/9/2026
- Listing agreement: Exclusive Right To Sell
- Ownership: Fee Simple
Estimated market value
Not available
Estimated sales range
Not available
Not available
Price history
| Date | Event | Price |
|---|---|---|
| 9/21/2026 | Price change | $406,500-2%$216/sqft |
Source:  Bright MLS #MDSM2033628 Report a problem Bright MLS #MDSM2033628 Report a problem | ||
| 9/9/2026 | Listed for sale | $415,000+7.8%$221/sqft |
Source: Bright MLS #MDSM2033628 Report a problem | ||
| 9/9/2026 | Listing removed | $2,600$1/sqft |
Source: Bright MLS #MDSM2033292 Report a problem | ||
| 8/20/2026 | Listed for rent | $2,600$1/sqft |
Source: Bright MLS #MDSM2033292 Report a problem | ||
| 5/30/2025 | Sold | $385,000+1.7%$205/sqft |
Source: Bright MLS #MDSM2022462 Report a problem | ||
| 5/16/2025 | Contingent | $378,500$201/sqft |
Source: Bright MLS #MDSM2022462 Report a problem | ||
| 5/5/2025 | Price change | $378,500-2.6%$201/sqft |
Source: Bright MLS #MDSM2022462 Report a problem | ||
| 2/4/2025 | Price change | $388,625+2.5%$207/sqft |
Source: Bright MLS #MDSM2022462 Report a problem | ||
| 1/30/2025 | Listed for sale | $379,147+8.3%$202/sqft |
Source: Bright MLS #MDSM2022462 Report a problem | ||
| 8/28/2024 | Sold | $350,000+47.8%$186/sqft |
Source: Public Record Report a problem | ||
| 4/1/2018 | Listing removed | $236,806$126/sqft |
Source: O Brien Realty #1000073121 Report a problem | ||
| 4/11/2017 | Price change | $236,806-4.1%$126/sqft |
Source: O Brien Realty #SM9880577 Report a problem | ||
| 3/8/2017 | Listed for sale | $246,806$131/sqft |
Source: O Brien Realty #SM9880577 Report a problem | ||
| 1/9/2017 | Listing removed | $246,806$131/sqft |
Source: O Brien Realty #SM9576061 Report a problem | ||
| 2/22/2016 | Listed for sale | $246,806$131/sqft |
Source: O Brien Realty #SM9576061 Report a problem | ||
Public tax history
| Year | Property taxes | Tax assessment |
|---|---|---|
| 2025 | $2,572 +312.2% | $241,667 +271.8% |
| 2024 | $624 | $65,000 |
| 2023 | $624 | $65,000 |
| 2022 | $624 | $65,000 |
| 2021 | $624 | $65,000 |
| 2020 | $624 | $65,000 |
| 2019 | $624 | $65,000 |
| 2018 | $624 -0.9% | $65,000 |
| 2017 | $630 -20.2% | $65,000 |
| 2016 | $789 | $65,000 |
| 2015 | $789 | $65,000 |
| 2014 | $789 | $65,000 |
| 2013 | -- | $65,000 |
| 2012 | -- | $65,000 -13.3% |
| 2011 | -- | $75,000 +21.6% |
| 2010 | -- | $61,666 +27.6% |
| 2009 | -- | $48,333 +38.1% |
| 2008 | -- | $35,000 +16.7% |
| 2007 | -- | $30,000 |
| 2006 | -- | -- |
Find assessor info on the county website
Monthly payment
Est. payment
Payment breakdown
Explore the cost of this home by adjusting the details. Changes won't be saved.Climate risks
Neighborhood: 20634
Nearby schools
Schools provided by the listing agent
- District: St. Mary's County Public Schools
Source: Bright MLS. This data may not be complete. We recommend contacting the local school district to confirm school assignments for this home.
Similar homes
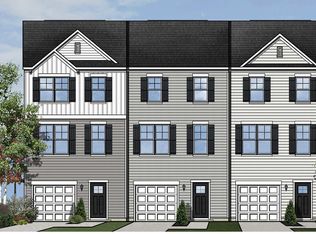
- $405,0004 bd4 ba1.8k sqft22501 E Maxine Way, Great Mills, MD 20634For Sale
 MLS ID #MDSM2033874, Stephanie Rivers, The Southside Group Real Estate. Bright MLS
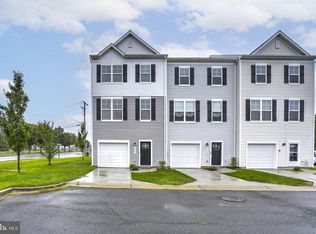
 - $420,0004 bd3 ba1.8k sqft22503 E Maxine Way, Great Mills, MD 20634For Sale
 MLS ID #MDSM2032208, Stephanie Rivers, The Southside Group Real Estate. Bright MLS
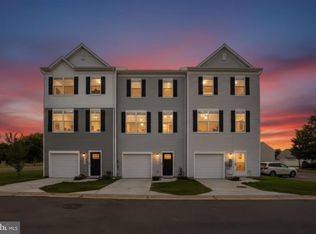
 - $429,0004 bd3 ba2k sqft22282 Scott Cir, Lexington Park, MD 20653For Sale
 MLS ID #MDSM2033678, Laura Holley, O'Brien Realty ERA Powered. Bright MLS
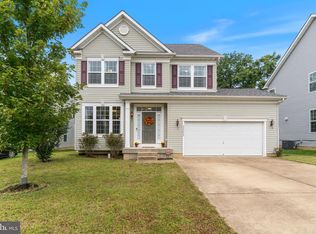
 - $349,9003 bd2 ba1.8k sqft22203 Lilac Way, Great Mills, MD 20634For Sale
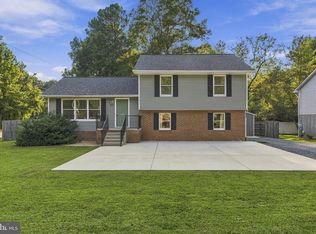 MLS ID #MDSM2033844, Mark Frisco Jr., CENTURY 21 New Millennium. Bright MLS
 - $329,9003 bd2 ba1.1k sqft45754 Oliver Ct, Great Mills, MD 20634For SaleMLS ID #MDSM2033522, Mike Benton, Home Towne Real Estate. Bright MLS
- $315,0005 bd2 ba2.1k sqft45706 Belvoir Rd, Great Mills, MD 20634For SaleMLS ID #MDSM2029106, Billy Rabbitt, The Southside Group Real Estate. Bright MLS
- $385,0002 bd3 ba1.9k sqft45525 Coosan Ct, Great Mills, MD 20634For SaleMLS ID #MDSM2032716, Connie Gunn, CENTURY 21 New Millennium. Bright MLS
- $275,0003 bd4 ba1.3k sqft22424 Greenview Ct, Great Mills, MD 20634For SaleMLS ID #MDSM2029958, Marizel Brewington, JPAR Real Estate Professionals. Bright MLS
- $299,9003 bd3 ba1.1k sqft45611 Longfields Village Dr, Great Mills, MD 20634For SaleMLS ID #MDSM2031926, Marizel Brewington, JPAR Real Estate Professionals. Bright MLS
- $269,0003 bd3 ba1.2k sqft45730 Military Ln, Great Mills, MD 20634For SaleMLS ID #MDSM2033126, Shelly Alonso, Samson Properties. Bright MLS
- $509,9904 bd3 ba2.2k sqft22234 Norris Woods St, Great Mills, MD 20634New ConstructionMLS ID #MDSM2033900, Tanya Trapani, Blackwell Real Estate, LLC. Bright MLS
- $259,9003 bd3 ba1.2k sqft45793 Church Dr, Great Mills, MD 20634For SaleMLS ID #MDSM2033278, Olivia Koukoui, Johnson-Needham Realty LLC. Bright MLS
- $409,9006 bd2 ba2k sqft45125 Settlers Ln, California, MD 20619For SaleMLS ID #MDSM2033796, DJ Brady, EXP Realty, LLC. Bright MLS
- $455,0004 bd3 ba2.4k sqft20893 Dry Mill St, Great Mills, MD 20634For SaleMLS ID #MDSM2033472, Danny Morris, O'Brien Realty ERA Powered. Bright MLS
- $464,9904 bd3 ba2k sqft20846 Autumn Mill Ct, Great Mills, MD 20634For SaleMLS ID #MDSM2033378, James Archie, Own Real Estate. Bright MLS
- $409,0003 bd3 ba1.8k sqft20594 Adkins Rd, Lexington Park, MD 20653For SaleMLS ID #MDSM2033706, Danny Morris, O'Brien Realty ERA Powered. Bright MLS
- $489,9904 bd3 ba1.8k sqft45632 Pams Way, Great Mills, MD 20634New ConstructionMLS ID #MDSM2032568, Terri Haffer, CENTURY 21 New Millennium. Bright MLS
- $400,0003 bd2 ba1.2k sqft43808 Sassafras Dr, California, MD 20619For SaleMLS ID #MDSM2033862, Sarah Mulford-Martin, EXP Realty, LLC. Bright MLS
