Say Hello to Southern Maryland's newest, beautiful and affordable housing! Schaefer Homes proudly announces its brand new homesites in the Norris Woods community- located in fast growing Great Mills. Close to Shopping, Schools and Naval Air Station PAX. looking for a beautiful new home with room to grow? The beauitfully designed Eastport Model is To Be Built -with esitmated move - 2027 What a way to start the year off !! This home offers 4 spacious Bedrooms, 2.5 Bath, open floor plan include a large Family room that's great for entertaining. Lower Level Basement has a finished Rec Room for kids to enjoy with family and friends. Custom kitchen: includes quartz countertops and upgraded cabinetry, and Stainless steel appliances. Luxury vinyl plank flooring in kitchen and Familyroom. This Exceptional home offers the option to add a fifth bedroom in the future, this space can effortlessly grow right along with your family. Outside, the possibilites are just as exciting- add a screened - in porch , patio or deck to expand your livinig space and create the outdoor retreat you've always envisioned. "November Special Incentive" **Finish Rec Room ** Plus receive $20,000 toward closing cost when using our preferred lender and Title company . These homesites are selling , and now is the perfect time to explore your options and secure your favorite location before someone else does! Don't miss your chance to be part of one of Southern Maryland's most sought-after new communities. Schedule your appointment today ! *Photos may show optional features. See sales team for available selections and details.* Don't miss this opportunity !! It's time to make your MOVE !
New construction
$489,000
45656 Pams Way, Great Mills, MD 20634
4beds
2,058sqft
Single Family Residence
Built in 2026
8,389 Square Feet Lot
$-- Zestimate®
$238/sqft
$92/mo HOA
What's special
Stainless steel appliancesOpen floor plan
- 11 hours
- 5
- 2
Zillow last checked:
Listing updated:
Listed by:
Terri Haffer 301-807-1597,
CENTURY 21 New Millennium 3018622169
Source: Bright MLS,MLS#: MDSM2034630
Facts & features
Interior
Bedrooms & bathrooms
- Bedrooms: 4
- Bathrooms: 3
- Full bathrooms: 2
- 1/2 bathrooms: 1
- Main level bathrooms: 1
Basement
- Area: 256
Heating
- Heat Pump, Programmable Thermostat, Electric
Cooling
- Central Air, Electric
Appliances
- Included: Microwave, Cooktop, Exhaust Fan, Freezer, Ice Maker, Oven/Range - Electric, Range Hood, Refrigerator, Stainless Steel Appliance(s), Electric Water Heater, Water Heater
- Laundry: Upper Level
Features
- Bathroom - Walk-In Shower, Breakfast Area, Combination Kitchen/Living, Family Room Off Kitchen, Open Floorplan, Kitchen Island, Pantry, Recessed Lighting, 9'+ Ceilings, Dry Wall
- Flooring: Ceramic Tile, Luxury Vinyl, Carpet
- Doors: Atrium
- Windows: Low Emissivity Windows
- Basement: Heated,Rough Bath Plumb,Sump Pump,Walk-Out Access,Partially Finished
- Has fireplace: No
Interior area
- Total structure area: 2,058
- Total interior livable area: 2,058 sqft
- Finished area above ground: 1,802
- Finished area below ground: 256
Property
Parking
- Total spaces: 2
- Parking features: Garage Faces Front, Garage Door Opener, Asphalt, Attached, Driveway
- Attached garage spaces: 2
- Has uncovered spaces: Yes
Accessibility
- Accessibility features: None
Features
- Levels: Two
- Stories: 2
- Exterior features: Lighting
- Pool features: None
Lot
- Size: 8,389 Square Feet
- Features: Level
Details
- Additional structures: Above Grade, Below Grade
- Parcel number: NO TAX RECORD
- Zoning: R5
- Special conditions: Standard
Construction
Type & style
- Home type: SingleFamily
- Architectural style: Colonial,Craftsman
- Property subtype: Single Family Residence
Materials
- Stick Built, Vinyl Siding, Brick Veneer, Rough-In Plumbing
- Foundation: Concrete Perimeter, Passive Radon Mitigation
- Roof: Architectural Shingle
Condition
- Excellent
- New construction: Yes
- Year built: 2026
Details
- Builder model: Eastport
- Builder name: Schaefer Homes, LLC
Utilities & green energy
- Sewer: Public Sewer
- Water: Public
- Utilities for property: Underground Utilities
Community & HOA
Community
- Security: Fire Alarm, Carbon Monoxide Detector(s), Fire Sprinkler System
- Subdivision: Norris Woods
HOA
- Has HOA: Yes
- Amenities included: Common Grounds
- Services included: Common Area Maintenance
- HOA fee: $1,100 annually
- HOA name: TIDEWATER
Location
- Region: Great Mills
Financial & listing details
- Price per square foot: $238/sqft
- Tax assessed value: $81,000
- Annual tax amount: $4,000
- Date on market: 11/11/2026
- Listing agreement: Exclusive Right To Sell
- Listing terms: Contract,FHA,VA Loan,USDA Loan,Conventional
- Ownership: Fee Simple
Estimated market value
Not available
Estimated sales range
Not available
Not available
Price history
Price history is unavailable.
Public tax history
Tax history is unavailable.
Monthly payment
Est. payment
Payment breakdown
Explore the cost of this home by adjusting the details. Changes won't be saved.Climate risks
Neighborhood: 20634
Nearby schools
Schools provided by the listing agent
- District: St. Mary's County Public Schools
Source: Bright MLS. This data may not be complete. We recommend contacting the local school district to confirm school assignments for this home.
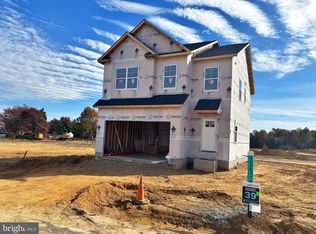
- $539,0004 bd4 ba2k sqft45640 Pams Way, Great Mills, MD 20634New Construction
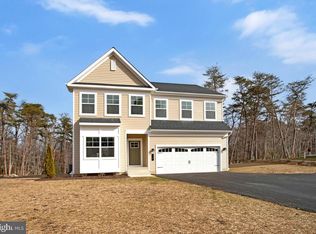
- $549,9904 bd4 ba2.3k sqft45624 Pams Way, Great Mills, MD 20634New Construction
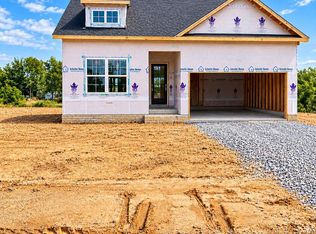
- $539,9903 bd2 ba2.1k sqft22225 Norris Woods St, Great Mills, MD 20634New Construction
- $248,200-- bd2 ba1.1k sqft22100 Towey Ct, Great Mills, MD 20634Off Market
Similar homes
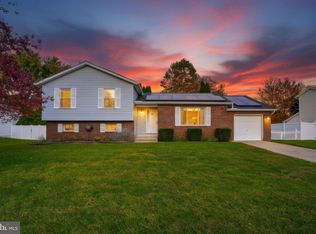
- $430,0004 bd2 ba1.9k sqft22040 Clipper Dr, Great Mills, MD 20634For Sale
 MLS ID #MDSM2034496, Billy Rabbitt, The Southside Group Real Estate. Bright MLS
- $509,9904 bd3 ba2.2k sqft22234 Norris Woods St, Great Mills, MD 20634New Construction
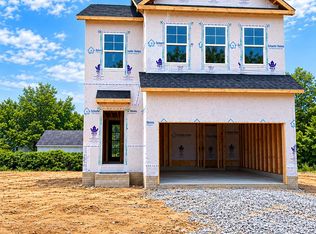 MLS ID #MDSM2033900, Tanya Trapani, Blackwell Real Estate, LLC. Bright MLS
- $539,0004 bd4 ba2k sqft45640 Pams Way, Great Mills, MD 20634New ConstructionMLS ID #MDSM2034302, Terri Haffer, CENTURY 21 New Millennium. Bright MLS
- $529,9904 bd4 ba2.2k sqft22226 Norris Woods St, Great Mills, MD 20634New Construction
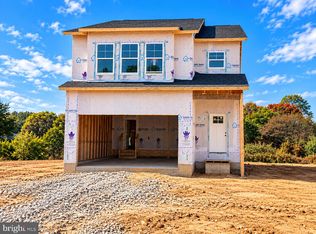 MLS ID #MDSM2034228, Tanya Trapani, Blackwell Real Estate, LLC. Bright MLS
- $449,9004 bd4 ba2k sqft21564 Gordon Ct, Lexington Park, MD 20653For SaleMLS ID #MDSM2034622, Deanna Rothstein, RE/MAX One. Bright MLS
- $539,9903 bd2 ba2.1k sqft22225 Norris Woods St, Great Mills, MD 20634New ConstructionMLS ID #MDSM2033906, Tanya Trapani, Blackwell Real Estate, LLC. Bright MLS
- $549,9904 bd4 ba2.3k sqft45624 Pams Way, Great Mills, MD 20634New ConstructionMLS ID #MDSM2033512, Terri Haffer, CENTURY 21 New Millennium. Bright MLS
- $429,9004 bd3 ba2.4k sqft23108 Esperanza Dr, Lexington Park, MD 20653For SaleMLS ID #MDSM2034436, Melissa Rodriguez, RE/MAX One. Bright MLS
- $550,0005 bd4 ba3k sqft45962 Blue Jay Ct, Great Mills, MD 20634For SaleMLS ID #MDSM2032796, Billy Rabbitt, The Southside Group Real Estate. Bright MLS
- $469,9004 bd3 ba1.8k sqft23195 Esperanza Dr, Lexington Park, MD 20653For SaleMLS ID #MDSM2034520, homecoin.com Minerick, Homecoin.com. Bright MLS
- $424,9004 bd3 ba2.4k sqft20893 Dry Mill St, Great Mills, MD 20634For SaleMLS ID #MDSM2033472, Danny Morris, O'Brien Realty ERA Powered. Bright MLS
- $300,0005 bd2 ba2.1k sqft45706 Belvoir Rd, Great Mills, MD 20634For SaleMLS ID #MDSM2029106, Billy Rabbitt, The Southside Group Real Estate. Bright MLS
- $484,9005 bd3 ba2.9k sqft44583 Joy Chapel Rd, Hollywood, MD 20636For SaleMLS ID #MDSM2034490, Mark Frisco Jr., CENTURY 21 New Millennium. Bright MLS
- $249,0003 bd2 ba1k sqft22060 Baja Ln, Great Mills, MD 20634For SaleMLS ID #MDSM2031334, Jack Fegeley, O'Brien Realty ERA Powered. Bright MLS
- $499,9004 bd3 ba2.7k sqft20953 Pintail Ct, Callaway, MD 20620For SaleMLS ID #MDSM2033720, Kimberly Scott, Century 21 Redwood Realty. Bright MLS
- $599,9004 bd2 ba2.3k sqft19163 Porto Bello, Drayden, MD 20630New ConstructionMLS ID #MDSM2034362, Lisa Riggleman, RE/MAX One. Bright MLS
- $475,0003 bd3 ba1.6k sqft22435 Indian Bridge Rd, California, MD 20619For SaleMLS ID #MDSM2033506, Edward Tully, RE/MAX One. Bright MLS
- $450,0004 bd3 ba2.6k sqft20410 Chingville Rd, Leonardtown, MD 20650For SaleMLS ID #MDSM2033190, Billy Rabbitt, The Southside Group Real Estate. Bright MLS
