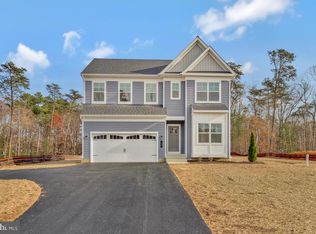
Say hello to Southern Maryland's newest beautiful and affordable housing! Schaefer Homes proudly announces its brand new homesites in the Norris Woods community- located in fast growing Great Mills. Close to Shopping, Schools and Naval Air Station PAX. TO BE Built. The Augusta Model offers main floor living , 3 Bedrooms, 2 full Baths. Open floor plan includes a dedicated office and a large Family room. With options for a finished basement adding up to 4 bedrooms and 3 Full baths. Custom kitchen: includes quartz countertops and upgraded cabinets. Still time to add personal selections. Add a screened- in porch, patio or deck to expand your living space. Selling fast contact Terri Haffer to schedule your appointment today.
New construction
Price increase: $20K (7/1)
$519,990
22225 Norris Woods St, Great Mills, MD 20634
3beds
2,345sqft
Single Family Residence
Built in 2026
11 Square Feet Lot
$519,600 Zestimate®
$222/sqft
$108/mo HOA
What's special
Dedicated officeQuartz countertopsUpgraded cabinetsMain floor livingCustom kitchenOpen floor planLarge family room
- 82 days |
- 40 |
- 2 |
Zillow last checked:
Listing updated:
Listed by:
Terri Haffer 301-807-1597,
CENTURY 21 New Millennium 3018622169
Source: Bright MLS,MLS#: MDSM2031526
Facts & features
Interior
Bedrooms & bathrooms
- Bedrooms: 3
- Bathrooms: 3
- Full bathrooms: 2
- 1/2 bathrooms: 1
- Main level bathrooms: 1
Basement
- Area: 690
Heating
- Forced Air, Heat Pump, Electric
Cooling
- Central Air, Programmable Thermostat, Electric
Appliances
- Included: Microwave, Cooktop, Dishwasher, Disposal, Exhaust Fan, Freezer, Ice Maker, Stainless Steel Appliance(s), Refrigerator, Range Hood, Water Heater, Electric Water Heater
- Laundry: Hookup, Upper Level, Washer/Dryer Hookups Only
Features
- Attic, Bathroom - Walk-In Shower, Bathroom - Tub Shower, Breakfast Area, Combination Kitchen/Dining, Crown Molding, Open Floorplan, Eat-in Kitchen, Kitchen Island, Pantry, Recessed Lighting, 9'+ Ceilings, Dry Wall
- Flooring: Carpet, Ceramic Tile, Luxury Vinyl
- Basement: Heated,Rough Bath Plumb,Space For Rooms,Sump Pump,Unfinished,Walk-Out Access,Windows
- Has fireplace: No
Interior area
- Total structure area: 2,345
- Total interior livable area: 2,345 sqft
- Finished area above ground: 1,655
- Finished area below ground: 690
Property
Parking
- Total spaces: 2
- Parking features: Garage Faces Front, Garage Door Opener, Attached, On Street
- Attached garage spaces: 2
- Has uncovered spaces: Yes
Accessibility
- Accessibility features: None
Features
- Levels: Three
- Stories: 3
- Exterior features: Flood Lights, Street Lights
- Pool features: None
Lot
- Size: 11 Square Feet
- Features: Corner Lot
Details
- Additional structures: Above Grade, Below Grade
- Parcel number: NO TAX RECORD
- Zoning: R
- Special conditions: Standard
Construction
Type & style
- Home type: SingleFamily
- Architectural style: Colonial,Craftsman
- Property subtype: Single Family Residence
Materials
- Blown-In Insulation, Brick Veneer, Frame, Rough-In Plumbing, Stick Built
- Foundation: Concrete Perimeter, Passive Radon Mitigation
- Roof: Architectural Shingle
Condition
- Excellent
- New construction: Yes
- Year built: 2026
Details
- Builder model: Augusta
- Builder name: Schaefer Homes
Utilities & green energy
- Sewer: Public Sewer
- Water: Public
- Utilities for property: Cable Available
Community & HOA
Community
- Security: Fire Sprinkler System
- Subdivision: None Available
HOA
- Has HOA: Yes
- Services included: Common Area Maintenance, Management, Snow Removal
- HOA fee: $1,300 annually
Location
- Region: Great Mills
Financial & listing details
- Price per square foot: $222/sqft
- Tax assessed value: $4,000
- Annual tax amount: $4,000
- Date on market: 5/30/2026
- Listing agreement: Exclusive Agency
- Listing terms: Contract,FHA,VA Loan,Conventional
- Ownership: Fee Simple
Estimated market value
$519,600
$494,000 - $546,000
$2,787/mo
Price history
| Date | Event | Price |
|---|---|---|
| 7/1/2026 | Price change | $519,990+4%$222/sqft |
Source:  Bright MLS #MDSM2031526 Report a problem Bright MLS #MDSM2031526 Report a problem | ||
| 5/30/2026 | Listed for sale | $499,999$213/sqft |
Source: Bright MLS #MDSM2031526 Report a problem | ||
Public tax history
Tax history is unavailable.
Monthly payment
Est. payment
Payment breakdown
Explore the cost of this home by adjusting the details. Changes won't be saved.Climate risks
Neighborhood: 20634
Nearby schools
GreatSchools rating
- 6/10Greenview Knolls Elementary SchoolGrades: PK-5Distance: 0.6 mi
- 7/10Esperanza Middle SchoolGrades: 6-8Distance: 1.4 mi
- 4/10Great Mills High SchoolGrades: 9-12Distance: 1.9 mi
Schools provided by the listing agent
- District: St. Mary's County Public Schools
Source: Bright MLS. This data may not be complete. We recommend contacting the local school district to confirm school assignments for this home.
- $510,5404 bd4 ba1.8k sqft45632 Pams Way, Great Mills, MD 20634New Construction

- $510,5404 bd4 ba1.8k sqft22226 Norris Woods St, Great Mills, MD 20634New Construction
- $509,9904 bd2 ba2k sqft22218 Norris Woods St, Great Mills, MD 20634Pending
- $95,000-- bd1 ba1.3k sqft45571 Norris Rd, Great Mills, MD 20634Off Market
- $254,600-- bd2 ba1.1k sqft22100 Towey Ct, Great Mills, MD 20634Off Market
- $240,6003 bd1 ba1k sqft22152 Towey Ct, Great Mills, MD 20634Off Market
- $199,400-- bd1 ba1k sqft22060 Mojave Dr, Great Mills, MD 20634Off Market
- $314,3005 bd2 ba1.6k sqft22124 Towey Ct, Great Mills, MD 20634Off Market
A local agent can set up tours, give advice and negotiate with sellers.
A local lender can help you make sure your offer is ready when you are.
Similar homes
- $510,5404 bd4 ba1.8k sqft22226 Norris Woods St, Great Mills, MD 20634New Construction
 MLS ID #MDSM2031518, Terri Haffer, CENTURY 21 New Millennium. Bright MLS
 - $510,5404 bd4 ba1.8k sqft45632 Pams Way, Great Mills, MD 20634New ConstructionMLS ID #MDSM2032568, Terri Haffer, CENTURY 21 New Millennium. Bright MLS
- $440,0004 bd3 ba2.2k sqft45437 Blue Sage Pl, Great Mills, MD 20634For Sale
 MLS ID #MDSM2032506, Carol Kalmus-Choporis, Century 21 Redwood Realty. Bright MLS
 - $435,9003 bd4 ba2.7k sqft45525 Sunflower St, Great Mills, MD 20634For Sale
 MLS ID #MDSM2031296, Kelly Padgett, Century 21 Redwood Realty. Bright MLS
 - $490,0004 bd4 ba3.2k sqft22393 Deerpath Ct, Great Mills, MD 20634For SaleMLS ID #MDSM2032672, Patrick Deighan, CENTURY 21 New Millennium. Bright MLS
- $449,9004 bd3 ba2.8k sqft20895 Governors Mill Ct, Great Mills, MD 20634For SaleMLS ID #MDSM2033256, Mark Frisco Jr., CENTURY 21 New Millennium. Bright MLS
- $410,0004 bd3 ba2k sqft22206 Lilac Way, Great Mills, MD 20634For SaleMLS ID #MDSM2032490, Cihan Baysal, Long & Foster Real Estate, Inc.. Bright MLS
- $325,0005 bd2 ba2.1k sqft45706 Belvoir Rd, Great Mills, MD 20634For SaleMLS ID #MDSM2029106, Billy Rabbitt, The Southside Group Real Estate. Bright MLS
- $559,0005 bd5 ba2.9k sqft20824 Flour Mill Ct, Great Mills, MD 20634For SaleMLS ID #MDSM2031634, Brooke Matthews, RE/MAX One. Bright MLS
- $675,0003 bd4 ba2.6k sqft20598 Point Lookout Rd, Great Mills, MD 20634For Sale By Owner
- $--4 bd2 ba2.1k sqft22669 Old Rolling Rd, California, MD 20619AuctionServiceLink Auction
- $339,0003 bd3 ba1.4k sqft22060 Caravel Ct, Great Mills, MD 20634For SaleMLS ID #MDSM2032012, Lindsey Burch, Samson Properties. Bright MLS
- $585,0004 bd4 ba3.4k sqft19335 Greens Crossing Ct, Great Mills, MD 20634For SaleMLS ID #MDSM2032076, Jennifer Mullennix, CENTURY 21 New Millennium. Bright MLS
- $445,0004 bd4 ba3.1k sqft20894 Governors Mill Ct, Great Mills, MD 20634For SaleMLS ID #MDSM2032760, Janet Weaver, RE/MAX One. Bright MLS
- $529,9004 bd3 ba1.8k sqft23195 Esperanza Dr, Lexington Park, MD 20653For SaleMLS ID #MDSM2032948, Edward Tully, RE/MAX One. Bright MLS
- $389,0004 bd3 ba1.7k sqft22513 Castle Pollard Way, Great Mills, MD 20634For SaleMLS ID #MDSM2031904, Peter Nguyen, American Homes Realty Group. Bright MLS
- $304,0003 bd3 ba1.5k sqft22079 Saint Josephs Cir, Great Mills, MD 20634For SaleMLS ID #MDSM2033186, Jessica Raley, CENTURY 21 New Millennium. Bright MLS
- $395,0002 bd3 ba1.9k sqft45525 Coosan Ct, Great Mills, MD 20634For SaleMLS ID #MDSM2032716, Connie Gunn, CENTURY 21 New Millennium. Bright MLS
- $--4 bd4 ba2k sqft44313 Ocelot Way, California, MD 20619AuctionAuction.com 2
- $564,9005 bd3 ba2.6k sqft44294 Plantation Ct, California, MD 20619For SaleMLS ID #MDSM2032112, Chris Hill, CENTURY 21 New Millennium. Bright MLS
