Stunning 1998 custom cape on 4.6 acres (zoned residential) in central St. Mary’s County. The home has over 2,600 finished square feet with 3 bedrooms, 3.5 baths. The first floor has an expansive living room, dining room, casual eating area, an office, and a spacious first floor main suite with full bath. Nine foot ceilings on first floor with an expansive ceiling and architectural detail over the living area. French doors across the back of home leading onto back porch and yard with a 20’x40’ inground vinyl lined, salt water pool surrounded by stamped concrete patio. An attached oversized (31’x24’) two car garage plus access to the bonus room. Also on the property is a detached two car garage (24’x24’) and a carport (16’x20’). Second floor has two great sized bedrooms each with their own in-suite full baths. Storage options beyond your imagination and access to the bonus room over the garage. The home is well cared for and updated with unique features and details only found in custom built homes. Kitchen has custom wood cabinets, kitchen aide stainless appliances, and granite countertops. Private large backyard with inground pool and large entertaining area with outside stone fireplace and gazebo, large porches on front and back with upgraded decking. Paved driveway and parking area and carport. Bonus room over garage. Fully sealed and conditioned crawl space. Please note, current tax records do not reflect that the property lines have been redrawn making the house occupy 4.6 acres. The draft plat is included in the photos. Plat has been submitted and is awaiting recording by the County.
For sale
$675,000
20598 Point Lookout Rd, Great Mills, MD 20634
3beds
2,600sqft
Single Family Residence
Built in 1998
4.6 Acres Lot
$661,800 Zestimate®
$260/sqft
$-- HOA
What's special
Dining roomCasual eating areaGranite countertopsKitchen aide stainless appliances
- --
- on Zillow
- 586
- views
- 29
- saves
Zillow last checked:
Listing updated:
Listed by:
Alex Burrell-Hodges 703-819-1023,
Cottage Street Realty LLC 703-242-0005
Source: Bright MLS,MLS#: MDSM2034222
Facts & features
Interior
Bedrooms & bathrooms
- Bedrooms: 3
- Bathrooms: 4
- Full bathrooms: 3
- 1/2 bathrooms: 1
- Main level bathrooms: 2
- Main level bedrooms: 1
Basement
- Area: 0
Heating
- Heat Pump, Electric
Cooling
- Ceiling Fan(s), Central Air, Electric
Appliances
- Included: Microwave, Built-In Range, Dryer, ENERGY STAR Qualified Washer, ENERGY STAR Qualified Dishwasher, Electric Water Heater
Features
- 2 Story Ceilings, 9'+ Ceilings, Vaulted Ceiling(s), Dry Wall
- Flooring: Ceramic Tile, Hardwood
- Has basement: No
- Number of fireplaces: 1
- Fireplace features: Gas/Propane
Interior area
- Total structure area: 2,600
- Total interior livable area: 2,600 sqft
- Finished area above ground: 2,600
- Finished area below ground: 0
Property
Parking
- Total spaces: 4
- Parking features: Storage, Garage Faces Side, Garage Door Opener, Asphalt, Enclosed, Attached, Detached
- Attached garage spaces: 4
- Has uncovered spaces: Yes
Accessibility
- Accessibility features: None
Features
- Levels: Two
- Stories: 2
- Has private pool: Yes
- Pool features: Salt Water, Vinyl, Private
- Fencing: Vinyl,Wood
Lot
- Size: 4.6 Acres
Details
- Additional structures: Above Grade, Below Grade
- Parcel number: 1902006294
- Zoning: RPD
- Special conditions: Standard
Construction
Type & style
- Home type: SingleFamily
- Architectural style: Colonial
- Property subtype: Single Family Residence
Materials
- Blown-In Insulation, Tile, Vinyl Siding
- Foundation: Other
- Roof: Architectural Shingle
Condition
- Very Good
- New construction: No
- Year built: 1998
Utilities & green energy
- Sewer: Approved System
- Water: Well
Community & HOA
Community
- Subdivision: Trossbach Estates
HOA
- Has HOA: No
Location
- Region: Great Mills
Financial & listing details
- Price per square foot: $260/sqft
- Tax assessed value: $497,333
- Annual tax amount: $4,773
- Date on market: 10/27/2026
- Listing agreement: Exclusive Agency
- Ownership: Fee Simple
Estimated market value
$661,800
$629,000 - $695,000
$3,321/mo
Price history
| Date | Event | Price |
|---|---|---|
| 10/24/2026 | Listing removed | -- |
Source: Owner Report a problem | ||
| 8/14/2026 | Listed for sale | $675,000+419.2%$260/sqft |
Source: Owner Report a problem | ||
| 6/16/1994 | Sold | $130,000$50/sqft |
Source: Public Record Report a problem | ||
Public tax history
| Year | Property taxes | Tax assessment |
|---|---|---|
| 2025 | $5,255 +16.8% | $483,100 +3.1% |
| 2024 | $4,499 +3.2% | $468,733 +3.2% |
| 2023 | $4,361 +3.3% | $454,367 +3.3% |
| 2022 | $4,223 +2.7% | $440,000 +2.7% |
| 2021 | $4,111 +2.8% | $428,300 +2.8% |
| 2020 | $3,999 +2.9% | $416,600 +2.9% |
| 2019 | $3,886 +4.2% | $404,900 +4.2% |
| 2018 | $3,728 +3.4% | $388,400 +4.4% |
| 2017 | $3,604 -16.3% | $371,900 +4.6% |
| 2016 | $4,305 | $355,400 |
| 2015 | $4,305 | $355,400 |
| 2014 | $4,305 | $355,400 -12.6% |
| 2013 | -- | $406,500 |
| 2012 | -- | $406,500 |
| 2011 | -- | $406,500 -10.9% |
| 2010 | -- | $456,370 +4.1% |
| 2009 | -- | $438,496 +4.2% |
| 2008 | -- | $420,623 -23.1% |
| 2007 | -- | $546,890 +9.1% |
| 2006 | -- | $501,266 +10.1% |
| 2005 | -- | $455,103 +11.3% |
| 2004 | -- | $408,940 +3.3% |
| 2003 | -- | $395,780 +3.4% |
| 2002 | -- | $382,620 +3.6% |
| 2001 | -- | $369,460 |
Find assessor info on the county website
Monthly payment
Est. payment
Payment breakdown
Explore the cost of this home by adjusting the details. Changes won't be saved.Climate risks
Neighborhood: 20634
Nearby schools
Schools provided by the listing agent
- Elementary: Piney Point
- Middle: Leonardtown
- High: Leonardtown
- District: St. Mary's County Public Schools
Source: Bright MLS. This data may not be complete. We recommend contacting the local school district to confirm school assignments for this home.
- $482,1003 bd4 ba2.7k sqft42320 Brook Manor Rd, Mechanicsville, MD 20659Off Market
- $--4 bd3 ba2.3k sqft43115 Baden Ln, Hollywood, MD 20636Off Market
- $475,0005 bd3 ba1.9k sqft26465 N Sandgates Rd, Mechanicsville, MD 20659Sold

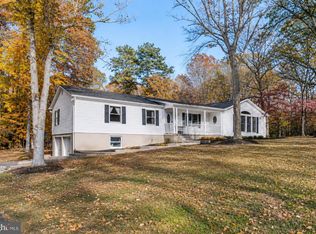
- $484,9994 bd4 ba2.7k sqft42320 Brook Manor Rd, Mechanicsville, MD 20659For Sale
Similar homes
- $484,9994 bd4 ba2.7k sqft42320 Brook Manor Rd, Mechanicsville, MD 20659For Sale
 MLS ID #MDSM2034708, Kristina Gardiner, Infinitas Realty Group. Bright MLS
- $669,0004 bd3 ba3.4k sqft25255 Vista Rd, Hollywood, MD 20636For Sale
 MLS ID #MDSM2033920, Toni Lowman, O'Brien Realty ERA Powered. Bright MLS
- $745,0005 bd4 ba3.8k sqft25125 Pappys Way, Hollywood, MD 20636For Sale
 MLS ID #MDSM2034096, Tuyet Bui, Pearson Smith Realty, LLC. Bright MLS
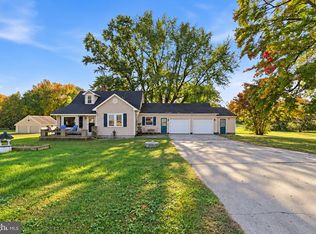
- $499,0003 bd3 ba2.1k sqft24407 Three Notch Rd, Hollywood, MD 20636For Sale
 MLS ID #MDSM2034262, Stephanie Rivers, The Southside Group Real Estate. Bright MLS
- $674,0004 bd3 ba3k sqft26510 Alexandra Way, Mechanicsville, MD 20659For SaleMLS ID #MDSM2033898, Tracy Vasquez, Redfin Corp. Bright MLS
- $724,9863 bd4 ba2.5k sqft43816 Raspberry Ln, Hollywood, MD 20636For SaleMLS ID #MDSM2032448, Trish Brow, O'Brien Realty ERA Powered. Bright MLS
- $519,9003 bd3 ba1.6k sqft24931 Sotterley Rd, Hollywood, MD 20636New ConstructionMLS ID #MDSM2034322, Sandi Foraci, RE/MAX One. Bright MLS
- $484,9005 bd3 ba2.9k sqft44583 Joy Chapel Rd, Hollywood, MD 20636For SaleMLS ID #MDSM2034490, Mark Frisco Jr., CENTURY 21 New Millennium. Bright MLS
- $799,0005 bd3 ba2.7k sqft44908 Hickory Landing Way, Hollywood, MD 20636For SaleMLS ID #MDSM2032622, Barbara Raley, Berkshire Hathaway HomeServices PenFed Realty. Bright MLS
- $649,9004 bd4 ba2.1k sqft1444 Gregg Dr, Lusby, MD 20657For SaleMLS ID #MDCA2030848, Tracey Summers, CENTURY 21 New Millennium. Bright MLS
- $424,5554 bd2 ba1.8k sqft24072 Hollywood Rd, Hollywood, MD 20636For SaleMLS ID #MDSM2034434, Brij Mohan, Taylor Properties. Bright MLS
- $679,0005 bd4 ba3.2k sqft25033 Meadowlark Ct, Leonardtown, MD 20650For SaleMLS ID #MDSM2034570, Christy Price, Douglas Realty, LLC. Bright MLS
- $699,0003 bd2 ba2.4k sqft22405 Hood Ln, Leonardtown, MD 20650For SaleMLS ID #MDSM2034290, Matt Burgan, Infinitas Realty Group. Bright MLS
- $459,9003 bd2 ba2.3k sqft24301 Old Hollywood Rd, Hollywood, MD 20636For SaleMLS ID #MDSM2031880, Jimmy Hayden, RE/MAX One. Bright MLS
- $635,0004 bd5 ba3.8k sqft43693 Wild Iris St, California, MD 20619For SaleMLS ID #MDSM2032798, Heather Foster, RE/MAX One. Bright MLS
- $415,0003 bd2 ba1.4k sqft24620 Morgan Rd, Hollywood, MD 20636For SaleMLS ID #MDSM2034418, Kathy Dean, RE/MAX One. Bright MLS
- $374,9003 bd2 ba1.5k sqft44099 Sandy Bottom Rd, Hollywood, MD 20636For SaleMLS ID #MDSM2034488, THOMAS PILKERTON, Real Broker, LLC. Bright MLS
- $669,9005 bd5 ba3.3k sqft26181 S Sandgates Rd, Mechanicsville, MD 20659New ConstructionMLS ID #MDSM2034390, Mark Frisco Jr., CENTURY 21 New Millennium. Bright MLS
- $457,9003 bd2 ba1.6k sqft42544 Anne Ct, Hollywood, MD 20636For SaleMLS ID #MDSM2033360, Gloria Abell, Coldwell Banker Premier. Bright MLS
