STUNNING MOVE IN READY NEW CONSTRUCTION!! This 5-bedroom, 4.5-bath 3360 sqft modern farmhouse w/ an oversized 2-car garage on 1 acre in Mechanicsville is ready for you to move right in! From the long paved driveway, you'll love the curb appeal: brick accents, board-and-batten vinyl siding, black-framed windows, fresh landscaping, and a wooded backdrop for privacy. The covered front porch with brick steps is perfect for morning coffee or evening wine. Step inside to a bright foyer and a stylish staircase with iron balusters. The main level is wide open, with wood-look vinyl plank flooring, recessed lighting, and natural light pouring in from every direction. There's plenty of room for your comfy sofas and big TV in the living area, which flows right into the kitchen, the heart of the home! You'll love the sage green shaker cabinets with champagne hardware, calcatta quartz countertops with a full-height backsplash, a farmhouse sink overlooking the trees, stainless appliances including a French door refrigerator, a huge center island with seating under globe pendants, and a walk-in pantry. The dining area has room for a big table for family dinners, and a slider opens to the deck. A half bath for guests completes the main level. Upstairs, the primary suite is a true retreat with a large walk-in closet with custom built-ins and a spa-inspired bath featuring a tiled walk-in shower with a pebble floor and glass door, plus a granite vanity with custom fixtures. The 2nd and 3rd bedrooms are ample sized and have custom closet organizers. A hall bath serves bedrooms 2 and 3. The 4th bedroom serves as a second primary suite with its own en-suite bath and a walk-in closet. Bedroom level laundry is a must, and the washer and dryer convey! The finished walkout lower level adds a nice rec room for movie nights or the big game, plus a 5th bedroom and full bath, ideal for guests or a home office, gym, or playroom. French doors open to the lower patio. Outside, enjoy the deck overlooking the trees and a full acre with room to play, garden, and gather. Convenient to Leonardtown, Charlotte Hall, and NAS Patuxent River. Set up a showing ASAP before this listing is GONE! **Brand new. One full acre. Room for everyone. Welcome home to Mechanicsville!**
New construction
$669,900
26181 S Sandgates Rd, Mechanicsville, MD 20659
5beds
3,360sqft
Single Family Residence
Built in 2026
1 Acres Lot
$-- Zestimate®
$199/sqft
$-- HOA
What's special
- --
- on Zillow
- 1,023
- views
- 105
- saves
Likely to sell faster than
Zillow last checked:
Listing updated:
Listed by:
Mark Frisco Jr. 443-532-8776,
CENTURY 21 New Millennium 4439689595
Source: Bright MLS,MLS#: MDSM2034390
Facts & features
Interior
Bedrooms & bathrooms
- Bedrooms: 5
- Bathrooms: 5
- Full bathrooms: 4
- 1/2 bathrooms: 1
- Main level bathrooms: 1
Rooms
- Room types: Living Room, Primary Bedroom, Bedroom 2, Bedroom 3, Bedroom 4, Bedroom 5, Kitchen, Laundry, Bathroom 2, Bathroom 3, Primary Bathroom, Full Bath, Half Bath
Primary bedroom
- Level: Upper
Bedroom 2
- Level: Upper
Bedroom 3
- Level: Upper
Bedroom 4
- Level: Upper
Bedroom 5
- Level: Lower
Primary bathroom
- Level: Upper
Bathroom 2
- Level: Upper
Bathroom 3
- Level: Upper
Other
- Level: Lower
Half bath
- Level: Main
Kitchen
- Level: Main
Laundry
- Level: Main
Living room
- Level: Main
Heating
- Heat Pump, Electric
Cooling
- Central Air, Ceiling Fan(s), Electric
Appliances
- Included: Dishwasher, Dryer, Exhaust Fan, Ice Maker, Refrigerator, Cooktop, Washer, Microwave, Oven/Range - Electric, Stainless Steel Appliance(s), Water Heater, Electric Water Heater
- Laundry: Upper Level, Washer In Unit, Dryer In Unit, Laundry Room
Features
- Bathroom - Walk-In Shower, Breakfast Area, Combination Kitchen/Dining, Combination Kitchen/Living, Combination Dining/Living, Dining Area, Family Room Off Kitchen, Open Floorplan, Kitchen - Gourmet, Kitchen Island, Pantry, Primary Bath(s), Recessed Lighting, Upgraded Countertops, Walk-In Closet(s), Kitchen - Table Space, Eat-in Kitchen, Ceiling Fan(s), Bathroom - Tub Shower, Attic, 9'+ Ceilings, Dry Wall
- Flooring: Luxury Vinyl
- Doors: Insulated, Sliding Glass
- Windows: Vinyl Clad, Screens, Double Pane Windows
- Basement: Connecting Stairway,Full,Finished,Interior Entry,Walk-Out Access
- Has fireplace: No
Interior area
- Total structure area: 3,360
- Total interior livable area: 3,360 sqft
- Finished area above ground: 2,400
- Finished area below ground: 960
Property
Parking
- Total spaces: 8
- Parking features: Garage Faces Front, Garage Door Opener, Attached, Driveway
- Attached garage spaces: 2
- Uncovered spaces: 6
Accessibility
- Accessibility features: Other
Features
- Levels: Three
- Stories: 3
- Patio & porch: Deck, Patio, Porch
- Exterior features: Flood Lights, Sidewalks
- Pool features: None
- Has view: Yes
- View description: Trees/Woods
Lot
- Size: 1 Acres
- Features: Backs to Trees, Cleared, Level, Rear Yard, SideYard(s), Not In Development
Details
- Additional structures: Above Grade, Below Grade
- Parcel number: 1906071198
- Zoning: RPD
- Special conditions: Standard
Construction
Type & style
- Home type: SingleFamily
- Architectural style: Colonial
- Property subtype: Single Family Residence
Materials
- Batts Insulation, Blown-In Insulation, Brick, CPVC/PVC, Tile, Vinyl Siding, Other
- Foundation: Concrete Perimeter, Slab
- Roof: Architectural Shingle
Condition
- Excellent
- New construction: Yes
- Year built: 2026
Utilities & green energy
- Sewer: On Site Septic
- Water: Well
- Utilities for property: Cable Available, Underground Utilities, Broadband, Cable
Community & HOA
Community
- Subdivision: None Available
HOA
- Has HOA: No
Location
- Region: Mechanicsville
Financial & listing details
- Price per square foot: $199/sqft
- Tax assessed value: $91,500
- Annual tax amount: $878
- Date on market: 10/27/2026
- Listing agreement: Exclusive Right To Sell
- Listing terms: Cash,Conventional,FHA,VA Loan,USDA Loan
- Inclusions: Ceiling Fans (5), Clothes Dryer, Clothes Washer, Dishwasher, Exhaust Fans (4), Garage Door Openers (2), Microwave, Refrigerator With Ice Maker, Stove / Range
- Ownership: Fee Simple
Estimated market value
Not available
Estimated sales range
Not available
Not available
Price history
| Date | Event | Price |
|---|---|---|
| 11/12/2025 | Sold | $80,000-11.1%$24/sqft |
Source:  Bright MLS #MDSM2022846 Report a problem | ||
| 9/17/2025 | Contingent | $90,000$27/sqft |
Source: Bright MLS #MDSM2022846 Report a problem | ||
| 6/4/2025 | Price change | $90,000-5.3%$27/sqft |
Source: Bright MLS #MDSM2022846 Report a problem | ||
| 4/2/2025 | Listed for sale | $95,000$28/sqft |
Source: Bright MLS #MDSM2022846 Report a problem | ||
| 3/10/2025 | Contingent | $95,000$28/sqft |
Source: Bright MLS #MDSM2022846 Report a problem | ||
| 2/27/2025 | Listed for sale | $95,000+58.6%$28/sqft |
Source: Bright MLS #MDSM2022846 Report a problem | ||
| 10/10/2019 | Listing removed | $59,900$18/sqft |
Source: CENTURY 21 New Millennium #MDSM127806 Report a problem | ||
| 4/27/2019 | Price change | $59,900-14.3%$18/sqft |
Source: CENTURY 21 New Millennium #MDSM127806 Report a problem | ||
| 12/5/2018 | Listed for sale | $69,900+5077.8%$21/sqft |
Source: CENTURY 21 New Millennium #MDSM127806 Report a problem | ||
| 8/6/2015 | Listing removed | $1,350 |
Source: Home Towne Real Estate #SM8697106 Report a problem | ||
| 7/29/2015 | Pending sale | $1,350-98.6% |
Source: Home Towne Real Estate #SM8697106 Report a problem | ||
| 7/21/2015 | Listed for rent | $1,350 |
Source: Home Towne Real Estate #SM8697106 Report a problem | ||
| 12/17/2014 | Listing removed | $99,900$30/sqft |
Source: Home Towne Real Estate #SM6871076 Report a problem | ||
| 9/11/2013 | Listed for sale | $99,900-13.1%$30/sqft |
Source: Home Towne Real Estate #SM6871076 Report a problem | ||
| 12/20/2012 | Listed for sale | $115,000-4.2%$34/sqft |
Source: Home Towne Real Estate #SM6871076 Report a problem | ||
| 2/26/2011 | Listed for sale | $120,000$36/sqft |
Source: Home Towne Real Estate #SM6871076 Report a problem | ||
Public tax history
| Year | Property taxes | Tax assessment |
|---|---|---|
| 2025 | $963 +11.5% | $90,000 |
| 2024 | $864 | $90,000 |
| 2023 | $864 | $90,000 |
| 2022 | $864 +1.9% | $90,000 +1.9% |
| 2021 | $848 +1.9% | $88,333 +1.9% |
| 2020 | $832 +2% | $86,667 +2% |
| 2019 | $816 | $85,000 |
| 2018 | $816 -0.9% | $85,000 |
| 2017 | $824 -12% | $85,000 |
| 2016 | $936 | $85,000 |
| 2015 | $936 | $85,000 |
| 2014 | $936 | $85,000 -5.6% |
| 2013 | -- | $90,000 |
| 2012 | -- | $90,000 |
| 2011 | -- | $90,000 -35.7% |
| 2010 | -- | $140,000 +27.3% |
| 2009 | -- | $110,000 |
Find assessor info on the county website
Monthly payment
Est. payment
Payment breakdown
Explore the cost of this home by adjusting the details. Changes won't be saved.Climate risks
Neighborhood: 20659
Nearby schools
Schools provided by the listing agent
- Elementary: Oakville
- Middle: Leonardtown
- High: Chopticon
- District: St. Mary's County Public Schools
Source: Bright MLS. This data may not be complete. We recommend contacting the local school district to confirm school assignments for this home.
- $320,8002 bd2 ba1.2k sqft26165 S Sandgates Rd, Mechanicsville, MD 20659Off Market
- $402,2003 bd1 ba1.1k sqft26183 S Sandgates Rd, Mechanicsville, MD 20659Off Market
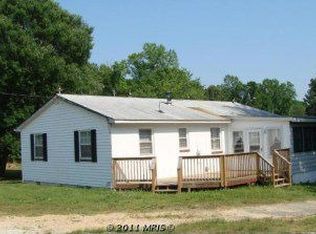
- $290,000-- bd1 ba1.6k sqft42369 Grayhound Ln, Mechanicsville, MD 20659Off Market
- $389,1003 bd2 ba1.1k sqft26177 S Sandgates Rd, Mechanicsville, MD 20659Off Market
Similar homes
- $560,0004 bd2 ba1.9k sqft27273 Holly Ln, Mechanicsville, MD 20659For SaleMLS ID #MDSM2034076, March Larkin, Move4Free Realty, LLC. Bright MLS
- $669,0004 bd3 ba3.4k sqft25255 Vista Rd, Hollywood, MD 20636For Sale

 MLS ID #MDSM2033920, Toni Lowman, O'Brien Realty ERA Powered. Bright MLS
- $729,0004 bd4 ba2.5k sqft7345 Perry Ln, Lusby, MD 20657For Sale
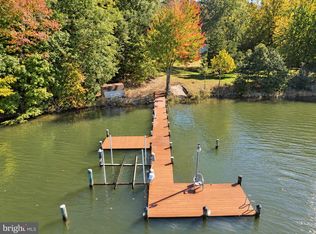 MLS ID #MDCA2031382, Michael Stanton, Berkshire Hathaway HomeServices PenFed Realty. Bright MLS
- $745,0005 bd4 ba3.8k sqft25125 Pappys Way, Hollywood, MD 20636For Sale
 MLS ID #MDSM2034096, Tuyet Bui, Pearson Smith Realty, LLC. Bright MLS
- $599,9004 bd4 ba3.3k sqft6621 Dawkins Ct, Saint Leonard, MD 20685For SaleMLS ID #MDCA2031330, Barbara Higdon, RE/MAX One. Bright MLS
- $630,0004 bd4 ba2.4k sqft2023 Baythorne Rd, Prince Frederick, MD 20678For SaleMLS ID #MDCA2031506, Verria Hairston, Open Door Brokerage, LLC. Bright MLS
- $399,9003 bd2 ba2.6k sqft26951 Cox Dr, Mechanicsville, MD 20659For SaleMLS ID #MDSM2034576, Ashley Burroughs, CENTURY 21 New Millennium. Bright MLS
- $648,5003 bd3 ba3.1k sqft3820 Chipping Ln, Port Republic, MD 20676For SaleMLS ID #MDCA2031408, Christine McNelis, Berkshire Hathaway HomeServices PenFed Realty. Bright MLS
- $649,5005 bd5 ba3.9k sqft1151 Thompson Ct, Saint Leonard, MD 20685For SaleMLS ID #MDCA2028984, Erin House, Berkshire Hathaway HomeServices PenFed Realty. Bright MLS
- $699,9005 bd4 ba3.9k sqft521 Chippingwood Dr, Port Republic, MD 20676For SaleMLS ID #MDCA2030988, Vicky Rawlings, EXP Realty, LLC. Bright MLS
- $625,0005 bd5 ba3k sqft4080 Turner Rd, Brandywine, MD 20613For SaleMLS ID #MDCH2061024, Claudia Cornejo, Samson Properties. Bright MLS
- $725,0005 bd4 ba3.1k sqft225 Dares Wharf Rd, Prince Frederick, MD 20678New ConstructionMLS ID #MDCA2031206, Joel Wagner, Keller Williams Realty. Bright MLS
- $429,9004 bd3 ba2.4k sqft23108 Esperanza Dr, Lexington Park, MD 20653For SaleMLS ID #MDSM2034436, Melissa Rodriguez, RE/MAX One. Bright MLS
- $469,0003 bd2 ba2.3k sqft37745 Asher Rd, Mechanicsville, MD 20659For SaleMLS ID #MDSM2034068, Brittany Santos, JPAR Real Estate Professionals. Bright MLS
- $625,0004 bd4 ba2.7k sqft625 Patuxent Reach Dr, Prince Frederick, MD 20678For SaleMLS ID #MDCA2029772, Jeanette Spicer, Keller Williams Preferred Properties. Bright MLS
- $399,0004 bd3 ba1.7k sqft42205 Ridge Rd, Mechanicsville, MD 20659For SaleMLS ID #MDSM2030846, Ashley Frazier, Five Star Real Estate. Bright MLS
- $599,0005 bd3 ba4.8k sqft23636 Hansel Ct, Leonardtown, MD 20650For SaleMLS ID #MDSM2033984, John Kreamer, Taylor Properties. Bright MLS
- $664,8504 bd4 ba3.7k sqft5025 Barrington Ln, Sunderland, MD 20689For SaleMLS ID #MDCA2030818, William Sammons, Home Towne Real Estate. Bright MLS
- $590,0004 bd3 ba2.4k sqft1875 Robin Ct, Lusby, MD 20657For SaleMLS ID #MDCA2030472, Karen Richardson, Coldwell Banker Realty. Bright MLS
