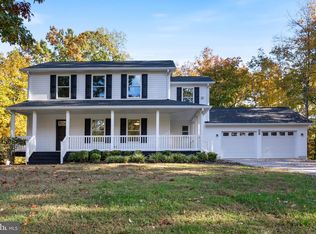
Under Construction. Expected completing date is Nov 30. NO School Excise Tax! Floor Plans have been uploaded. All finishes for this unique home have already been selected. Professional Photos coming soon. Front of the home will showcase Board & Batten vinyl siding, black framed Double-Hung, Low-E windows, a 6x24' covered front porch with black metal roofing. Rear and sides of the home with Vinyl Lap Siding and 6x8' patio. 30 Year Architectural Shingle Roof. Interior of the home will include Luxury Vinyl Plank on the entire main level which includes 9ft ceilings, foyer with coat closet, an expansive eat-in gourmet kitchen with high quality cabinetry, SS appliances, upgraded countertops, center island and designated pantry, dining area, nearby living room, laundry room, half bath and access to the 2 car garage. The second level includes a spacious Primary Bedroom with Tray Ceiling, carpet flooring and Ensuite that includes LVP flooring, dual vanities, a walk-in shower with tile surround, plus a walk-in closet. Two additional bedrooms will have carpet flooring and a second full bath with LVP flooring, tub/shower combo and custom tile surround. Builder warranties include: 10 Year Structural Warranty, 2 Year Manufacturer Warranty
Coming soon 11/20
$499,999
24931 Sotterley Rd, Hollywood, MD 20636
3beds
1,631sqft
Single Family Residence
Built in 2027
0.5 Acres Lot
$-- Zestimate®
$307/sqft
$-- HOA
What's special
- 23 days
- 346
- 20
Zillow last checked:
Listing updated:
Listed by:
Sandi Foraci 301-642-6512,
RE/MAX One 4432956123
Source: Bright MLS,MLS#: MDSM2034322
Facts & features
Interior
Bedrooms & bathrooms
- Bedrooms: 3
- Bathrooms: 3
- Full bathrooms: 2
- 1/2 bathrooms: 1
- Main level bathrooms: 1
Rooms
- Room types: Living Room, Dining Room, Primary Bedroom, Bedroom 2, Bedroom 3, Kitchen, Foyer, Laundry, Bathroom 2, Primary Bathroom, Half Bath
Primary bedroom
- Level: Upper
Bedroom 2
- Level: Upper
Bedroom 3
- Level: Upper
Primary bathroom
- Level: Upper
Bathroom 2
- Level: Upper
Dining room
- Level: Main
Foyer
- Level: Main
Half bath
- Level: Main
Kitchen
- Level: Main
Laundry
- Level: Main
Living room
- Level: Main
Heating
- Heat Pump, Electric
Cooling
- Central Air, Electric
Appliances
- Included: Stainless Steel Appliance(s), Oven/Range - Electric, Self Cleaning Oven, Microwave, ENERGY STAR Qualified Refrigerator, ENERGY STAR Qualified Dishwasher, Disposal, Exhaust Fan, Water Heater, Electric Water Heater
- Laundry: Main Level, Hookup, Washer/Dryer Hookups Only, Laundry Room
Features
- Kitchen - Gourmet, Kitchen Island, Pantry, Recessed Lighting, Upgraded Countertops, Combination Kitchen/Dining, Dining Area, Family Room Off Kitchen, Primary Bath(s), Bathroom - Walk-In Shower, Walk-In Closet(s), Bathroom - Tub Shower, 9'+ Ceilings, Dry Wall, Tray Ceiling(s)
- Flooring: Luxury Vinyl, Carpet
- Doors: Insulated, Sliding Glass
- Windows: Double Pane Windows, Double Hung, Low Emissivity Windows, Screens
- Has basement: No
- Number of fireplaces: 1
- Fireplace features: Electric, Insert
Interior area
- Total structure area: 1,631
- Total interior livable area: 1,631 sqft
- Finished area above ground: 1,631
- Finished area below ground: 0
Property
Parking
- Total spaces: 6
- Parking features: Garage Faces Front, Garage Door Opener, Inside Entrance, Asphalt, Private, Attached, Driveway
- Attached garage spaces: 2
- Uncovered spaces: 4
- Details: Garage Sqft: 485
Accessibility
- Accessibility features: None
Features
- Levels: Two
- Stories: 2
- Patio & porch: Porch, Patio
- Pool features: None
- Has view: Yes
- View description: Scenic Vista, Trees/Woods, Street
Lot
- Size: 0.5 Acres
- Features: Backs to Trees, Front Yard, Landscaped, Rear Yard, SideYard(s), Cleared, Rural
Details
- Additional structures: Above Grade, Below Grade
- Parcel number: 1906010997
- Zoning: RNC
- Zoning description: Residential
- Special conditions: Standard
Construction
Type & style
- Home type: SingleFamily
- Architectural style: Traditional,Transitional,Contemporary,Craftsman
- Property subtype: Single Family Residence
Materials
- Vinyl Siding, Concrete, Composition, Frame, Batts Insulation, Blown-In Insulation
- Foundation: Crawl Space, Concrete Perimeter
- Roof: Architectural Shingle,Metal
Condition
- Excellent
- New construction: Yes
- Year built: 2027
Details
- Builder name: Ekistics Construction Inc
Utilities & green energy
- Sewer: Private Septic Tank
- Water: Well, Private
- Utilities for property: Cable Connected, Phone Available, Electricity Available, Water Available, Sewer Available
Community & HOA
Community
- Subdivision: None Available
HOA
- Has HOA: No
Location
- Region: Hollywood
Financial & listing details
- Price per square foot: $307/sqft
- Tax assessed value: $101,300
- Annual tax amount: $972
- Date on market: 11/20/2026
- Listing agreement: Exclusive Right To Sell
- Listing terms: Cash,Conventional,FHA,USDA Loan,VA Loan
- Ownership: Fee Simple
- Road surface type: Black Top
Estimated market value
Not available
Estimated sales range
Not available
Not available
Price history
| Date | Event | Price |
|---|---|---|
| 4/25/2026 | Listing removed | $499,900$306/sqft |
Source:  Bright MLS #MDSM2028542 Report a problem | ||
| 12/24/2025 | Listed for sale | $499,900+669.1%$306/sqft |
Source: Bright MLS #MDSM2028542 Report a problem | ||
| 6/10/2025 | Sold | $65,000-13.3%$40/sqft |
Source: Bright MLS #MDSM2022486 Report a problem | ||
| 1/30/2025 | Listed for sale | $75,000-16.7%$46/sqft |
Source: Bright MLS #MDSM2022460 Report a problem | ||
| 12/29/2022 | Listing removed | -- |
Source:  RE/MAX International Report a problem | ||
| 8/11/2021 | Listed for sale | $90,000+20.2%$55/sqft |
Source: Bright MLS #MDSM2001352 Report a problem | ||
| 10/1/2013 | Listing removed | $74,900$46/sqft |
Source: O'Brien Realty #SM8107300 Report a problem | ||
| 6/14/2013 | Listed for sale | $74,900$46/sqft |
Source: O'Brien Realty #SM8107300 Report a problem | ||
Public tax history
| Year | Property taxes | Tax assessment |
|---|---|---|
| 2025 | $1,248 +28.9% | $101,300 +0.4% |
| 2024 | $969 +0.4% | $100,933 +0.4% |
| 2023 | $965 +0.4% | $100,567 +0.4% |
| 2022 | $962 +1.6% | $100,200 +1.6% |
| 2021 | $947 +1.6% | $98,667 +1.6% |
| 2020 | $932 +1.6% | $97,133 +1.6% |
| 2019 | $918 | $95,600 |
| 2018 | $918 -0.9% | $95,600 |
| 2017 | $926 -12.1% | $95,600 |
| 2016 | $1,054 | $95,600 +1% |
| 2015 | $1,054 | $94,633 +1% |
| 2014 | $1,054 | $93,667 +1% |
| 2013 | -- | $92,700 |
| 2012 | -- | $92,700 |
| 2011 | -- | $92,700 -33% |
| 2010 | -- | $138,260 +27.3% |
| 2009 | -- | $108,612 +37.5% |
| 2008 | -- | $78,966 +60.1% |
| 2007 | -- | $49,320 +10.3% |
| 2006 | -- | $44,716 +11.5% |
| 2005 | -- | $40,113 +13% |
| 2004 | -- | $35,510 |
| 2003 | -- | $35,510 |
| 2002 | -- | $35,510 -20.5% |
| 2001 | -- | $44,690 |
Find assessor info on the county website
Monthly payment
Est. payment
Payment breakdown
Explore the cost of this home by adjusting the details. Changes won't be saved.Climate risks
Neighborhood: 20636
Nearby schools
Schools provided by the listing agent
- High: Leonardtown
- District: St. Marys County Public Schools
Source: Bright MLS. This data may not be complete. We recommend contacting the local school district to confirm school assignments for this home.
Similar homes
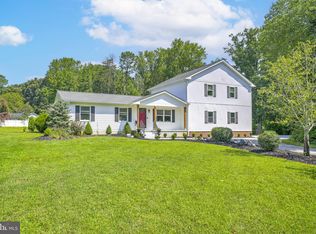
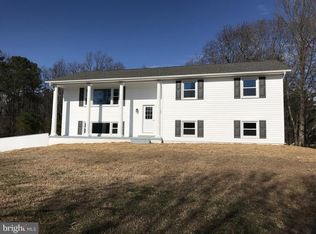
- $424,5554 bd2 ba1.8k sqft24072 Hollywood Rd, Hollywood, MD 20636For Sale
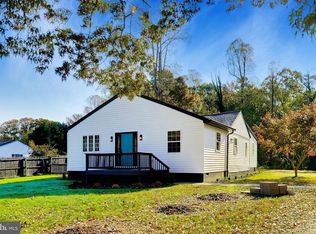
 MLS ID #MDSM2034434, Brij Mohan, Taylor Properties. Bright MLS
- $475,0003 bd3 ba1.6k sqft22435 Indian Bridge Rd, California, MD 20619For Sale
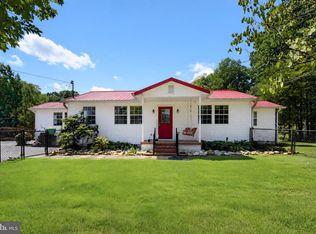 MLS ID #MDSM2033506, Edward Tully, RE/MAX One. Bright MLS
- $469,9004 bd3 ba1.8k sqft23195 Esperanza Dr, Lexington Park, MD 20653For Sale
 MLS ID #MDSM2034520, homecoin.com Minerick, Homecoin.com. Bright MLS
- $439,0003 bd3 ba1.7k sqft11966 Hemlock Rd, Lusby, MD 20657For Sale
 MLS ID #MDCA2031384, Frank Mcknew, RE/MAX Realty Group. Bright MLS
- $450,0003 bd2 ba1.4k sqft43705 Redmond Rd, Leonardtown, MD 20650For SaleMLS ID #MDSM2033914, Candide Rayle, CENTURY 21 New Millennium. Bright MLS
- $550,0003 bd3 ba2.3k sqft5401 Cove View Dr, Saint Leonard, MD 20685For SaleMLS ID #MDCA2029646, Becky King, Home Towne Real Estate. Bright MLS
- $550,0003 bd2 ba2k sqft3805 Hance Rd, Port Republic, MD 20676For SaleMLS ID #MDCA2031026, Sarah Lipkowitz, Northrop Realty. Bright MLS
- $499,9004 bd3 ba2.1k sqft2425 Fawn Ct, Prince Frederick, MD 20678For SaleMLS ID #MDCA2030602, Marcie Gatton, Redfin Corp. Bright MLS
- $306,9003 bd1 ba1k sqft24040 Hollywood Rd, Hollywood, MD 20636For SaleMLS ID #MDSM2029240, Sheila Milburn, Coldwell Banker Premier. Bright MLS
- $420,0004 bd2 ba2.1k sqft41012 Oakville Rd, Mechanicsville, MD 20659For SaleMLS ID #MDSM2034478, Kristy Matthai, CENTURY 21 New Millennium. Bright MLS
- $549,9003 bd2 ba1.3k sqft9977 Trinity Church Rd, Charlotte Hall, MD 20622New ConstructionMLS ID #MDCH2060976, Kathy McClary, Berkshire Hathaway HomeServices PenFed Realty. Bright MLS
- $500,0003 bd2 ba1.6k sqft37526 River Springs Rd, Avenue, MD 20609For SaleMLS ID #MDSM2031714, Devin Moore, Innovation Properties, LLC. Bright MLS
- $379,9973 bd2 ba1.1k sqft7275 Broomes Island Rd, Saint Leonard, MD 20685For SaleMLS ID #MDCA2030732, Tina Marie Biggs, EXP Realty, LLC. Bright MLS
- $369,0003 bd2 ba1.4k sqft22337 Sandra Ln, California, MD 20619For SaleMLS ID #MDSM2033724, Carl Franzen, Franzen Realtors, Inc.. Bright MLS
- $549,9005 bd3 ba2.3k sqft48551 Virginia Way, Lexington Park, MD 20653For SaleMLS ID #MDSM2034254, Mary Helen Daly, RE/MAX One. Bright MLS
- $469,9003 bd2 ba1.7k sqft6000 Paternoster Ln, Hughesville, MD 20637For SaleMLS ID #MDCH2058782, Gary Mead, RE/MAX United Real Estate. Bright MLS
- $539,0004 bd4 ba2k sqft45640 Pams Way, Great Mills, MD 20634New ConstructionMLS ID #MDSM2034302, Terri Haffer, CENTURY 21 New Millennium. Bright MLS
- $529,9904 bd4 ba2.2k sqft22226 Norris Woods St, Great Mills, MD 20634New ConstructionMLS ID #MDSM2034228, Tanya Trapani, Blackwell Real Estate, LLC. Bright MLS
- $599,9004 bd2 ba2.3k sqft19163 Porto Bello, Drayden, MD 20630New ConstructionMLS ID #MDSM2034362, Lisa Riggleman, RE/MAX One. Bright MLS
