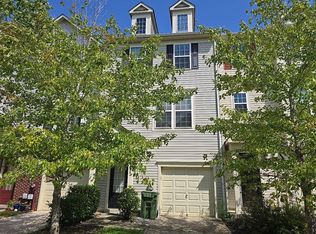
Say hello to Southern Maryland's newest beautiful and affordable housing! Schaefer Homes proudly announces its brand new homesites in the Norris Woods community- located in fast growing Great Mills. Close to Shopping, Schools and Naval Air Station PAX. TO BE Built. The Monroe Model offers Four Bedrooms, 2.5 Bath, Open floor plan includes a dedicated office and a large Family room. With options for a finished basement Adding up to 5 bedrooms and 3.5 baths. Custom kitchen: includes quartz countertops and upgraded cabinets. Still time to add personal selections. Add a screened- in porch, patio or deck to expand your living space. Selling fast contact Terri Haffer to schedule your appointment today.
Pending
Price cut: $9K (7/1)
$509,990
22218 Norris Woods St, Great Mills, MD 20634
4beds
2,086sqft
Single Family Residence
Built in ----
8,248 Square Feet Lot
$507,000 Zestimate®
$244/sqft
$108/mo HOA
What's special
Dedicated officeQuartz countertopsUpgraded cabinetsFour bedroomsCustom kitchenOpen floor planLarge family room
- 81 days |
- 60 |
- 0 |
Zillow last checked:
Listing updated:
Listed by:
Terri Haffer 301-807-1597,
CENTURY 21 New Millennium 3018622169
Source: Bright MLS,MLS#: MDSM2031508
Facts & features
Interior
Bedrooms & bathrooms
- Bedrooms: 4
- Bathrooms: 2
- Full bathrooms: 2
Heating
- Forced Air, Heat Pump, Electric
Cooling
- Heat Pump, Central Air, Electric
Appliances
- Included: Microwave, Oven, Range Hood, Refrigerator, Cooktop, Ice Maker, Exhaust Fan, Electric Water Heater, Water Heater
- Laundry: Upper Level, Washer/Dryer Hookups Only
Features
- Attic, Bathroom - Walk-In Shower, Combination Dining/Living, Combination Kitchen/Living, Family Room Off Kitchen, Open Floorplan, Eat-in Kitchen, Kitchen Island, Pantry, Walk-In Closet(s), 9'+ Ceilings, Dry Wall
- Flooring: Carpet, Luxury Vinyl, Wood
- Basement: Concrete,Full,Heated,Rough Bath Plumb,Sump Pump,Unfinished,Walk-Out Access,Windows
- Has fireplace: No
Interior area
- Total structure area: 2,086
- Total interior livable area: 2,086 sqft
- Finished area above ground: 2,086
Property
Parking
- Total spaces: 2
- Parking features: Garage Faces Front, Garage Door Opener, Attached, On Street
- Attached garage spaces: 2
- Has uncovered spaces: Yes
Accessibility
- Accessibility features: None
Features
- Levels: Three
- Stories: 3
- Pool features: None
Lot
- Size: 8,248 Square Feet
- Features: Backs to Trees
Details
- Additional structures: Above Grade
- Parcel number: NO TAX RECORD
- Zoning: GREAT MILLS
- Special conditions: Standard
Construction
Type & style
- Home type: SingleFamily
- Architectural style: Colonial
- Property subtype: Single Family Residence
Materials
- Blown-In Insulation, Brick Veneer, CPVC/PVC, Rough-In Plumbing, Vinyl Siding, Other, Stick Built
- Foundation: Concrete Perimeter, Passive Radon Mitigation
- Roof: Architectural Shingle
Condition
- Excellent
- New construction: Yes
Details
- Builder model: Monroe
- Builder name: Schaefer Homes
Utilities & green energy
- Sewer: Public Sewer
- Water: Public
- Utilities for property: Electricity Available, Cable Available
Community & HOA
Community
- Security: Fire Sprinkler System
- Subdivision: None Available
HOA
- Has HOA: Yes
- Services included: Management, Road Maintenance, Snow Removal
- HOA fee: $1,300 annually
- HOA name: TIDE WATER
Location
- Region: Great Mills
Financial & listing details
- Price per square foot: $244/sqft
- Tax assessed value: $4,000
- Annual tax amount: $4,000
- Date on market: 5/29/2026
- Listing agreement: Exclusive Agency
- Ownership: Fee Simple
Estimated market value
$507,000
$482,000 - $532,000
$2,338/mo
Price history
| Date | Event | Price |
|---|---|---|
| 7/17/2026 | Pending sale | $509,990$244/sqft |
Source:  Bright MLS #MDSM2031508 Report a problem Bright MLS #MDSM2031508 Report a problem | ||
| 7/1/2026 | Price change | $509,990-1.7%$244/sqft |
Source: Bright MLS #MDSM2031508 Report a problem | ||
| 5/29/2026 | Listed for sale | $519,000$249/sqft |
Source: Bright MLS #MDSM2031508 Report a problem | ||
Public tax history
Tax history is unavailable.
Monthly payment
Est. payment
Payment breakdown
Explore the cost of this home by adjusting the details. Changes won't be saved.Climate risks
Neighborhood: 20634
Nearby schools
GreatSchools rating
- 5/10Greenview Knolls Elementary SchoolGrades: PK-5Distance: 0.5 mi
- 7/10Esperanza Middle SchoolGrades: 6-8Distance: 1.4 mi
- 3/10Great Mills High SchoolGrades: 9-12Distance: 1.9 mi
Schools provided by the listing agent
- District: St. Mary's County Public Schools
Source: Bright MLS. This data may not be complete. We recommend contacting the local school district to confirm school assignments for this home.
- $510,5404 bd4 ba1.8k sqft22226 Norris Woods St, Great Mills, MD 20634New Construction

- $95,000-- bd1 ba1.3k sqft45571 Norris Rd, Great Mills, MD 20634Off Market
- $199,000-- bd1 ba1k sqft22070 Mojave Dr, Great Mills, MD 20634Off Market
- $519,9903 bd3 ba2.3k sqft22225 Norris Woods St, Great Mills, MD 20634New Construction

- $254,100-- bd1 ba1k sqft22080 Mojave Dr, Great Mills, MD 20634Off Market
- $201,400-- bd1 ba1k sqft22060 Mojave Dr, Great Mills, MD 20634Off Market
- $288,100-- bd2 ba1.1k sqft45561 Norris Rd, Great Mills, MD 20634Off Market
- $268,200-- bd1 ba960 sqft45663 Norris Rd, Great Mills, MD 20634Off Market
A local agent can set up tours, give advice and negotiate with sellers.
A local lender can help you make sure your offer is ready when you are.
Similar homes
- $510,5404 bd4 ba1.8k sqft45632 Pams Way, Great Mills, MD 20634New Construction
 MLS ID #MDSM2032568, Terri Haffer, CENTURY 21 New Millennium. Bright MLS
 - $469,0004 bd4 ba3.1k sqft20894 Governors Mill Ct, Great Mills, MD 20634For Sale
 MLS ID #MDSM2032760, Janet Weaver, RE/MAX One. Bright MLS
 - $--4 bd4 ba2k sqft44313 Ocelot Way, California, MD 20619Auction
 Auction.com 2
 - $339,0003 bd3 ba1.4k sqft22060 Caravel Ct, Great Mills, MD 20634For Sale
 MLS ID #MDSM2032012, Lindsey Burch, Samson Properties. Bright MLS
 - $525,0003 bd4 ba2.3k sqft22931 Snow Leopard Dr, California, MD 20619For SaleMLS ID #MDSM2032966, Jan Barnes, CENTURY 21 New Millennium. Bright MLS
- $524,9004 bd4 ba2.2k sqft23100 Poppy Way, California, MD 20619For SaleMLS ID #MDSM2032456, Matt Burgan, Infinitas Realty Group. Bright MLS
- $450,0004 bd3 ba2.4k sqft21511 Oxford Dr, Lexington Park, MD 20653For SaleMLS ID #MDSM2033180, Jessica Shipman, CENTURY 21 New Millennium. Bright MLS
- $529,9004 bd3 ba1.8k sqft23195 Esperanza Dr, Lexington Park, MD 20653For SaleMLS ID #MDSM2032948, Edward Tully, RE/MAX One. Bright MLS
- $430,0004 bd3 ba1.8k sqft22503 E Maxine Way, Great Mills, MD 20634For SaleMLS ID #MDSM2032208, Stephanie Rivers, The Southside Group Real Estate. Bright MLS
- $564,9005 bd3 ba2.6k sqft44294 Plantation Ct, California, MD 20619For SaleMLS ID #MDSM2032112, Chris Hill, CENTURY 21 New Millennium. Bright MLS
- $599,9004 bd3 ba2.3k sqft19163 Porto Bello, Drayden, MD 20630New ConstructionMLS ID #MDSM2028060, Lisa Riggleman, RE/MAX One. Bright MLS
- $499,9004 bd3 ba2.5k sqft5335 Majesty Ln, Saint Leonard, MD 20685For SaleMLS ID #MDCA2029674, Cheryl Bare, CENTURY 21 New Millennium. Bright MLS
- $499,9003 bd3 ba2k sqft13181 River View Dr, Lusby, MD 20657For SaleMLS ID #MDCA2029770, Mark Frisco Jr., CENTURY 21 New Millennium. Bright MLS
- $495,9974 bd3 ba2.3k sqft1206 Cordova Dr, Lusby, MD 20657For SaleMLS ID #MDCA2026394, Tina Marie Biggs, EXP Realty, LLC. Bright MLS
- $499,9004 bd3 ba2.8k sqft811 Cove Point Rd, Lusby, MD 20657For SaleMLS ID #MDCA2029918, Edward Tully, RE/MAX One. Bright MLS
- $524,9004 bd3 ba2.3k sqft40777 Center 40 Cir, Leonardtown, MD 20650For SaleMLS ID #MDSM2032004, Bill Oosterink, CENTURY 21 New Millennium. Bright MLS
- $625,0003 bd3 ba2k sqft20980 Aster Dr, Callaway, MD 20620For SaleMLS ID #MDSM2032840, Charlotte Long, EXP Realty, LLC. Bright MLS
- $525,0004 bd3 ba2.6k sqft278 Valerie Ln, Lusby, MD 20657For SaleMLS ID #MDCA2026996, Ari Musliu, Redfin Corp. Bright MLS
- $399,9003 bd2 ba2k sqft426 Seagull Ln, Lusby, MD 20657For SaleMLS ID #MDCA2029922, Conor Stueckler, Keller Williams Flagship. Bright MLS
- $499,0005 bd3 ba1.6k sqft19745 Three Notch Rd, Lexington Park, MD 20653For SaleMLS ID #MDSM2030974, Matt Burgan, Infinitas Realty Group. Bright MLS
