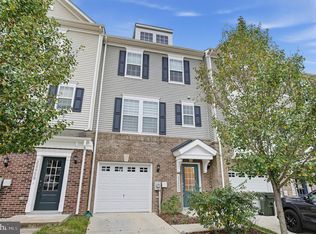
Welcome Home to this Very Well Maintained End Unit Townhome...... Located in "St Mary's County's Premiere Community" of Wildewood in Magnolia Park. This End Unit Townhome with 3 bedrooms and 3 baths has a Great location and is nestled back off of Wildewood Parkway on Starry Way with tree lined streets and cul-de-sac. Townhome offers Natural Gas Heating and cooking, Granite countertops, S/S appliances, Hardwood and Ceramic tile floors. New roof in 2025. If "Nice & Easy" is the Lifestyle you are looking for, this place may be just what you need. Walking Trails, Tennis, Swim Club, Shopping Centers, Entertainment, Movie Theater, Health club, restaurants, and much, much more. Just minutes away from Solomon's Island, the Town of Leonardtown and anything you need. Conveniently located in the Heart of St Mary;s County you have easy access to Pax River Naval Base and Everything the County offers. Stop by for a visit and see what Living in Wildewood on Starry Way can do for you!
For sale
$349,886
23286 Starry Way, California, MD 20619
3beds
1,728sqft
Townhouse
Built in 2015
2,256 Square Feet Lot
$349,500 Zestimate®
$202/sqft
$135/mo HOA
What's special
Tree lined streetsCeramic tile floorsGranite countertops
- 2 days
- 122
- 6
Likely to sell faster than
Zillow last checked:
Listing updated:
Listed by:
Jack Fegeley 301-592-7328,
O'Brien Realty ERA Powered 3018632400
Source: Bright MLS,MLS#: MDSM2034632
Facts & features
Interior
Bedrooms & bathrooms
- Bedrooms: 3
- Bathrooms: 3
- Full bathrooms: 3
Rooms
- Room types: Bedroom 2, Bedroom 1, Laundry, Bathroom 1, Bathroom 2
Bedroom 1
- Features: Walk-In Closet(s)
- Level: Upper
Bedroom 2
- Level: Upper
Bathroom 1
- Features: Flooring - Ceramic Tile, Bathroom - Walk-In Shower
- Level: Upper
Bathroom 2
- Features: Bathroom - Tub Shower, Flooring - Ceramic Tile
- Level: Upper
Laundry
- Level: Upper
Heating
- Heat Pump, Natural Gas
Cooling
- Central Air, Heat Pump, Electric
Appliances
- Included: Built-In Range, Disposal, Dishwasher, Dryer, Washer, Refrigerator, Stainless Steel Appliance(s), Microwave, Electric Water Heater
- Laundry: Upper Level, Laundry Room
Features
- Ceiling Fan(s), Bathroom - Tub Shower, Bathroom - Walk-In Shower, Open Floorplan, Kitchen Island, Pantry, Recessed Lighting, Walk-In Closet(s)
- Flooring: Ceramic Tile, Carpet, Hardwood, Wood
- Windows: Window Treatments
- Basement: Full,Rear Entrance,Finished,Walk-Out Access
- Has fireplace: No
Interior area
- Total structure area: 1,728
- Total interior livable area: 1,728 sqft
- Finished area above ground: 1,152
- Finished area below ground: 576
Property
Parking
- Parking features: Lighted, Driveway, Parking Lot
- Has uncovered spaces: Yes
Accessibility
- Accessibility features: None
Features
- Levels: Three
- Stories: 3
- Pool features: Community
Lot
- Size: 2,256 Square Feet
Details
- Additional structures: Above Grade, Below Grade
- Parcel number: 1903178495
- Zoning: 010 RESIDENTIAL
- Special conditions: Standard
Construction
Type & style
- Home type: Townhouse
- Architectural style: Traditional
- Property subtype: Townhouse
Materials
- Vinyl Siding
- Foundation: Concrete Perimeter
Condition
- Excellent
- New construction: No
- Year built: 2015
Utilities & green energy
- Sewer: Public Sewer
- Water: Public
- Utilities for property: Cable Connected, Natural Gas Available, Electricity Available, Sewer Available
Community & HOA
Community
- Security: Fire Sprinkler System, Smoke Detector(s), Carbon Monoxide Detector(s)
- Subdivision: Magnolia Park At Wildewood
HOA
- Has HOA: Yes
- HOA fee: $135 monthly
- HOA name: MAGNOLIA PARK TOWNS
Location
- Region: California
Financial & listing details
- Price per square foot: $202/sqft
- Tax assessed value: $285,033
- Annual tax amount: $2,736
- Date on market: 11/13/2026
- Listing agreement: Exclusive Right To Sell
- Ownership: Fee Simple
Estimated market value
$349,500
$332,000 - $367,000
$2,282/mo
Price history
| Date | Event | Price |
|---|---|---|
| 11/13/2026 | Listed for sale | $349,886+37.2%$202/sqft |
Source:  Bright MLS #MDSM2034632 Report a problem | ||
| 10/14/2021 | Sold | $255,000+13.3%$148/sqft |
Source: Bright MLS #MDSM2001464 Report a problem | ||
| 7/13/2018 | Sold | $225,000+0%$130/sqft |
Source: Public Record Report a problem | ||
| 6/14/2018 | Pending sale | $224,900$130/sqft |
Source: RE/MAX 100 #1001184536 Report a problem | ||
| 5/16/2018 | Price change | $224,900-2.2%$130/sqft |
Source: RE/MAX 100 #1001184536 Report a problem | ||
| 5/12/2018 | Listed for sale | $230,000+6.3%$133/sqft |
Source: RE/MAX 100 #1001184536 Report a problem | ||
| 4/1/2016 | Sold | $216,462$125/sqft |
Source: Public Record Report a problem | ||
Public tax history
| Year | Property taxes | Tax assessment |
|---|---|---|
| 2025 | $2,810 +11.9% | $278,900 +6.6% |
| 2024 | $2,510 +7.1% | $261,533 +7.1% |
| 2023 | $2,344 +7.7% | $244,167 +7.7% |
| 2022 | $2,177 +2.6% | $226,800 +2.6% |
| 2021 | $2,121 +2.7% | $221,000 +2.7% |
| 2020 | $2,065 +2.8% | $215,200 +2.8% |
| 2019 | $2,010 | $209,400 |
| 2018 | $2,010 -0.9% | $209,400 |
| 2017 | $2,029 | $209,400 -2.7% |
| 2016 | -- | $215,200 +169.3% |
| 2015 | -- | $79,900 |
| 2014 | -- | $79,900 |
| 2013 | -- | $79,900 |
Find assessor info on the county website
Monthly payment
Est. payment
Payment breakdown
Explore the cost of this home by adjusting the details. Changes won't be saved.Climate risks
Neighborhood: 20619
Nearby schools
Schools provided by the listing agent
- District: St. Mary's County Public Schools
Source: Bright MLS. This data may not be complete. We recommend contacting the local school district to confirm school assignments for this home.


Similar homes
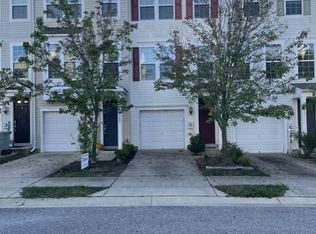
- $394,0003 bd4 ba2.1k sqft22952 Mountain Laurel Ln, California, MD 20619For Sale
 MLS ID #MDSM2034660, Helen Mattingly Wernecke, Berkshire Hathaway HomeServices PenFed Realty. Bright MLS
- $335,0003 bd3 ba1.6k sqft43541 Marguerite Way, California, MD 20619For Sale
 MLS ID #MDSM2034458, Judi Limerick, CENTURY 21 New Millennium. Bright MLS
- $350,0003 bd4 ba2k sqft23458 Dahlia Cir, California, MD 20619For Sale
 MLS ID #MDSM2034472, Billy Rabbitt, The Southside Group Real Estate. Bright MLS
- $375,0004 bd4 ba2.1k sqft23192 Mountain Laurel Ln, California, MD 20619For Sale
 MLS ID #MDSM2033686, Cheryl Bare, CENTURY 21 New Millennium. Bright MLS
- $375,0003 bd4 ba2.1k sqft23383 Thuja Ln, California, MD 20619For SaleMLS ID #MDSM2034334, CHARLENE WILSON, RE/MAX One. Bright MLS
- $425,0004 bd4 ba2.1k sqft23111 Azalea Ln, California, MD 20619For SaleMLS ID #MDSM2034272, Kathy Dean, RE/MAX One. Bright MLS
- $325,0003 bd3 ba2.2k sqft22450 Dark Star Way, Lexington Park, MD 20653For SaleMLS ID #MDSM2034128, Martina Moutawakkil, Samson Properties. Bright MLS
- $369,0003 bd2 ba1.4k sqft22337 Sandra Ln, California, MD 20619For SaleMLS ID #MDSM2033724, Carl Franzen, Franzen Realtors, Inc.. Bright MLS
- $369,9003 bd2 ba2.1k sqft23279 By The Mill Rd, California, MD 20619For SaleMLS ID #MDSM2033968, Suzy Wolfe, JPAR Real Estate Professionals. Bright MLS
- $399,0003 bd4 ba2.1k sqft44593 Nolani Way, California, MD 20619For SaleMLS ID #MDSM2032634, Delaney Clarke, RE/MAX United Real Estate. Bright MLS
- $419,9004 bd4 ba2.2k sqft23080 Vanda Way, California, MD 20619For SaleMLS ID #MDSM2032848, Heather Hooper, Berkshire Hathaway HomeServices PenFed Realty. Bright MLS
- $289,9003 bd2 ba1.3k sqft23380 Black Oak Ct #13-A, California, MD 20619For SaleMLS ID #MDSM2033964, Charlotte Long, EXP Realty, LLC. Bright MLS
- $269,9003 bd3 ba1.1k sqft45289 W Othello Way, California, MD 20619For SaleMLS ID #MDSM2034144, Kimberly St. Laurent, RE/MAX One. Bright MLS
- $319,0003 bd4 ba2.4k sqft46086 W Westbury Blvd, Lexington Park, MD 20653For SaleMLS ID #MDSM2034574, Tommy Davis, EXP Realty, LLC. Bright MLS
- $412,0003 bd4 ba2k sqft44569 Nolani Way, California, MD 20619For SaleMLS ID #MDSM2033260, Dominic Curry, Residential Plus Real Estate Services. Bright MLS
- $375,0003 bd3 ba1.2k sqft45249 Andy Way, California, MD 20619For SaleMLS ID #MDSM2033726, Mr. Tom S Hennerty, NetRealtyNow.com, LLC. Bright MLS
- $399,7003 bd4 ba2k sqft23295 Sugar Pine Ln, California, MD 20619For SaleMLS ID #MDSM2033966, Mike Benton, Home Towne Real Estate. Bright MLS
- $425,0004 bd2 ba2k sqft22712 Parkview Dr, California, MD 20619For SaleMLS ID #MDSM2034178, Patrick Deighan, CENTURY 21 New Millennium. Bright MLS
- $425,0003 bd3 ba2.1k sqft23324 Sugar Pine Ln, California, MD 20619For SaleMLS ID #MDSM2034052, Laura Forbes, CENTURY 21 New Millennium. Bright MLS
