Original owner 5BR, 3BA Cape Cod situated on over a half-acre lot with NO HOA! This well maintained home offers a spacious and flat fenced rear yard and deck, perfect for outdoor entertaining, pets, or play. The convenient main level primary bedroom features an ADA-accessible bath with roll-in shower and walk-in closet. Large main level laundry room with washer and dryer. Recent updates include a new roof (2025), new siding (2026), and some new windows (2026). Ceiling fans throughout. Don't miss this opportunity! Plenty of space, a great yard, and the freedom of no HOA make this home a must see!
For sale
$399,900
45740 Robinson Ct, Great Mills, MD 20634
5beds
2,640sqft
Single Family Residence
Built in 1984
0.58 Acres Lot
$398,200 Zestimate®
$151/sqft
$-- HOA
What's special
Walk-in closetCeiling fans throughoutOver a half-acre lot
- 3 days
- 111
- 4
Likely to sell faster than
Zillow last checked:
Listing updated:
Listed by:
Kimberly Scott 240-298-8797,
Century 21 Redwood Realty 5405331279
Source: Bright MLS,MLS#: MDSM2034226
Facts & features
Interior
Bedrooms & bathrooms
- Bedrooms: 5
- Bathrooms: 3
- Full bathrooms: 3
- Main level bathrooms: 2
- Main level bedrooms: 3
Rooms
- Room types: Living Room, Primary Bedroom, Bedroom 2, Bedroom 3, Bedroom 4, Bedroom 5, Kitchen, Laundry, Primary Bathroom, Full Bath
Primary bedroom
- Level: Main
Bedroom 2
- Level: Main
Bedroom 3
- Level: Main
Bedroom 4
- Level: Upper
Bedroom 5
- Level: Upper
Primary bathroom
- Level: Main
Other
- Level: Upper
Other
- Level: Main
Kitchen
- Level: Main
Laundry
- Level: Main
Living room
- Level: Main
Heating
- Heat Pump, Electric
Cooling
- Central Air, Ceiling Fan(s), Heat Pump, Window Unit(s), Electric
Appliances
- Included: Microwave, Dishwasher, Dryer, Exhaust Fan, Oven/Range - Electric, Refrigerator, Washer, Water Heater, Electric Water Heater
- Laundry: Dryer In Unit, Washer In Unit, Main Level, Laundry Room
Features
- Bathroom - Walk-In Shower, Ceiling Fan(s), Entry Level Bedroom, Floor Plan - Traditional, Eat-in Kitchen, Kitchen - Table Space, Walk-In Closet(s)
- Flooring: Ceramic Tile, Laminate, Vinyl
- Has basement: No
- Has fireplace: No
Interior area
- Total structure area: 2,640
- Total interior livable area: 2,640 sqft
- Finished area above ground: 2,640
- Finished area below ground: 0
Property
Parking
- Total spaces: 4
- Parking features: Driveway
- Uncovered spaces: 4
Accessibility
- Accessibility features: Accessible Entrance, Other Bath Mod, Accessible Approach with Ramp, Roll-in Shower
Features
- Levels: Two
- Stories: 2
- Patio & porch: Deck
- Exterior features: Lighting, Flood Lights
- Pool features: None
- Fencing: Chain Link,Back Yard
Lot
- Size: 0.58 Acres
- Features: Front Yard, Level, No Thru Street, Rear Yard
Details
- Additional structures: Above Grade, Below Grade
- Parcel number: 1908065098
- Zoning: RL
- Special conditions: Standard
Construction
Type & style
- Home type: SingleFamily
- Architectural style: Cape Cod
- Property subtype: Single Family Residence
Materials
- Vinyl Siding
- Foundation: Crawl Space
- Roof: Shingle
Condition
- New construction: No
- Year built: 1984
Utilities & green energy
- Sewer: On Site Septic
- Water: Public
Community & HOA
Community
- Security: Exterior Cameras, Motion Detectors, Smoke Detector(s)
- Subdivision: Stallman Sub Plt 18-69
HOA
- Has HOA: No
Location
- Region: Great Mills
Financial & listing details
- Price per square foot: $151/sqft
- Tax assessed value: $299,100
- Annual tax amount: $2,871
- Date on market: 11/11/2026
- Listing agreement: Exclusive Right To Sell
- Ownership: Fee Simple
Estimated market value
$398,200
$378,000 - $418,000
$2,676/mo
Price history
| Date | Event | Price |
|---|---|---|
| 11/11/2026 | Listed for sale | $399,900+339.7%$151/sqft |
Source:  Bright MLS #MDSM2034226 Report a problem | ||
| 3/13/2009 | Sold | $90,950$34/sqft |
Source: Agent Provided Report a problem | ||
Public tax history
| Year | Property taxes | Tax assessment |
|---|---|---|
| 2025 | $3,110 +22% | $282,333 +6.3% |
| 2024 | $2,549 +6.7% | $265,567 +6.7% |
| 2023 | $2,388 +2.2% | $248,800 |
| 2022 | $2,336 +2.3% | $248,800 +4.5% |
| 2021 | $2,284 +2.3% | $238,000 +2.3% |
| 2020 | $2,232 +0.3% | $232,600 |
| 2019 | $2,226 +0.3% | $232,600 +0.5% |
| 2018 | $2,220 -0.7% | $231,333 +0.3% |
| 2017 | $2,235 +17.1% | $230,700 +4.7% |
| 2016 | $1,910 | $220,433 +4.9% |
| 2015 | $1,910 | $210,167 +5.1% |
| 2014 | $1,910 | $199,900 |
| 2013 | -- | $199,900 |
| 2012 | -- | $199,900 -10.9% |
| 2011 | -- | $224,350 +1.2% |
| 2010 | -- | $221,792 +1.2% |
| 2009 | -- | $219,236 +1.2% |
| 2008 | -- | $216,680 +12.5% |
| 2007 | -- | $192,606 +18.7% |
| 2006 | -- | $162,323 +22.9% |
| 2005 | -- | $132,040 +5.1% |
| 2004 | -- | $125,650 +5.4% |
| 2003 | -- | $119,260 +5.7% |
| 2002 | -- | $112,870 +3.5% |
| 2001 | -- | $109,102 |
Find assessor info on the county website
Monthly payment
Est. payment
Payment breakdown
Explore the cost of this home by adjusting the details. Changes won't be saved.Climate risks
Neighborhood: 20634
Nearby schools
Schools provided by the listing agent
- District: St. Mary's County Public Schools
Source: Bright MLS. This data may not be complete. We recommend contacting the local school district to confirm school assignments for this home.
- $322,500-- bd1 ba960 sqft45716 Robinson Ct, Great Mills, MD 20634Off Market
- $329,0003 bd2 ba1.6k sqft21670 Chancellors Run Rd, Great Mills, MD 20634Off Market
- $354,6003 bd2 ba1.2k sqft45733 Robinson Ct, Great Mills, MD 20634Off Market

- $163,067-- bd2 ba1.5k sqft21685 Chancellors Run Rd, Great Mills, MD 20634Off Market

Similar homes
- $434,9904 bd3 ba2k sqft20846 Autumn Mill Ct, Great Mills, MD 20634For Sale

 MLS ID #MDSM2034682, Geo Parker, Own Real Estate. Bright MLS
- $449,9004 bd4 ba2k sqft21564 Gordon Ct, Lexington Park, MD 20653For Sale
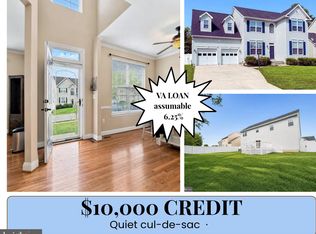 MLS ID #MDSM2034622, Deanna Rothstein, RE/MAX One. Bright MLS
- $424,9004 bd3 ba2.4k sqft20893 Dry Mill St, Great Mills, MD 20634For Sale
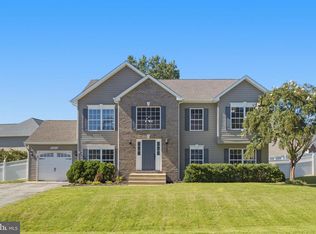 MLS ID #MDSM2033472, Danny Morris, O'Brien Realty ERA Powered. Bright MLS
- $389,9004 bd3 ba2.6k sqft540 Platte Rd, Lusby, MD 20657For Sale
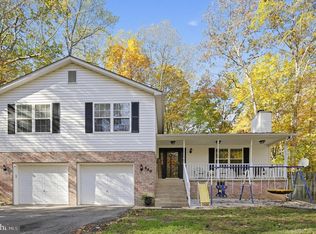 MLS ID #MDCA2031488, Judy Szynborski, Berkshire Hathaway HomeServices PenFed Realty. Bright MLS
- $420,0004 bd4 ba3.6k sqft22638 Athlone Dr, Great Mills, MD 20634For SaleMLS ID #MDSM2033786, Mr. Jonathan S Lahey, EXP Realty, LLC. Bright MLS
- $440,0005 bd4 ba2.8k sqft47193 Schwartzkopf Dr, Lexington Park, MD 20653For SaleMLS ID #MDSM2034400, Jesieryl Hartzer, CENTURY 21 New Millennium. Bright MLS
- $425,0004 bd2 ba2k sqft22712 Parkview Dr, California, MD 20619For SaleMLS ID #MDSM2034178, Patrick Deighan, CENTURY 21 New Millennium. Bright MLS
- $424,5554 bd2 ba1.8k sqft24072 Hollywood Rd, Hollywood, MD 20636For SaleMLS ID #MDSM2034434, Brij Mohan, Taylor Properties. Bright MLS
- $395,0003 bd2 ba1.6k sqft37676 Beverly Dr, Mechanicsville, MD 20659For SaleMLS ID #MDSM2034670, Ray Alvey, Century 21 Redwood Realty. Bright MLS
- $484,9005 bd3 ba2.9k sqft44583 Joy Chapel Rd, Hollywood, MD 20636For SaleMLS ID #MDSM2034490, Mark Frisco Jr., CENTURY 21 New Millennium. Bright MLS
- $375,0003 bd2 ba1.5k sqft22061 Spring Valley Dr, Lexington Park, MD 20653For SaleMLS ID #MDSM2033982, Billy Rabbitt, The Southside Group Real Estate. Bright MLS
- $450,0004 bd3 ba2.6k sqft20410 Chingville Rd, Leonardtown, MD 20650For SaleMLS ID #MDSM2033190, Billy Rabbitt, The Southside Group Real Estate. Bright MLS
- $395,0002 bd2 ba1.6k sqft44372 Clarkes Landing Rd, Hollywood, MD 20636For SaleMLS ID #MDSM2034016, Michael Sweeney, Taylor Properties. Bright MLS
- $369,0003 bd2 ba1.4k sqft19495 Point Lookout Rd, Lexington Park, MD 20653For SaleMLS ID #MDSM2033476, Charlotte Long, EXP Realty, LLC. Bright MLS
- $299,9004 bd2 ba2.4k sqft48925 Chisleytown Rd, Saint Inigoes, MD 20684For SaleMLS ID #MDSM2034648, Simran Dheer, Tesla Realty Group, LLC. Bright MLS
- $369,0003 bd2 ba1.4k sqft22337 Sandra Ln, California, MD 20619For SaleMLS ID #MDSM2033724, Carl Franzen, Franzen Realtors, Inc.. Bright MLS
- $559,9004 bd4 ba3.4k sqft19335 Greens Crossing Ct, Great Mills, MD 20634For SaleMLS ID #MDSM2032076, Jennifer Mullennix, CENTURY 21 New Millennium. Bright MLS
- $529,9904 bd4 ba2.2k sqft22226 Norris Woods St, Great Mills, MD 20634New ConstructionMLS ID #MDSM2034228, Tanya Trapani, Blackwell Real Estate, LLC. Bright MLS
- $499,9005 bd4 ba3.3k sqft45395 Baringer Dr, California, MD 20619For SaleMLS ID #MDSM2034046, Tracey Summers, CENTURY 21 New Millennium. Bright MLS
