Skip main navigation
Sold for $520,000
  • $520,000

    45526 Longfields Blvd, Great Mills, MD 20634

    3beds
    0baths
    2,730sqft
    Single Family Residence
    Built in 2000
    0.49 Acres Lot
    $522,100 Zestimate®
    $190/sqft
    $2,577 Estimated rent

    Home value

    $522,100

    $496,000 - $548,000

    $2,577/mo

    Zestimate® history
    Loading
    Loading...

    Owner options

    List your home for rent

    $2,577/mo

    Rent Zestimate®

    Find your next renter with Zillow Rental Manager. Plus, with online applications, you can quickly screen prospective tenants – for free.

    Learn more

    $2,577/mo

    Rent Zestimate®

    Refinance and save

    $3,108/mo

    Est. payment

    Refinancing to a lower rate could help reduce your monthly payments and save thousands over the life of the loan.

    See today's rates

    $3,108/mo

    Est. payment

    Explore your selling options

    Work with a Zillow partner agent

    Leverage their expertise and Zillow's premium Showcase listings to get your home seen by more buyers.

    Get started

    List with your own agent

    Get your home in front of millions of buyers by listing it on Zillow.

    Learn how to do it

    Sell it yourself

    Take full control of how buyers see your home on Zillow by listing For Sale by Owner (FSBO).

    List your home

    What's special

    Bright open layoutGreat storageWooded viewPeaceful tucked-away settingTwo full-size refrigeratorsAmple prep spaceSpacious gourmet kitchen
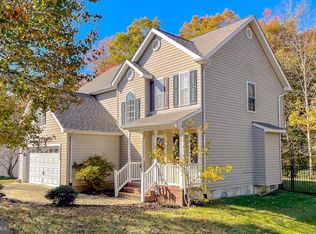
    Beautifully updated 4-bedroom, 2.5-bath home tucked away on a quiet cul-de-sac, backing directly to the natural beauty of St. Mary’s River State Park. Offering 2,730 sq ft of living space, this property combines space, privacy, and major upgrades in a truly move-in ready package. Step inside to a bright, open layout with spacious living and dining areas, generously sized bedrooms, and a flexible floor plan that includes a large home office or bonus space with wet bar/coffee bar—perfect for a family room, playroom, or work-from-home setup. The spacious, gourmet kitchen is a standout feature, designed for both everyday living and entertaining, with three ovens, two full-size refrigerators, ample prep space, and great storage, all flowing seamlessly into the main living areas. Recent upgrades provide peace of mind and modern comfort, including a new HVAC system (2024), tankless water heater (2024), and an expansive custom deck with gazebo (2024)—creating the perfect outdoor space to relax and enjoy the wooded surroundings. All full bathrooms were completely renovated in February 2026 with fresh, modern finishes. Set on a premium lot backing to protected parkland, the property offers exceptional privacy, and a wooded view. Enjoy the added benefit of no HOA, giving you flexibility without added fees or restrictions. Conveniently located just minutes from shopping and dining, with a quick and easy commute to Naval Air Station Patuxent River, this home offers the perfect balance of neighborhood and convenience in a peaceful, tucked-away setting. Truly move-in ready with rare features, high-end upgrades, and an unbeatable lot—this is one you don’t want to miss.

    Zillow last checked:

    Listing updated:

    Listed by:

    Heather Hooper 240-298-8392,

    Berkshire Hathaway HomeServices PenFed Realty

    Bought with:

    Madeline Lussier

    RLAH @properties

    Source: Bright MLS,MLS#: MDSM2030404MLS Logo

    Facts & features

    Interior

    Bedrooms & bathrooms
    • Bedrooms: 3
    • Bathrooms: 0
    Primary bedroom
    • Features: Flooring - Carpet
    • Level: Upper
    • Area: 198 Square Feet
    • Dimensions: 11 X 18
    Bedroom 2
    • Features: Flooring - Carpet
    • Level: Upper
    • Area: 190 Square Feet
    • Dimensions: 19 X 10
    Bedroom 3
    • Features: Flooring - Carpet
    • Level: Upper
    • Area: 110 Square Feet
    • Dimensions: 11 X 10
    Other
    • Level: Unspecified
    Dining room
    • Features: Flooring - HardWood
    • Level: Main
    • Area: 195 Square Feet
    • Dimensions: 13 X 15
    Family room
    • Features: Flooring - Carpet, Fireplace - Gas
    • Level: Main
    • Area: 208 Square Feet
    • Dimensions: 13 X 16
    Foyer
    • Level: Unspecified
    Game room
    • Features: Flooring - Carpet
    • Level: Main
    • Area: 297 Square Feet
    • Dimensions: 11 X 27
    Kitchen
    • Features: Flooring - HardWood
    • Level: Main
    • Area: 204 Square Feet
    • Dimensions: 12 X 17
    Living room
    • Features: Flooring - HardWood
    • Level: Main
    • Area: 224 Square Feet
    • Dimensions: 14 X 16
    Loft
    • Level: Unspecified
    Other
    • Level: Unspecified
    Heating
    • Heat Pump, Natural Gas
    Cooling
    • Central Air, Electric
    Appliances
    • Included: Dishwasher, Disposal, Microwave, Oven/Range - Gas, Refrigerator, Washer, Dryer, Gas Water Heater, Tankless Water Heater
    • Laundry: Main Level
    Features
    • Family Room Off Kitchen, Kitchen - Country, Kitchen Island, Dining Area, Primary Bath(s), Open Floorplan, Soaking Tub, Bathroom - Walk-In Shower, Breakfast Area, Ceiling Fan(s), Formal/Separate Dining Room, Pantry
    • Flooring: Hardwood, Carpet, Luxury Vinyl, Wood
    • Doors: Storm Door(s)
    • Windows: Window Treatments
    • Has basement: No
    • Number of fireplaces: 1
    • Fireplace features: Glass Doors
    Interior area
    • Total structure area: 2,730
    • Total interior livable area: 2,730 sqft
    • Finished area above ground: 2,730
    • Finished area below ground: 0

    Property

    Parking
    • Total spaces: 7
    • Parking features: Garage Door Opener, Asphalt, Off Street, Attached
    • Attached garage spaces: 2
    • Has uncovered spaces: Yes
    Accessibility
    • Accessibility features: None
    Features
    • Levels: Two
    • Stories: 2
    • Patio & porch: Deck, Patio, Porch
    • Pool features: None
    • Fencing: Wood
    • Has view: Yes
    • View description: Trees/Woods
    Lot
    • Size: 0.49 Acres
    • Features: Backs to Trees, Cul-De-Sac
    Details
    • Additional structures: Above Grade, Below Grade
    • Parcel number: 1908126607
    • Zoning: RL
    • Special conditions: Standard

    Construction

    Type & style
    • Home type: SingleFamily
    • Architectural style: Colonial
    • Property subtype: Single Family Residence
    Materials
    • Stone, Vinyl Siding
    • Foundation: Crawl Space
    • Roof: Shingle
    Condition
    • Excellent
    • New construction: No
    • Year built: 2000

    Utilities & green energy

    • Sewer: Public Sewer
    • Water: Public
    • Utilities for property: Natural Gas Available

    Community & neighborhood

    Location
    • Region: Great Mills
    • Subdivision: Greenview West Pud

    Other

    Other facts
    • Listing agreement: Exclusive Right To Sell
    • Ownership: Fee Simple

    Price history

    DateEventPrice
    5/18/2026Sold$520,000+6.1%$190/sqft
    Source: Bright MLS #MDSM2030404 Report a problem
    4/16/2026Pending sale$490,000$179/sqft
    Source: Bright MLS #MDSM2030404 Report a problem
    4/12/2026Listed for sale$490,000+29.6%$179/sqft
    Source: Bright MLS #MDSM2030404 Report a problem
    6/30/2006Sold$378,000+23.9%$138/sqft
    Source: Public Record Report a problem
    6/29/2004Sold$305,000+45.2%$112/sqft
    Source: Public Record Report a problem
    8/7/2000Sold$209,990$77/sqft
    Source: Public Record Report a problem

    Public tax history

    YearProperty taxesTax assessment
    2025$3,992 +13.4%$392,033 +6.9%
    2024$3,519 +7.4%$366,667 +7.4%
    2023$3,276 +0.1%$341,300
    2022$3,273 +0.1%$341,300 +0.2%
    2021$3,271 +0.1%$340,767 +0.1%
    2020$3,268 +0.9%$340,500
    2019$3,237 +1%$340,500 +1.9%
    2018$3,207 +0%$334,100 +1%
    2017$3,206 -5.6%$330,900 +3%
    2016$3,395 $321,200 +3.1%
    2015$3,395 $311,500 +3.2%
    2014$3,395 $301,800
    2013-- $301,800
    2012-- $301,800 -8.3%
    2011-- $329,010 +2%
    2010-- $322,560 +2%
    2009-- $316,110 +2.1%
    2008-- $309,660 +11.2%
    2007-- $278,462 +12.6%
    2006-- $247,266 +14.4%
    2005-- $216,070 +1.9%
    2004-- $212,092 +1.9%
    2003-- $208,116 +1.9%
    2002-- $204,140 +0.4%
    2001-- $203,260

    Find assessor info on the county website

    Neighborhood: 20634

    Nearby schools

    GreatSchools rating
    Schools provided by the listing agent
    • District: St. Mary's County Public Schools

    Source: Bright MLS. This data may not be complete. We recommend contacting the local school district to confirm school assignments for this home.

    Get a cash offer in 3 minutes
    Find out how much your home could sell for in as little as 3 minutes with a no-obligation cash offer.
    Estimated market value
    $522,100
    Get a cash offer in 3 minutes
    Find out how much your home could sell for in as little as 3 minutes with a no-obligation cash offer.
    Estimated market value
    $522,100