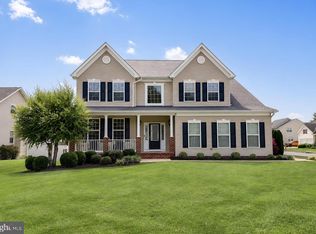
Don't miss this immaculate QBH Patuxent Model offering over 3,400 square feet of beautifully finished living space in the highly desirable Hollywood location! This spacious home features 4 bedrooms, 3.5 bathrooms, gleaming hardwood flooring, and a gourmet kitchen complete with granite countertops, a large center island, and an open layout overlooking the family room with additional space for a kitchen table. The fully finished basement provides exceptional flexibility with an additional bedroom and full bathroom that is perfect for guests, extended family, or a private home office. Enjoy outdoor living on the deck overlooking the fenced rear yard, all situated on a large corner lot. Additional highlights include a 2-car garage and the significant benefit of No Front Foot Fee! Conveniently located just minutes from NAS Patuxent River and close to shopping, restaurants, schools, and everyday conveniences. This move-in ready home combines space, comfort, and location - Schedule your showing as soon as it becomes available or visit us at our Open House this Saturday, 6/6, from 12 PM to 2 PM and Sunday, 6/7, from 1 PM to 3 PM!
Under contract
Price cut: $10.1K (7/14)
$534,900
24439 Broad Creek Dr, Hollywood, MD 20636
4beds
3,415sqft
Single Family Residence
Built in 2010
7,267 Square Feet Lot
$531,600 Zestimate®
$157/sqft
$38/mo HOA
What's special
Spacious homeGleaming hardwood flooringLarge corner lotLarge center islandGranite countertopsGourmet kitchenFully finished basement
- 76 days |
- 361 |
- 13 |
Zillow last checked:
Listing updated:
Listed by:
Erika Yowell 240-434-2478,
EXP Realty, LLC 8888607369,
Listing Team: The Yowell Team Of Exp Realty
Source: Bright MLS,MLS#: MDSM2031616
Facts & features
Interior
Bedrooms & bathrooms
- Bedrooms: 4
- Bathrooms: 4
- Full bathrooms: 3
- 1/2 bathrooms: 1
- Main level bathrooms: 1
Basement
- Area: 1120
Heating
- Forced Air, Natural Gas
Cooling
- Central Air, Ceiling Fan(s), Electric
Appliances
- Included: Ice Maker, Dishwasher, Disposal, Refrigerator, Double Oven, Microwave, Cooktop, Gas Water Heater
- Laundry: Upper Level, Washer In Unit, Dryer In Unit
Features
- Kitchen Island, Dining Area, Upgraded Countertops, Primary Bath(s), 9'+ Ceilings
- Flooring: Hardwood, Ceramic Tile, Carpet
- Doors: Sliding Glass
- Basement: Connecting Stairway,Rear Entrance,Finished
- Number of fireplaces: 1
- Fireplace features: Gas/Propane, Mantel(s)
Interior area
- Total structure area: 3,585
- Total interior livable area: 3,415 sqft
- Finished area above ground: 2,465
- Finished area below ground: 950
Video & virtual tour
Property
Parking
- Total spaces: 2
- Parking features: Garage Faces Front, Attached
- Attached garage spaces: 2
Accessibility
- Accessibility features: None
Features
- Levels: Three
- Stories: 3
- Patio & porch: Deck
- Exterior features: Sidewalks
- Pool features: None
- Fencing: Back Yard
Lot
- Size: 7,267 Square Feet
- Features: Corner Lot
Details
- Additional structures: Above Grade, Below Grade
- Parcel number: 1906069320
- Zoning: RL
- Special conditions: Standard
Construction
Type & style
- Home type: SingleFamily
- Architectural style: Colonial
- Property subtype: Single Family Residence
Materials
- Vinyl Siding
- Foundation: Permanent
- Roof: Composition
Condition
- Very Good
- New construction: No
- Year built: 2010
Details
- Builder name: QBH, Inc
Utilities & green energy
- Sewer: Public Sewer
- Water: Public
- Utilities for property: Propane
Community & HOA
Community
- Subdivision: Broad Creek
HOA
- Has HOA: Yes
- Amenities included: Common Grounds, Tot Lots/Playground
- Services included: Common Area Maintenance, Snow Removal
- HOA fee: $450 annually
- HOA name: BROAD CREEK HOA
Location
- Region: Hollywood
Financial & listing details
- Price per square foot: $157/sqft
- Tax assessed value: $336,067
- Annual tax amount: $3,652
- Date on market: 6/6/2026
- Listing agreement: Exclusive Right To Sell
- Listing terms: Cash,Conventional,FHA,USDA Loan,VA Loan
- Ownership: Fee Simple
Estimated market value
$531,600
$505,000 - $558,000
$3,560/mo
Price history
| Date | Event | Price |
|---|---|---|
| 7/29/2026 | Contingent | $534,900$157/sqft |
Source:  Bright MLS #MDSM2031616 Report a problem Bright MLS #MDSM2031616 Report a problem | ||
| 7/14/2026 | Price change | $534,900-1.9%$157/sqft |
Source: Bright MLS #MDSM2031616 Report a problem | ||
| 6/26/2026 | Listed for sale | $545,000$160/sqft |
Source: Bright MLS #MDSM2031616 Report a problem | ||
| 6/21/2026 | Contingent | $545,000$160/sqft |
Source: Bright MLS #MDSM2031616 Report a problem | ||
| 6/6/2026 | Listed for sale | $545,000+26.7%$160/sqft |
Source: Bright MLS #MDSM2031616 Report a problem | ||
| 9/16/2021 | Sold | $430,000+10.3%$126/sqft |
Source: Public Record Report a problem | ||
| 7/3/2019 | Sold | $389,900$114/sqft |
Source: Public Record Report a problem | ||
| 4/8/2019 | Pending sale | $389,900$114/sqft |
Source: CENTURY 21 New Millennium #MDSM160826 Report a problem | ||
| 4/2/2019 | Listed for sale | $389,900$114/sqft |
Source: Century 21 New Millennium #MDSM160826 Report a problem | ||
| 8/30/2016 | Listing removed | $2,300-8%$1/sqft |
Source: Classic Realty Ltd. #SM9677633 Report a problem | ||
| 5/31/2014 | Listing removed | $2,500$1/sqft |
Source: CENTURY 21 New Millennium #SM8281792 Report a problem | ||
| 3/1/2014 | Listed for rent | $2,500$1/sqft |
Source: Century 21 New Millennium #SM8281792 Report a problem | ||
Public tax history
| Year | Property taxes | Tax assessment |
|---|---|---|
| 2025 | $4,608 +20% | $418,000 +4.4% |
| 2024 | $3,842 +4.6% | $400,267 +4.6% |
| 2023 | $3,672 +4.9% | $382,533 +4.9% |
| 2022 | $3,501 +2.5% | $364,800 +2.5% |
| 2021 | $3,417 +2.5% | $355,967 +2.5% |
| 2020 | $3,332 +2.6% | $347,133 +2.6% |
| 2019 | $3,247 +0.7% | $338,300 +0.7% |
| 2018 | $3,226 -0.3% | $336,067 +0.7% |
| 2017 | $3,235 -6.5% | $333,833 +0.7% |
| 2016 | $3,459 | $331,600 +0.5% |
| 2015 | $3,459 | $330,000 +0.5% |
| 2014 | $3,459 | $328,400 +0.5% |
| 2013 | -- | $326,800 |
| 2012 | -- | $326,800 |
| 2011 | -- | $326,800 +155.3% |
| 2010 | -- | $127,990 +26.3% |
| 2009 | -- | $101,322 |
Find assessor info on the county website
Monthly payment
Est. payment
Payment breakdown
Explore the cost of this home by adjusting the details. Changes won't be saved.Climate risks
Neighborhood: 20636
Nearby schools
GreatSchools rating
- 9/10Captain Walter Francis Duke ElementaryGrades: PK-5Distance: 4.2 mi
- 9/10Leonardtown Middle SchoolGrades: 6-8Distance: 5 mi
- 8/10Leonardtown High SchoolGrades: 9-12Distance: 5.3 mi
Schools provided by the listing agent
- High: Leonardtown
- District: St. Mary's County Public Schools
Source: Bright MLS. This data may not be complete. We recommend contacting the local school district to confirm school assignments for this home.
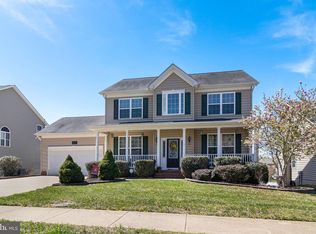
- $526,0003 bd3 ba2.2k sqft24433 Broad Creek Dr, Hollywood, MD 20636Sold
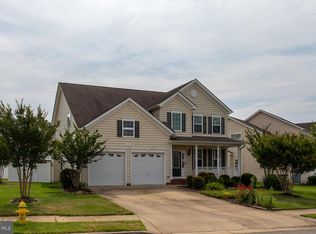
- $530,0004 bd4 ba3.3k sqft43512 Abis St, Hollywood, MD 20636Sold
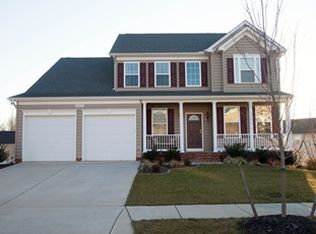
- $578,4004 bd4 ba4.1k sqft24427 Broad Creek Dr, Hollywood, MD 20636Off Market
- $554,9004 bd3 ba3.2k sqft43503 Abis St, Hollywood, MD 20636Off Market
- $541,200-- bd3 ba2.3k sqft43507 Abis St, Hollywood, MD 20636Off Market
- $568,3004 bd4 ba3.4k sqft24442 Broad Creek Dr, Hollywood, MD 20636Off Market
- $579,5005 bd4 ba3.5k sqft24448 Broad Creek Dr, Hollywood, MD 20636Off Market
- $500-- bd-- ba-- sqftAbis St, Hollywood, MD 20636Off Market
A local agent can set up tours, give advice and negotiate with sellers.
Similar homes
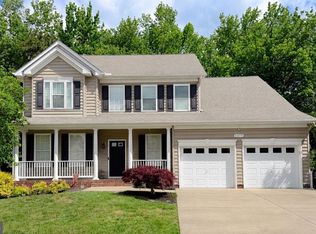
- $619,9004 bd4 ba3.9k sqft43618 Albatross St, Hollywood, MD 20636For Sale
 MLS ID #MDSM2032098, Erika Yowell, EXP Realty, LLC. Bright MLS
 - $629,9004 bd4 ba4k sqft24318 Miley Dr, Hollywood, MD 20636For Sale
 MLS ID #MDSM2033042, Erika Yowell, EXP Realty, LLC. Bright MLS
 - $--4 bd4 ba2k sqft44313 Ocelot Way, California, MD 20619Auction
 Auction.com 2
 - $524,9004 bd4 ba2.2k sqft23100 Poppy Way, California, MD 20619For Sale
 MLS ID #MDSM2032456, Matt Burgan, Infinitas Realty Group. Bright MLS
 - $564,9005 bd3 ba2.6k sqft44294 Plantation Ct, California, MD 20619For SaleMLS ID #MDSM2032112, Chris Hill, CENTURY 21 New Millennium. Bright MLS
- $569,0005 bd5 ba4.1k sqft23423 Canna Ct, California, MD 20619For SaleMLS ID #MDSM2031924, Bill Oosterink, CENTURY 21 New Millennium. Bright MLS
- $559,0005 bd5 ba2.9k sqft20824 Flour Mill Ct, Great Mills, MD 20634For SaleMLS ID #MDSM2031634, Brooke Matthews, RE/MAX One. Bright MLS
- $480,0004 bd3 ba2.4k sqft46702 Sandalwood St, Lexington Park, MD 20653For SaleMLS ID #MDSM2033220, Hannah Cole, Real Broker, LLC. Bright MLS
- $579,9004 bd3 ba2.9k sqft23636 Gunnell Dr, Leonardtown, MD 20650For SaleMLS ID #MDSM2031836, Marie Hankinson, EXP Realty, LLC. Bright MLS
- $560,0005 bd4 ba3k sqft12740 Great Ln, Lusby, MD 20657For SaleMLS ID #MDCA2027864, Bruce Gordon, EXP Realty, LLC. Bright MLS
- $535,0004 bd3 ba3.3k sqft22621 Woods Ln, Lexington Park, MD 20653For SaleMLS ID #MDSM2032924, Kara Bogusky, The Southside Group Real Estate. Bright MLS
- $650,0005 bd3 ba2.6k sqft40751 Merlin Way, Leonardtown, MD 20650For SaleMLS ID #MDSM2033166, Tracy Trammel, Metro City Realty. Bright MLS
- $490,0004 bd4 ba3.2k sqft22393 Deerpath Ct, Great Mills, MD 20634For SaleMLS ID #MDSM2032672, Patrick Deighan, CENTURY 21 New Millennium. Bright MLS
- $499,9004 bd3 ba2.8k sqft811 Cove Point Rd, Lusby, MD 20657For SaleMLS ID #MDCA2029918, Edward Tully, RE/MAX One. Bright MLS
- $585,0004 bd4 ba3.4k sqft19335 Greens Crossing Ct, Great Mills, MD 20634For SaleMLS ID #MDSM2032076, Jennifer Mullennix, CENTURY 21 New Millennium. Bright MLS
- $524,9004 bd3 ba2.3k sqft40777 Center 40 Cir, Leonardtown, MD 20650For SaleMLS ID #MDSM2032004, Bill Oosterink, CENTURY 21 New Millennium. Bright MLS
- $480,0004 bd5 ba3.2k sqft46115 Saltmarsh Ct, Lexington Park, MD 20653For SaleMLS ID #MDSM2032060, courtney smith, Compass. Bright MLS
- $575,3004 bd4 ba3.6k sqft46805 Wentworth Ct, Lexington Park, MD 20653For SaleMLS ID #MDSM2033004, Colin McHugh, O'Brien Realty ERA Powered. Bright MLS
- $499,9004 bd3 ba2.5k sqft5335 Majesty Ln, Saint Leonard, MD 20685For SaleMLS ID #MDCA2029674, Cheryl Bare, CENTURY 21 New Millennium. Bright MLS
- $539,0003 bd2 ba1.7k sqft1334 Schooner Loop #1334, Solomons, MD 20688For SaleMLS ID #MDCA2030040, Michael Stanton, Berkshire Hathaway HomeServices PenFed Realty. Bright MLS
