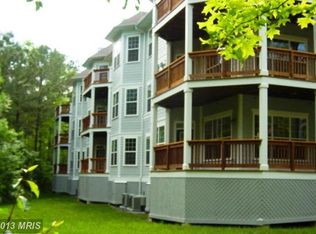
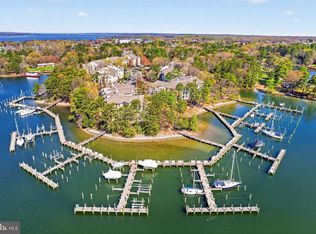
Welcome to 1334 Schooner Loop, an exceptional penthouse residence offering seasonal views of Back Creek in the sought-after, gated community of Solomons Landing. Beautifully appointed and truly turnkey, this three-bedroom home features elegant hardwood floors, a gourmet kitchen, elevator access, and an abundance of natural light throughout. The spacious owner’s suite is a private retreat with cathedral ceilings and a luxurious oversized bath featuring a soaking tub and step-in shower. The inviting eat-in kitchen flows seamlessly into a separate dining area, while the expansive outdoor deck is truly spectacular. Surrounded by mature landscaping, the elevated setting gives you the feeling of being in a private treehouse overlooking beautifully maintained grounds. Enjoy the convenience of walking to the Solomons Landing pavilion and pool, as well as historic Solomons Island, where restaurants, shops, convenience stores, and groceries are all nearby. The community offers gated security and ample guest parking. Ideally located approximately 1 hour and 15 minutes from an international airport and within an hour’s drive of Washington, DC, and Annapolis, this exceptional penthouse combines luxury, convenience, and a relaxed waterfront lifestyle. A must-see property!
For sale
$539,000
1334 Schooner Loop #1334, Solomons, MD 20688
3beds
1,780sqft
Condominium
Built in 2008
-- sqft lot
$464,800 Zestimate®
$303/sqft
$640/mo HOA
What's special
Elevator accessSurrounded by mature landscapingBeautifully maintained groundsStep-in showerCathedral ceilingsElegant hardwood floorsExpansive outdoor deck
- 23 hours |
- 70 |
- 3 |
Zillow last checked:
Listing updated:
Listed by:
Michael Stanton 301-643-5199,
Berkshire Hathaway HomeServices PenFed Realty 4103940990
Source: Bright MLS,MLS#: MDCA2030040
Facts & features
Interior
Bedrooms & bathrooms
- Bedrooms: 3
- Bathrooms: 2
- Full bathrooms: 2
- Main level bathrooms: 2
- Main level bedrooms: 3
Basement
- Area: 0
Heating
- Forced Air, Natural Gas
Cooling
- ENERGY STAR Qualified Equipment, Heat Pump, Programmable Thermostat, Electric
Appliances
- Included: Microwave, Built-In Range, Dishwasher, Disposal, Dryer, Exhaust Fan, Ice Maker, Self Cleaning Oven, Oven/Range - Electric, Refrigerator, Washer, Tankless Water Heater, Instant Hot Water, Gas Water Heater
- Laundry: Dryer In Unit, Washer In Unit, In Unit
Features
- Air Filter System, Soaking Tub, Bathroom - Stall Shower, Bathroom - Walk-In Shower, Breakfast Area, Dining Area, Family Room Off Kitchen, Open Floorplan, Kitchen - Gourmet, Kitchen Island, Kitchen - Table Space, Recessed Lighting, Dry Wall, Cathedral Ceiling(s), 9'+ Ceilings, Tray Ceiling(s)
- Flooring: Engineered Wood, Ceramic Tile, Carpet
- Windows: Double Hung, Insulated Windows, Skylight(s)
- Has basement: No
- Number of fireplaces: 1
- Fireplace features: Corner, Glass Doors, Gas/Propane
Interior area
- Total structure area: 1,780
- Total interior livable area: 1,780 sqft
- Finished area above ground: 1,780
- Finished area below ground: 0
Property
Parking
- Total spaces: 1
- Parking features: Lighted, Parking Space Conveys, Private, Unassigned, Off Street, Other
Accessibility
- Accessibility features: Accessible Doors
Features
- Levels: One
- Stories: 1
- Patio & porch: Wrap Around
- Exterior features: Barbecue, Extensive Hardscape, Lighting, Rain Gutters, Play Equipment, Tennis Court(s), Balcony
- Pool features: Community
- Has spa: Yes
- Has view: Yes
- View description: Creek/Stream, Trees/Woods
- Has water view: Yes
- Water view: Creek/Stream
- Waterfront features: Private Dock Site, Rip-Rap, Canoe/Kayak, Fishing Allowed, Private Access
- Body of water: Back Creek
- Frontage length: Water Frontage Ft: 1
Details
- Additional structures: Above Grade, Below Grade
- Parcel number: 0501210521
- Zoning: R
- Special conditions: Standard
Construction
Type & style
- Home type: Condo
- Architectural style: Contemporary,Coastal
- Property subtype: Condominium
- Attached to another structure: Yes
Materials
- Cement Siding, Concrete
- Roof: Asphalt,Shingle
Condition
- Excellent
- New construction: No
- Year built: 2008
Utilities & green energy
- Electric: 200+ Amp Service
- Sewer: Public Sewer
- Water: Public
Community & HOA
Community
- Features: Pool
- Security: Security Gate, Fire Sprinkler System
- Subdivision: Solomons Landing
HOA
- Has HOA: Yes
- Amenities included: Bar/Lounge, Clubhouse, Common Grounds, Fitness Center, Game Room, Golf Course Membership Available, Jogging Path, Meeting Room, Picnic Area, Pool, Putting Green, Reserved/Assigned Parking, Tennis Court(s)
- Services included: All Ground Fee, Common Area Maintenance, Custodial Services Maintenance, Maintenance Structure, Health Club, Lawn Care Front, Lawn Care Rear, Lawn Care Side, Maintenance Grounds, Management, Pool(s), Recreation Facility, Road Maintenance, Security, Snow Removal
- HOA fee: $640 monthly
Location
- Region: Solomons
Financial & listing details
- Price per square foot: $303/sqft
- Tax assessed value: $366,000
- Annual tax amount: $3,712
- Date on market: 8/19/2026
- Listing agreement: Exclusive Right To Sell
- Listing terms: Cash,Conventional,FHA,VA Loan
- Inclusions: A Care Free Lifestyle
- Exclusions: Stress
- Ownership: Condominium
Estimated market value
$464,800
$437,000 - $493,000
$2,665/mo
Price history
| Date | Event | Price |
|---|---|---|
| 8/19/2026 | Listed for sale | $539,000+80.3%$303/sqft |
Source:  Bright MLS #MDCA2030040 Report a problem Bright MLS #MDCA2030040 Report a problem | ||
| 11/14/2017 | Sold | $299,000+1.4%$168/sqft |
Source: Public Record Report a problem | ||
| 9/10/2015 | Sold | $295,000-1.6%$166/sqft |
Source: Public Record Report a problem | ||
| 8/7/2015 | Pending sale | $299,900$168/sqft |
Source: The McNelis Group LLC #CA8477022 Report a problem | ||
| 10/9/2014 | Listed for sale | $299,900-9%$168/sqft |
Source: The McNelis Group LLC #CA8477022 Report a problem | ||
| 3/27/2013 | Listing removed | $329,500$185/sqft |
Source: The McNelis Group, LLC #CA7860200 Report a problem | ||
| 6/9/2012 | Price change | $329,500+15.6%$185/sqft |
Source: The McNelis Group, LLC #CA7860200 Report a problem | ||
| 4/26/2012 | Listed for sale | $285,000$160/sqft |
Source: O'Brien Realty #CA7826591 Report a problem | ||
Public tax history
| Year | Property taxes | Tax assessment |
|---|---|---|
| 2025 | $3,712 +6.8% | $344,000 +6.8% |
| 2024 | $3,474 +11.5% | $322,000 +7.3% |
| 2023 | $3,117 | $300,000 |
| 2022 | $3,117 | $300,000 |
| 2021 | $3,117 -0.5% | $300,000 |
| 2020 | $3,132 -0.5% | $300,000 |
| 2019 | $3,147 | $300,000 |
| 2018 | $3,147 -1.4% | $300,000 |
| 2017 | $3,192 -14.4% | $300,000 |
| 2016 | $3,727 | $300,000 |
| 2015 | $3,727 | $300,000 -16.7% |
| 2014 | $3,727 | $360,000 |
| 2013 | -- | $360,000 |
| 2012 | -- | $360,000 |
| 2011 | -- | $360,000 |
| 2010 | -- | $360,000 |
| 2009 | -- | $360,000 +674.2% |
| 2008 | -- | $46,500 +32% |
| 2007 | -- | $35,236 +47% |
| 2006 | -- | $23,973 +88.6% |
| 2005 | -- | $12,710 |
| 2004 | -- | $12,710 |
| 2003 | -- | $12,710 |
| 2002 | -- | $12,710 |
| 2001 | -- | $12,710 |
Find assessor info on the county website
Monthly payment
Est. payment
Payment breakdown
Explore the cost of this home by adjusting the details. Changes won't be saved.Climate risks
Neighborhood: 20688
Nearby schools
GreatSchools rating
- 6/10Dowell Elementary SchoolGrades: PK-5Distance: 1 mi
- 7/10Mill Creek Middle SchoolGrades: 6-8Distance: 1.6 mi
- 8/10Patuxent High SchoolGrades: 9-12Distance: 1.4 mi
Schools provided by the listing agent
- Elementary: Dowell
- Middle: Mill Creek
- High: Patuxent
- District: Calvert County Public Schools
Source: Bright MLS. This data may not be complete. We recommend contacting the local school district to confirm school assignments for this home.
- $520,0003 bd2 ba2k sqft1325 Schooner Loop #1325, Solomons, MD 20688Sold

- $549,0003 bd2 ba1.9k sqft1331 Schooner Loop #1331, Solomons, MD 20688Sold

- $442,1003 bd2 ba1.9k sqft1301 Schooner Loop #1301, Solomons, MD 20688Off Market
- $440,1003 bd2 ba1.8k sqft1302 Schooner Loop #1302, Solomons, MD 20688Off Market
- $447,2003 bd3 ba1.9k sqft1303 Schooner Loop #1303, Solomons, MD 20688Off Market
- $---- bd-- ba-- sqft1303 Schooner Loop, Solomons, MD 20688Off Market
- $443,3003 bd2 ba1.8k sqft1304 Schooner Loop #1304, Solomons, MD 20688Off Market
- $447,8003 bd2 ba1.9k sqft1305 Schooner Loop #1305, Solomons, MD 20688Off Market
A local agent can set up tours, give advice and negotiate with sellers.
Similar homes
- $585,0003 bd2 ba1.8k sqft732 Runabout Loop #732, Solomons, MD 20688For Sale
 MLS ID #MDCA2029174, Susan Thompson, Monument Sotheby's International Realty. Bright MLS
 - $369,9003 bd2 ba1.6k sqft302 Driftwood Ln #302, Solomons, MD 20688For Sale
 MLS ID #MDCA2029852, Randy Utz, EXP Realty, LLC. Bright MLS
 - $405,0001 bd2 ba1.5k sqft1036 Leeward Way #1036, Solomons, MD 20688For Sale
 MLS ID #MDCA2029820, Kaitlyn Christoff, Taylor Properties. Bright MLS
 - $490,0003 bd3 ba2.3k sqft14276 Foxhall Rd #21, Solomons, MD 20688For Sale
 MLS ID #MDCA2029516, Joe Kowalczyk, CENTURY 21 New Millennium. Bright MLS
 - $549,9004 bd4 ba2.4k sqftOyster Bay Condo, Solomons, MD 20688For SaleMLS ID #MDCA2029984, Barbara Higdon, RE/MAX One. Bright MLS
- $636,0003 bd3 ba1.8k sqft13904 Ensign Rd, Solomons, MD 20688For SaleMLS ID #MDCA2027460, Gail Nyman, RE/MAX United Real Estate. Bright MLS
- $494,9004 bd4 ba2.4k sqft629 Ruxton Rd #74, Solomons, MD 20688For SaleMLS ID #MDCA2026946, Chris Carr, HomeZu. Bright MLS
- $655,0003 bd3 ba2.5k sqft13908 Victory Ln, Solomons, MD 20688For SaleMLS ID #MDCA2026794, Wayne Floyd, RE/MAX Realty Group. Bright MLS
- $525,0004 bd3 ba2.6k sqft278 Valerie Ln, Lusby, MD 20657For SaleMLS ID #MDCA2026996, Ari Musliu, Redfin Corp. Bright MLS
- $499,9003 bd3 ba2k sqft13181 River View Dr, Lusby, MD 20657For SaleMLS ID #MDCA2029770, Mark Frisco Jr., CENTURY 21 New Millennium. Bright MLS
- $--4 bd4 ba2k sqft44313 Ocelot Way, California, MD 20619AuctionAuction.com 2
- $529,9004 bd3 ba1.8k sqft23195 Esperanza Dr, Lexington Park, MD 20653For SaleMLS ID #MDSM2032948, Edward Tully, RE/MAX One. Bright MLS
- $510,0003 bd2 ba1.5k sqft17347 Whitaker Ct, Saint Inigoes, MD 20684For SaleMLS ID #MDSM2032038, Connie Gunn, CENTURY 21 New Millennium. Bright MLS
- $328,0002 bd3 ba1.4k sqft492 Twin Cove Ln, Solomons, MD 20688For SaleMLS ID #MDCA2029826, Lydia Cook, Real Broker, LLC. Bright MLS
- $495,9974 bd3 ba2.3k sqft1206 Cordova Dr, Lusby, MD 20657For SaleMLS ID #MDCA2026394, Tina Marie Biggs, EXP Realty, LLC. Bright MLS
- $650,0005 bd3 ba2.6k sqft40751 Merlin Way, Leonardtown, MD 20650For SaleMLS ID #MDSM2033166, Tracy Trammel, Metro City Realty. Bright MLS
- $600,0003 bd2 ba1.5k sqft2602 Chambers Pl, Lusby, MD 20657For SaleMLS ID #MDCA2028060, Dawn Riley, Deep Roots Real Estate. Bright MLS
- $390,0003 bd3 ba2k sqft12424 Hisperia Rd, Lusby, MD 20657For SaleMLS ID #MDCA2029708, Dale Hevesy, Garceau Realty. Bright MLS
- $499,9004 bd3 ba2.5k sqft5335 Majesty Ln, Saint Leonard, MD 20685For SaleMLS ID #MDCA2029674, Cheryl Bare, CENTURY 21 New Millennium. Bright MLS
- $529,0003 bd2 ba1.3k sqft47558 Lucas Cove Ln, Lexington Park, MD 20653For SaleMLS ID #MDSM2032362, Matt Burgan, Infinitas Realty Group. Bright MLS
