Great square footage with nearly 3,000 sq ft of living space! This brick-front Colonial features nicely sized rooms throughout and an open, functional floor plan. The upper level offers three full baths, including a convenient Jack-and-Jill bath—perfect for busy households. Quality finishes include crown molding, recessed lighting, hardwood floors throughout the main level, and upgraded carpet upstairs. The kitchen is well-appointed with granite counters and a breakfast bar. Major systems are in excellent shape with dual-zone HVAC (only 5 years old) and a brand-new roof. Additional highlights include two laundry hookups, a new deck, and a basement with high ceilings, rough-in plumbing, and generator pre-wire. The exterior is beautifully landscaped by Wentworth’s, completing this move-in-ready home.
Sold for $525,000
$525,000
23422 Camellia Ct, California, MD 20619
4beds
2,963sqft
Single Family Residence
Built in 2006
6,569 Square Feet Lot
$525,200 Zestimate®
$177/sqft
$3,135 Estimated rent
Home value
$525,200
$499,000 - $551,000
$3,135/mo
Zestimate® history
Owner options
List your home for rent
$3,135/mo
Rent Zestimate®
Find your next renter with Zillow Rental Manager. Plus, with online applications, you can quickly screen prospective tenants – for free.
$3,135/mo
Rent Zestimate®
Refinance and save
$2,989/mo
Est. payment
Refinancing to a lower rate could help reduce your monthly payments and save thousands over the life of the loan.
$2,989/mo
Est. payment
Explore your selling options
Work with a Zillow partner agent
Leverage their expertise and Zillow's premium Showcase listings to get your home seen by more buyers.
Get startedList with your own agent
Get your home in front of millions of buyers by listing it on Zillow.
Learn how to do itSell it yourself
Take full control of how buyers see your home on Zillow by listing For Sale by Owner (FSBO).
List your homeWhat's special
Quality finishesBrick-front colonialUpgraded carpet upstairsNew deckRecessed lightingCrown moldingBrand-new roof
Zillow last checked:
Listing updated:
Listed by:
Carol Kalmus-Choporis 301-904-6242,
Century 21 Redwood Realty,
Listing Team: Choporis Crispell Team, Co-Listing Team: Choporis Crispell Team,Co-Listing Agent: Cynthia M Crispell 240-925-3300,
Century 21 Redwood Realty
Bought with:
Justin Tiede, 5021712
The Southside Group Real Estate
Source: Bright MLS,MLS#: MDSM2029420
Facts & features
Interior
Bedrooms & bathrooms
- Bedrooms: 4
- Bathrooms: 4
- Full bathrooms: 3
- 1/2 bathrooms: 1
- Main level bathrooms: 1
Basement
- Area: 1391
Heating
- Heat Pump, Zoned, Natural Gas
Cooling
- Central Air, Ceiling Fan(s), Zoned, Electric
Appliances
- Included: Microwave, Cooktop, Dishwasher, Disposal, Dryer, Exhaust Fan, Ice Maker, Double Oven, Refrigerator, Oven/Range - Gas, Stainless Steel Appliance(s), Washer, Gas Water Heater
- Laundry: Main Level
Features
- Soaking Tub, Bathroom - Walk-In Shower, Breakfast Area, Combination Kitchen/Living, Crown Molding, Family Room Off Kitchen, Formal/Separate Dining Room, Kitchen Island, Recessed Lighting, Upgraded Countertops, Walk-In Closet(s), 9'+ Ceilings
- Flooring: Wood, Carpet
- Windows: Double Pane Windows, Screens
- Basement: Rough Bath Plumb,Sump Pump,Unfinished
- Number of fireplaces: 1
Interior area
- Total structure area: 4,354
- Total interior livable area: 2,963 sqft
- Finished area above ground: 2,963
- Finished area below ground: 0
Property
Parking
- Total spaces: 2
- Parking features: Garage Door Opener, Concrete, Driveway, Attached
- Attached garage spaces: 2
- Has uncovered spaces: Yes
Accessibility
- Accessibility features: None
Features
- Levels: Three
- Stories: 3
- Patio & porch: Deck
- Exterior features: Sidewalks
- Pool features: Community
Lot
- Size: 6,569 Square Feet
- Features: Landscaped
Details
- Additional structures: Above Grade, Below Grade
- Parcel number: 1908158614
- Zoning: PDR
- Special conditions: Standard
Construction
Type & style
- Home type: SingleFamily
- Architectural style: Colonial
- Property subtype: Single Family Residence
Materials
- Brick, Vinyl Siding
- Foundation: Concrete Perimeter
- Roof: Architectural Shingle
Condition
- New construction: No
- Year built: 2006
Utilities & green energy
- Sewer: Public Sewer
- Water: Public
- Utilities for property: Natural Gas Available, Underground Utilities
Community & HOA
Community
- Subdivision: Dahlia Park Of Wildewood
HOA
- Has HOA: Yes
- HOA fee: $419 quarterly
Location
- Region: California
Financial & listing details
- Price per square foot: $177/sqft
- Tax assessed value: $464,900
- Annual tax amount: $4,172
- Date on market: 4/6/2026
- Listing agreement: Exclusive Right To Sell
- Ownership: Fee Simple
Price history
| Date | Event | Price |
|---|---|---|
| 7/2/2026 | Sold | $525,000$177/sqft |
Source:  Bright MLS #MDSM2029420 Report a problem Bright MLS #MDSM2029420 Report a problem | ||
| 6/8/2026 | Contingent | $525,000$177/sqft |
Source: Bright MLS #MDSM2029420 Report a problem | ||
| 5/26/2026 | Price change | $525,000-2.8%$177/sqft |
Source: Bright MLS #MDSM2029420 Report a problem | ||
| 4/23/2026 | Price change | $539,900-3.6%$182/sqft |
Source: Bright MLS #MDSM2029420 Report a problem | ||
| 4/6/2026 | Listed for sale | $559,900+31.7%$189/sqft |
Source: Bright MLS #MDSM2029420 Report a problem | ||
| 1/2/2007 | Sold | $424,990$143/sqft |
Source: Public Record Report a problem | ||
Public tax history
| Year | Property taxes | Tax assessment |
|---|---|---|
| 2025 | $4,371 +12.6% | $434,633 +7.5% |
| 2024 | $3,881 +8.1% | $404,367 +8.1% |
| 2023 | $3,591 +1.5% | $374,100 |
| 2022 | $3,536 +1.6% | $374,100 +3.1% |
| 2021 | $3,481 +1.6% | $362,700 +1.6% |
| 2020 | $3,426 +2.3% | $357,000 |
| 2019 | $3,349 +2.4% | $357,000 +4.7% |
| 2018 | $3,272 +1.4% | $340,933 +2.4% |
| 2017 | $3,226 -18.5% | $332,900 +0% |
| 2016 | $3,957 | $332,867 +0% |
| 2015 | $3,957 | $332,833 +0% |
| 2014 | $3,957 | $332,800 |
| 2013 | -- | $332,800 |
| 2012 | -- | $332,800 -10.2% |
| 2011 | -- | $370,420 |
| 2010 | -- | $370,420 |
| 2009 | -- | $370,420 -7.8% |
| 2008 | -- | $401,610 +5.6% |
| 2007 | -- | $380,236 |
| 2006 | -- | -- |
Find assessor info on the county website
Neighborhood: 20619
Nearby homes
- $545,6005 bd3 ba3.3k sqft23414 Camellia Ct, California, MD 20619Off Market
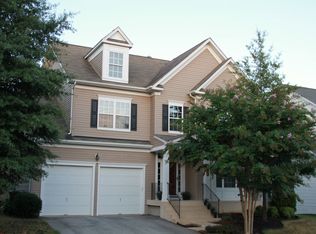
- $539,6005 bd5 ba2.8k sqft23408 Camellia Ct, California, MD 20619Off Market
- $541,6004 bd3 ba2.9k sqft23419 Canna Ct, California, MD 20619Off Market
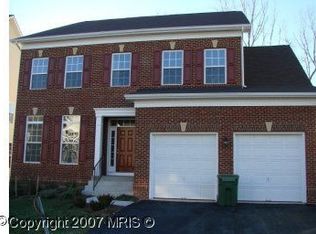
- $534,5004 bd4 ba3k sqft23413 Canna Ct, California, MD 20619Off Market
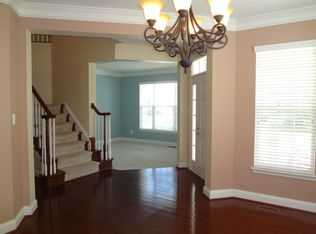
- $569,0005 bd5 ba4.1k sqft23423 Canna Ct, California, MD 20619For Sale
- $619,9004 bd4 ba4.5k sqft23402 Camellia Ct, California, MD 20619Sold
- $518,600-- bd3 ba2.7k sqft23428 Camellia Ct, California, MD 20619Off Market
- $533,400-- bd3 ba3k sqft23407 Canna Ct, California, MD 20619Off Market
Nearby schools
GreatSchools rating
- 8/10Evergreen Elementary SchoolGrades: PK-5Distance: 0.6 mi
- 7/10Esperanza Middle SchoolGrades: 6-8Distance: 3.8 mi
- 5/10Leonardtown High SchoolGrades: 9-12Distance: 4 mi
Schools provided by the listing agent
- District: St. Mary's County Public Schools
Source: Bright MLS. This data may not be complete. We recommend contacting the local school district to confirm school assignments for this home.
Get a cash offer in 3 minutes
Find out how much your home could sell for in as little as 3 minutes with a no-obligation cash offer.
Estimated market value
$525,200
Get a cash offer in 3 minutes
Find out how much your home could sell for in as little as 3 minutes with a no-obligation cash offer.
Estimated market value
$525,200
- Maryland
- Saint Marys County
- California
- 20619
- 23422 Camellia Ct
Nearby cities
Nearby zip codes
Other California Topics
