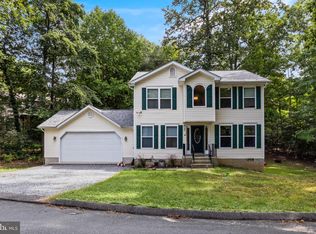
Welcome to 12199 Bonanza Trl... a private, wooded retreat nestled on 2.232 acres in a water privileged community. Surrounded by mature trees and tucked away from it all, this spacious rambler offers the kind of privacy, flexibility, and usable space that can be hard to find. From the moment you arrive, you’ll appreciate just how much this property has to offer. Five outbuildings provide endless possibilities, including an oversized detached garage, storage shed, and additional spaces perfect for hobbies, equipment, a workshop, or simply all the extra storage you could need. Inside, the home is much larger than expected! Two separate front entrances create a unique and flexible layout with potential for multi-generational living, a private home office, guest quarters, or possible rental income. The oversized family room provides plenty of space to gather, while an additional living room gives everyone room to spread out. A well-maintained kitchen, sunroom filled with natural light, dedicated storage areas, and bonus basement space add even more versatility. The large primary suite features a huge walk-in closet and an enormous private ensuite complete with a jetted tub. Three additional spacious bedrooms and another full bathroom offer everyone plenty of space. Outside is where this property really shines. Step onto the expansive deck and take in the peaceful wooded surroundings with your own private sanctuary with more than two acres to enjoy. Whether you envision gardens, outdoor entertaining, a workshop, or simply a little extra breathing room, there’s space to make it your own. Living in Chesapeake Ranch Estates also means access to community amenities, including beaches and recreational opportunities along the Chesapeake Bay and Lake Lariat. With its acreage, multiple outbuildings, oversized garage, flexible floor plan, and incredible privacy, 12199 Bonanza Trl offers a little bit of everything, and plenty of potential to make it uniquely yours.
For sale
$375,000
12199 Bonanza Trl, Lusby, MD 20657
3beds
1,734sqft
Single Family Residence
Built in 1985
2.23 Acres Lot
$370,800 Zestimate®
$216/sqft
$52/mo HOA
What's special
- 18 days
- 320
- 33
Zillow last checked:
Listing updated:
Listed by:
Scott McInerney 443-370-7184,
RE/MAX One 4105356291
Source: Bright MLS,MLS#: MDCA2030604
Facts & features
Interior
Bedrooms & bathrooms
- Bedrooms: 3
- Bathrooms: 2
- Full bathrooms: 2
- Main level bathrooms: 2
- Main level bedrooms: 3
Rooms
- Room types: Living Room, Primary Bedroom, Bedroom 2, Bedroom 3, Kitchen, Family Room, Den, Foyer, Sun/Florida Room
Primary bedroom
- Level: Main
Bedroom 2
- Level: Main
Bedroom 3
- Level: Main
Den
- Level: Main
Family room
- Level: Main
Family room
- Level: Main
Foyer
- Level: Main
Kitchen
- Level: Main
Kitchen
- Level: Main
Living room
- Level: Main
Living room
- Level: Main
Other
- Level: Main
Heating
- Heat Pump, Electric, Solar
Cooling
- Heat Pump, Electric, Solar Photovoltaic
Appliances
- Included: Refrigerator, Cooktop, Water Heater, Washer, Dryer, Microwave, Electric Water Heater
Features
- Attic, Ceiling Fan(s), Entry Level Bedroom, Store/Office
- Flooring: Carpet, Luxury Vinyl
- Doors: Six Panel
- Windows: Skylight(s)
- Has basement: No
- Has fireplace: No
Interior area
- Total structure area: 1,734
- Total interior livable area: 1,734 sqft
- Finished area above ground: 1,734
Property
Parking
- Total spaces: 2
- Parking features: Garage Faces Front, Garage Door Opener, Oversized, Storage, Attached, Driveway
- Attached garage spaces: 2
- Has uncovered spaces: Yes
Accessibility
- Accessibility features: 2+ Access Exits, Visual Mod, Mobility Improvements
Features
- Levels: One
- Stories: 1
- Patio & porch: Deck
- Pool features: None
- Has spa: Yes
- Spa features: Bath
- Waterfront features: Canoe/Kayak, Boat - Powered, Fishing Allowed, Personal Watercraft (PWC), Beach Access, Sail, Swimming Allowed, Waterski/Wakeboard, Bay
- Body of water: Chesapeake Bay / Patuxent River
Lot
- Size: 2.23 Acres
Details
- Additional structures: Above Grade
- Parcel number: 0501122703
- Zoning: R
- Special conditions: Standard
Construction
Type & style
- Home type: SingleFamily
- Architectural style: Ranch/Rambler
- Property subtype: Single Family Residence
Materials
- T-1-11
- Foundation: Crawl Space
Condition
- New construction: No
- Year built: 1985
Utilities & green energy
- Sewer: Septic Exists
- Water: Well
Community & HOA
Community
- Subdivision: Chesapeake Ranch Estates
HOA
- Has HOA: Yes
- HOA fee: $623 annually
- HOA name: POACRE
Location
- Region: Lusby
Financial & listing details
- Price per square foot: $216/sqft
- Tax assessed value: $359,600
- Annual tax amount: $3,951
- Date on market: 9/21/2026
- Listing agreement: Exclusive Right To Sell
- Ownership: Fee Simple
Estimated market value
$370,800
$352,000 - $389,000
$2,606/mo
Price history
| Date | Event | Price |
|---|---|---|
| 9/21/2026 | Listed for sale | $375,000+400%$216/sqft |
Source:  Bright MLS #MDCA2030604 Report a problem Bright MLS #MDCA2030604 Report a problem | ||
| 10/22/1993 | Sold | $75,000$43/sqft |
Source: Public Record Report a problem | ||
Public tax history
| Year | Property taxes | Tax assessment |
|---|---|---|
| 2026 | $4,251 +8.3% | $359,600 +9.6% |
| 2025 | $3,926 +22.6% | $328,167 +10.6% |
| 2024 | $3,202 +16.2% | $296,733 +11.8% |
| 2023 | $2,756 +3.5% | $265,300 |
| 2022 | $2,663 +3.6% | $265,300 +7.2% |
| 2021 | $2,570 +3.3% | $247,367 +3.8% |
| 2020 | $2,489 +0.8% | $238,400 |
| 2019 | $2,469 +1.3% | $238,400 +2.6% |
| 2018 | $2,436 -0.1% | $232,267 +1.3% |
| 2017 | $2,439 +110.8% | $229,200 +1.7% |
| 2016 | $1,157 | $225,400 +1.7% |
| 2015 | $1,157 | $221,600 +1.7% |
| 2014 | $1,157 | $217,800 |
| 2013 | -- | $217,800 |
| 2012 | -- | $217,800 -7.3% |
| 2011 | -- | $234,980 |
| 2010 | -- | $234,980 |
| 2009 | -- | $234,980 -7.4% |
| 2008 | -- | $253,840 +25.6% |
| 2007 | -- | $202,100 +34.4% |
| 2006 | -- | $150,360 +52.5% |
| 2005 | -- | $98,620 +4.4% |
| 2004 | -- | $94,456 +4.6% |
| 2003 | -- | $90,293 +4.8% |
| 2002 | -- | $86,130 +2.2% |
| 2001 | -- | $84,276 |
Find assessor info on the county website
Monthly payment
Est. payment
Payment breakdown
Explore the cost of this home by adjusting the details. Changes won't be saved.Climate risks
Neighborhood: 20657
Nearby schools
Schools provided by the listing agent
- District: Calvert County Public Schools
Source: Bright MLS. This data may not be complete. We recommend contacting the local school district to confirm school assignments for this home.
Similar homes
- $369,9004 bd3 ba1.9k sqft949 San Joaquin Ln, Lusby, MD 20657For Sale
 MLS ID #MDCA2030906, Conor Stueckler, Keller Williams Flagship. Bright MLS
 - $--3 bd2 ba1k sqft524 Chisholm Trl, Lusby, MD 20657Auction
 Auction.com 1
 - $399,9903 bd3 ba1.6k sqft980 Silverton Ct, Lusby, MD 20657For Sale
 MLS ID #MDCA2030850, Kalee Kelly, Infinitas Realty Group. Bright MLS
 - $379,9003 bd3 ba1.8k sqft11516 Deadwood Dr, Lusby, MD 20657For Sale
 MLS ID #MDCA2030998, Mark Frisco Jr., CENTURY 21 New Millennium. Bright MLS
 - $374,9003 bd2 ba2k sqft426 Seagull Ln, Lusby, MD 20657For SaleMLS ID #MDCA2031040, Dezi Collins, O'Brien Realty ERA Powered. Bright MLS
- $367,0003 bd3 ba2k sqft350 Longhorn Cir, Lusby, MD 20657For SaleMLS ID #MDCA2030844, Trish Wallmark, RE/MAX One. Bright MLS
- $350,0003 bd2 ba1.5k sqft12968 Soundings Rd, Lusby, MD 20657For SaleMLS ID #MDCA2030606, Clint Auman, EXP Realty, LLC. Bright MLS
- $374,9004 bd2 ba2.1k sqft11522 Stirrup Ln, Lusby, MD 20657For SaleMLS ID #MDCA2030082, Laura Holley, O'Brien Realty ERA Powered. Bright MLS
- $379,9003 bd3 ba1.9k sqft11346 Hg Trueman Rd, Lusby, MD 20657For SaleMLS ID #MDCA2029778, Kelly Niland Mahaffee, Home Towne Real Estate. Bright MLS
- $310,0003 bd3 ba1.5k sqft12117 Catalina Dr, Lusby, MD 20657For SaleMLS ID #MDCA2030750, Daniel Demers, Sell Your Home Services. Bright MLS
- $379,9004 bd2 ba2.1k sqft713 Alamo Ln, Lusby, MD 20657For SaleMLS ID #MDCA2029774, Kelly Niland Mahaffee, Home Towne Real Estate. Bright MLS
- $375,0004 bd3 ba1.5k sqft12509 Catalina Dr, Lusby, MD 20657For SaleMLS ID #MDCA2030438, Kaylee Rediker, Five Star Real Estate. Bright MLS
- $359,9004 bd2 ba1.6k sqft464 Tumbleweed Trl, Lusby, MD 20657For SaleMLS ID #MDCA2030610, Dawn Wood, O'Brien Realty ERA Powered. Bright MLS
- $330,0003 bd3 ba1.6k sqft12962 Mohawk Dr, Lusby, MD 20657For SaleMLS ID #MDCA2030914, Daniel Demers, Sell Your Home Services. Bright MLS
- $380,0004 bd2 ba1.8k sqft553 White Sands Dr, Lusby, MD 20657For SaleMLS ID #MDCA2031010, Dejah Carr, EbonAries Realty Group, LLC.. Bright MLS
- $465,0004 bd2 ba1.7k sqft12641 Calvert Ct, Lusby, MD 20657For SaleMLS ID #MDCA2030976, Ryan Hutchins, Hutchins Properties. Bright MLS
- $315,5003 bd2 ba1.3k sqft928 Golden West Way, Lusby, MD 20657For SaleMLS ID #MDCA2030718, Delaney Clarke, RE/MAX United Real Estate. Bright MLS
- $390,0004 bd3 ba2.4k sqft2725 Cove Point Rd, Lusby, MD 20657For SaleMLS ID #MDCA2030072, Clint Auman, EXP Realty, LLC. Bright MLS
- $399,9003 bd3 ba1.5k sqftDrum Point, Lusby, MD 20657For SaleMLS ID #MDCA2030536, Jan Kleponis, O'Brien Realty ERA Powered. Bright MLS
