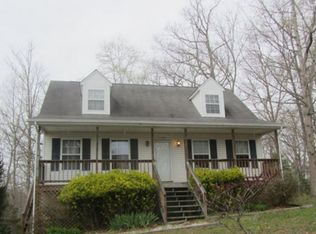
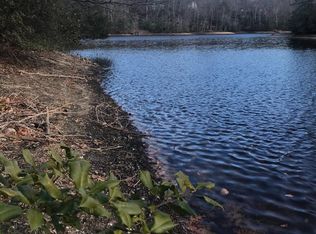
Welcome to 11522 Stirrup Lane, a waterfront home tucked away at the end of a cul-de-sac in Chesapeake Ranch Estates. Set along Lake Lariat, this 4-bedroom, 2-full-bath ranch/rambler offers plenty of space, a finished basement, and a peaceful wooded setting with your own path leading down to the water. The main level features comfortable living spaces and a wonderful screened-in back porch with an adjoining open-air section, giving you a great place to relax and enjoy the natural surroundings. The front of the home has new siding, and many of the windows throughout the home have been replaced. Downstairs, the finished basement adds even more usable living space, including a fourth bedroom, fireplace, laundry room, and dedicated handyman/workshop area. Two separate walkouts provide convenient access to the backyard, including a sliding glass door. Follow the nicely constructed walkway through the wooded backyard to Lake Lariat, where you'll find your own dock, shed, and picnic table—a peaceful spot for relaxing by the water, fishing, or simply enjoying the view. With its waterfront setting, private dock, wooded backyard, cul-de-sac location, screened porch, finished walkout basement, and workshop space, this Chesapeake Ranch Estates home offers a great combination of indoor and outdoor living. Conveniently located near schools, shopping, restaurants, NAVAIR at Patuxent River, and Calvert Cliffs, you'll enjoy a peaceful lakeside setting while still being close to everyday conveniences
For sale
$390,000
11522 Stirrup Ln, Lusby, MD 20657
4beds
2,197sqft
Single Family Residence
Built in 1977
0.95 Acres Lot
$385,800 Zestimate®
$178/sqft
$49/mo HOA
What's special
Waterfront homeFinished basementPeaceful wooded settingAdjoining open-air sectionPeaceful lakeside settingNew sidingPrivate dock
- 7 days
- 683
- 86
Likely to sell faster than
Zillow last checked:
Listing updated:
Listed by:
Laura Holley 301-672-4138,
O'Brien Realty ERA Powered 4103263133
Source: Bright MLS,MLS#: MDCA2030082
Facts & features
Interior
Bedrooms & bathrooms
- Bedrooms: 4
- Bathrooms: 2
- Full bathrooms: 2
- Main level bathrooms: 2
- Main level bedrooms: 4
Basement
- Area: 1188
Heating
- Heat Pump, Electric
Cooling
- Heat Pump, Electric
Appliances
- Included: Electric Water Heater
- Laundry: In Basement
Features
- Basement: Finished,Exterior Entry,Rear Entrance
- Number of fireplaces: 1
Interior area
- Total structure area: 2,376
- Total interior livable area: 2,197 sqft
- Finished area above ground: 1,188
- Finished area below ground: 1,009
Video & virtual tour
Property
Parking
- Parking features: Asphalt, Driveway
- Has uncovered spaces: Yes
Accessibility
- Accessibility features: None
Features
- Levels: Two
- Stories: 2
- Pool features: None
- Has view: Yes
- View description: Lake
- Has water view: Yes
- Water view: Lake
- Waterfront features: Lake
- Body of water: Lake Lariat
- Frontage length: Water Frontage Ft: 323
Lot
- Size: 0.95 Acres
- Features: Wooded
Details
- Additional structures: Above Grade, Below Grade
- Parcel number: 0501094882
- Zoning: R-1
- Special conditions: Standard
Construction
Type & style
- Home type: SingleFamily
- Architectural style: Ranch/Rambler
- Property subtype: Single Family Residence
Materials
- Vinyl Siding, Brick
- Foundation: Brick/Mortar
Condition
- New construction: No
- Year built: 1977
Utilities & green energy
- Sewer: Septic Pump
- Water: Public
Community & HOA
Community
- Subdivision: Chesapeake Ranch Estates
HOA
- Has HOA: Yes
- HOA fee: $585 annually
- HOA name: PROPERTY OWNERS ASSOCIATION OF THE CHESAPEAKE RANC
Location
- Region: Lusby
Financial & listing details
- Price per square foot: $178/sqft
- Tax assessed value: $319,800
- Annual tax amount: $3,621
- Date on market: 9/11/2026
- Listing agreement: Exclusive Right To Sell
- Ownership: Fee Simple
Estimated market value
$385,800
$367,000 - $405,000
$2,610/mo
Price history
| Date | Event | Price |
|---|---|---|
| 9/11/2026 | Listed for sale | $390,000$178/sqft |
Source:  Bright MLS #MDCA2030082 Report a problem Bright MLS #MDCA2030082 Report a problem | ||
Public tax history
| Year | Property taxes | Tax assessment |
|---|---|---|
| 2025 | $3,648 +22.8% | $297,600 +8.1% |
| 2024 | $2,972 +13% | $275,400 +8.8% |
| 2023 | $2,631 +3.3% | $253,200 |
| 2022 | $2,546 +3.4% | $253,200 +6.9% |
| 2021 | $2,462 +3.1% | $236,933 +3.6% |
| 2020 | $2,389 +1.2% | $228,800 |
| 2019 | $2,360 +1.7% | $228,800 +3.4% |
| 2018 | $2,320 +0.3% | $221,200 +1.7% |
| 2017 | $2,313 -26.2% | $217,400 |
| 2016 | $3,133 | $217,400 |
| 2015 | $3,133 | $217,400 -4.4% |
| 2014 | $3,133 | $227,500 |
| 2013 | -- | $227,500 |
| 2012 | -- | $227,500 -17.5% |
| 2011 | -- | $275,920 +3.2% |
| 2010 | -- | $267,250 +3.4% |
| 2009 | -- | $258,580 +3.5% |
| 2008 | -- | $249,910 +14.6% |
| 2007 | -- | $218,166 +17% |
| 2006 | -- | $186,423 +20.5% |
| 2005 | -- | $154,680 +4% |
| 2004 | -- | $148,716 +4.2% |
| 2003 | -- | $142,753 +4.4% |
| 2002 | -- | $136,790 +1.3% |
| 2001 | -- | $135,060 |
Find assessor info on the county website
Monthly payment
Est. payment
Payment breakdown
Explore the cost of this home by adjusting the details. Changes won't be saved.Climate risks
Neighborhood: 20657
Nearby schools
Schools provided by the listing agent
- District: Calvert County Public Schools
Source: Bright MLS. This data may not be complete. We recommend contacting the local school district to confirm school assignments for this home.