Skip main navigation
For sale
  • $369,900

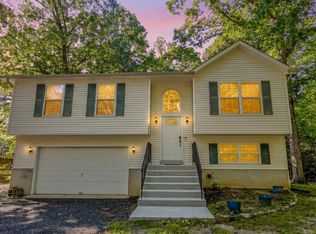
    654 Grenada Ln, Lusby, MD 20657

    5beds
    2,056sqft
    : 
    $2,621/mo
    Get pre-qualified
    Single Family Residence
    Built in 1992
    0.4 Acres Lot
    $368,500 Zestimate®
    $180/sqft
    $46/mo HOA

    What's special

    4 days
    258
    46

    Zillow last checked:

    Listing updated:

    Listed by:

    Muhammad mir 703-475-2545,

    First American Real Estate 7036281947

    Source: Bright MLS,MLS#: MDCA2031338MLS Logo

      Facts & features

      Interior

      Bedrooms & bathrooms
      • Bedrooms: 5
      • Bathrooms: 3
      • Full bathrooms: 3
      • Main level bathrooms: 2
      • Main level bedrooms: 3
      Basement
      • Description: Percent Finished: 100.0
      • Area: 1028
      Heating
      • Heat Pump, Electric
      Cooling
      • Central Air, Electric
      Appliances
      • Included: ENERGY STAR Qualified Washer, Dryer, Stainless Steel Appliance(s), ENERGY STAR Qualified Refrigerator, Extra Refrigerator/Freezer, Electric Water Heater
      • Laundry: Lower Level
      Features
      • Chair Railings, Combination Kitchen/Dining, Entry Level Bedroom, Family Room Off Kitchen, Eat-in Kitchen, Primary Bath(s), Dry Wall, Cathedral Ceiling(s)
      • Windows: Skylight(s)
      • Basement: Full,Connecting Stairway,Finished,Windows,Heated
      • Has fireplace: No
      Interior area
      • Total structure area: 2,056
      • Total interior livable area: 2,056 sqft
      • Finished area above ground: 1,028
      • Finished area below ground: 1,028

      Property

      Parking
      • Total spaces: 5
      • Parking features: Driveway
      • Uncovered spaces: 5
      Accessibility
      • Accessibility features: None
      Features
      • Levels: Two
      • Stories: 2
      • Patio & porch: Deck, Porch
      • Exterior features: Flood Lights, Play Area
      • Pool features: None
      • Fencing: Full,Privacy,Wood
      • Waterfront features: Fishing Allowed, Canoe/Kayak, Private Access, Swimming Allowed, Lake
      • Body of water: Lake Lariat And Patuxent River
      Lot
      • Size: 0.4 Acres
      • Features: Front Yard, Level, Rear Yard
      Details
      • Additional structures: Above Grade, Below Grade
      • Parcel number: 0501080822
      • Zoning: R
      • Special conditions: Standard

      Construction

      Type & style
      • Home type: SingleFamily
      • Architectural style: Other
      • Property subtype: Single Family Residence
      Materials
      • Brick, Vinyl Siding
      • Foundation: Concrete Perimeter
      • Roof: Architectural Shingle
      Condition
      • Very Good
      • New construction: No
      • Year built: 1992
      • Major remodel year: 2026

      Utilities & green energy

      • Electric: 120/240V
      • Sewer: Public Sewer
      • Water: Public

      Community & HOA

      Community
      • Subdivision: Chesapeake Ranch Estates
      HOA
      • Has HOA: Yes
      • Amenities included: Baseball Field, Basketball Court, Beach Access, Bike Trail, Boat Ramp, Clubhouse, Common Grounds, Community Center, Lake, Meeting Room, Non-Lake Recreational Area, Party Room, Picnic Area, Pier/Dock, Security, Tot Lots/Playground, Transportation Service, Volleyball Courts, Water/Lake Privileges
      • Services included: Common Area Maintenance, Pier/Dock Maintenance, Recreation Facility, Road Maintenance, Snow Removal
      • HOA fee: $550 annually
      • HOA name: CHESAPEAKE RANCH ESTATES
      Location
      • Region: Lusby
      • Municipality: Lusby

      Financial & listing details

      • Price per square foot: $180/sqft
      • Tax assessed value: $300,900
      • Annual tax amount: $3,657
      • Date on market: 10/29/2026
      • Listing agreement: Exclusive Agency
      • Ownership: Fee Simple
      • Road surface type: Paved

        Estimated market value

        $368,500

        $350,000 - $387,000

        $2,945/mo

        Price history

        DateEventPrice
        10/29/2026Listed for sale$369,900+55.9%$180/sqft
        Source: Bright MLS #MDCA2031338 Report a problem
        2/3/2026Sold$237,300-3.1%$115/sqft
        Source: Public Record Report a problem
        5/21/2019Sold$244,800$119/sqft
        Source: Public Record Report a problem
        4/1/2019Pending sale$244,800$119/sqft
        Source: O Brien Realty #MDCA140408 Report a problem
        3/24/2019Price change$244,8000%$119/sqft
        Source: O Brien Realty #MDCA140408 Report a problem
        3/3/2019Price change$244,900-1.6%$119/sqft
        Source: O Brien Realty #MDCA140408 Report a problem
        1/12/2019Listed for sale$248,900-3.9%$121/sqft
        Source: O Brien Realty #MDCA140408 Report a problem
        7/5/2008Listing removed$259,000$126/sqft
        Source: Homes & Land #CA6578171 Report a problem
        5/23/2008Price change$259,000-3.7%$126/sqft
        Source: Homes & Land #CA6578171 Report a problem
        4/26/2008Price change$269,000+3.9%$131/sqft
        Source: Homes & Land Report a problem
        4/5/2008Listed for sale$259,000+4.7%$126/sqft
        Source: Homes & Land Report a problem
        4/2/2008Sold$247,400-8%$120/sqft
        Source: Public Record Report a problem
        2/16/2008Price change$269,000-2.5%$131/sqft
        Source: Homes & Land Report a problem
        2/1/2008Listed for sale$276,000$134/sqft
        Source: Homes & Land Report a problem

        Public tax history

        YearProperty taxesTax assessment
        2026$3,688 +9.6%$300,900 +9.3%
        2025$3,364 +24.8%$275,333 +10.2%
        2024$2,695 +15.7%$249,767 +11.4%
        2023$2,329 +4%$224,200
        2022$2,241 +4.1%$224,200 +8.2%
        2021$2,152 +3.8%$207,133 +4.3%
        2020$2,073 +3.4%$198,600
        2019$2,005 +4.1%$198,600 +8.1%
        2018$1,927 +2.8%$183,667 +4.2%
        2017$1,875 -28.4%$176,200
        2016$2,618 $176,200
        2015$2,618 $176,200 -1.2%
        2014$2,618 $178,400
        2013-- $178,400
        2012-- $178,400 -20.6%
        2011-- $224,560 +0.4%
        2010-- $223,710 +0.4%
        2009-- $222,860 +0.4%
        2008-- $222,010 +18.4%
        2007-- $187,552 +22.5%
        2006-- $153,096 +29%
        2005-- $118,640 +5.4%
        2004-- $112,530 +5.7%
        2003-- $106,420 +6.1%
        2002-- $100,310 +3.4%
        2001-- $97,040
        Find assessor info on the county website

        Monthly payment

        Est. payment

        Payment breakdown

        Explore the cost of this home by adjusting the details. Changes won't be saved.
        All calculations are estimates and provided by Zillow, Inc. for informational purposes only. Actual amounts may vary.
        HOA fees may include property taxes on listings classified as Co-Ops. Contact the listing agent and/or owner for fee details.
        See how much you could borrow to make a competitive offer.

        Climate risks

        Neighborhood: 20657

        Getting around

        0 / 100
        Car-Dependent

        Nearby schools

        GreatSchools rating
        Schools provided by the listing agent
        • Elementary: Patuxent Appeal Elementary Campus
        • High: Patuxent
        • District: Calvert County Public Schools

        Source: Bright MLS. This data may not be complete. We recommend contacting the local school district to confirm school assignments for this home.

        A local agent can set up tours, give advice and negotiate with sellers.
        Browse local experts