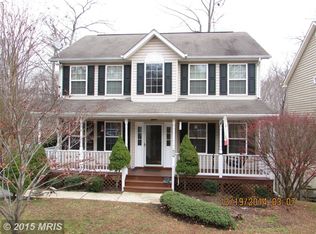
Room for it all in this split level home with four levels, so much larger than it appears. Enter into the family room with cathedral ceiling and head straight back to the newly renovated kitchen with granite counters, pantry, window garden and more. Continue. through to the dining room and slider leading to rear deck over looking fully fenced rear yard. Up one short flight of stairs you will find three bedrooms and two full baths including a spacious owners suite with soaring ceiling, private bath with jetted tub and walk in closet. Lower level one gives you a full laundry room with new washer and dryer and including a rough in for a future 3rd full bath with the toilet already installed. Rec room, fourth bedroom, home office on this level as well. Head down one more flight of stairs to lower level two with storage rooms, a work shop and slider leading to walk out yard. Located on a quiet street in a water access community with sandy bay front beaches, lake, playground and more. Close to all that Lusby and Solomons have to offer with restaurants, shopping, boardwalk and entertainment.
Sold for $375,000
Zillow last checked:
Listing updated:
Bought with:
Samantha Bowling, 676457
Exit Landmark Realty
Source: Bright MLS,MLS#: MDCA2018640
Price history
| Date | Event | Price |
|---|---|---|
| 1/24/2025 | Sold | $375,000$156/sqft |
Source:  Bright MLS #MDCA2018640 Report a problem Bright MLS #MDCA2018640 Report a problem | ||
| 12/26/2024 | Contingent | $375,000+2.7%$156/sqft |
Source: Bright MLS #MDCA2018640 Report a problem | ||
| 12/14/2024 | Price change | $365,000-2.7%$152/sqft |
Source: Bright MLS #MDCA2018640 Report a problem | ||
| 11/26/2024 | Listed for sale | $375,000+50%$156/sqft |
Source: Bright MLS #MDCA2018640 Report a problem | ||
| 12/10/2021 | Sold | $250,000$104/sqft |
Source: Bright MLS #MDCA2001804 Report a problem | ||
| 11/15/2021 | Pending sale | $250,000$104/sqft |
Source: Bright MLS #MDCA2001804 Report a problem | ||
| 11/10/2021 | Listed for sale | $250,000$104/sqft |
Source: Bright MLS #MDCA2001804 Report a problem | ||
| 11/2/2021 | Pending sale | $250,000$104/sqft |
Source: Bright MLS #MDCA2001804 Report a problem | ||
| 10/28/2021 | Listed for sale | $250,000$104/sqft |
Source: Bright MLS #MDCA2001804 Report a problem | ||
| 9/27/2021 | Pending sale | $250,000$104/sqft |
Source: Bright MLS #MDCA2001804 Report a problem | ||
| 9/23/2021 | Price change | $250,000-2%$104/sqft |
Source: Bright MLS #MDCA2001804 Report a problem | ||
| 9/17/2021 | Price change | $255,000-3.8%$106/sqft |
Source: Bright MLS #MDCA2001804 Report a problem | ||
| 9/7/2021 | Listed for sale | $265,000+0%$110/sqft |
Source: Bright MLS #MDCA2001804 Report a problem | ||
| 9/3/2021 | Listing removed | $264,900$110/sqft |
Source: Bright MLS #MDCA2000192 Report a problem | ||
| 8/27/2021 | Listed for sale | $264,900$110/sqft |
Source: Bright MLS #MDCA2000192 Report a problem | ||
| 8/12/2021 | Contingent | $264,900$110/sqft |
Source: Bright MLS #MDCA2000192 Report a problem | ||
| 6/25/2021 | Pending sale | $264,900$110/sqft |
Source: Bright MLS #MDCA2000192 Report a problem | ||
| 6/25/2021 | Price change | $264,900-1.9%$110/sqft |
Source: Bright MLS #MDCA2000192 Report a problem | ||
| 6/21/2021 | Listed for sale | $269,900+68.7%$112/sqft |
Source: Bright MLS #MDCA2000192 Report a problem | ||
| 3/18/2013 | Sold | $160,000-5.6%$67/sqft |
Source: Public Record Report a problem | ||
| 2/12/2013 | Pending sale | $169,500$71/sqft |
Source: Long & Foster Real Estate #CA7943187 Report a problem | ||
| 1/25/2013 | Price change | $169,500-8.4%$71/sqft |
Source: Long & Foster Real Estate #CA7943187 Report a problem | ||
| 12/14/2012 | Price change | $185,000-7.5%$77/sqft |
Source: Long & Foster Real Estate #CA7943187 Report a problem | ||
| 11/14/2012 | Price change | $199,900-4.8%$83/sqft |
Source: Long & Foster Real Estate #CA7943187 Report a problem | ||
| 10/10/2012 | Listed for sale | $209,900+36.1%$87/sqft |
Source: Long & Foster Real Estate #CA7943187 Report a problem | ||
| 6/1/2012 | Sold | $154,228-41.6%$64/sqft |
Source: Public Record Report a problem | ||
| 10/31/2006 | Sold | $264,000+104.7%$110/sqft |
Source: Public Record Report a problem | ||
| 1/16/2002 | Sold | $129,000+6.6%$54/sqft |
Source: Public Record Report a problem | ||
| 10/9/2001 | Sold | $121,000+2.7%$50/sqft |
Source: Public Record Report a problem | ||
| 6/3/1997 | Sold | $117,850$49/sqft |
Source: Public Record Report a problem | ||

Get a cash offer in 3 minutes
Find out how much your home could sell for in as little as 3 minutes with a no-obligation cash offer.
Estimated market value
$394,600
