Skip main navigation
Off market
  • $459,100

    4234 Birch Dr, Huntingtown, MD 20639

    3beds
    2,616sqft
    SingleFamily
    Built in 1977
    0.47 Acres Lot
    $459,100 Zestimate®
    $175/sqft
    $2,995 Estimated rent

    Home value

    $459,100

    $432,000 - $487,000

    $2,995/mo

    Zestimate® history
    Loading
    Loading...

    Owner options

    List your home for rent

    $2,995/mo

    Rent Zestimate®

    Find your next renter with Zillow Rental Manager. Plus, with online applications, you can quickly screen prospective tenants – for free.

    Learn more

    $2,995/mo

    Rent Zestimate®

    Refinance and save

    $2,755/mo

    Est. payment

    Refinancing to a lower rate could help reduce your monthly payments and save thousands over the life of the loan.

    See today's rates

    $2,755/mo

    Est. payment

    Explore your selling options

    Work with a Zillow partner agent

    Leverage their expertise and Zillow's premium Showcase listings to get your home seen by more buyers.

    Get started

    List with your own agent

    Get your home in front of millions of buyers by listing it on Zillow.

    Learn how to do it

    Sell it yourself

    Take full control of how buyers see your home on Zillow by listing For Sale by Owner (FSBO).

    List your home

    What's special

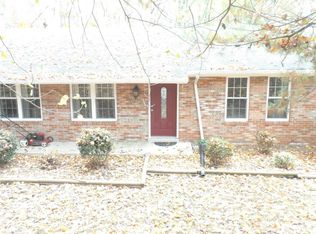
    This stately home in Huntingtown is one of the largest split foyers in the community. It has been been loved and cared for and awaits your personal touches. It is also situated on one of the best lots ~ sits back off the road with a more level lot. All the bathrooms have been tastefully redone. As you enter, you will feel how open and bright the living and kitchen areas are. Off the kitchen is a large deck that overlooks that flat backyard with mature trees providing lots of shade. A great area to enjoy with family and friends. The shed does have electric. Additionally, on the upper level, is the master bedroom and the other two bedrooms. Once you go to the lower level, you will see just how much space this home offers. The family room/rec room has new carpeting and a beautiful brick hearth with a wood stove. If that room wasn~t enough space, the other side is another large living area, huge utility area with work bench, laundry and tons of storage. There is plenty of room in lower level for a possible 4th bedroom. PLEASE CHECK OUT THE VIDEO TO SEE DECK AND BACK YARD. FLOOR PLAN ALSO AVAILABLE FOR YOUR INFORMATION. This is the perfect opportunity to live in the sought after Huntingtown High School district. One-year Home Warranty Included.

    This property is off market, which means it's not currently listed for sale or rent on Zillow. This may be different from what's available on other websites or public sources.

    Facts & features

    Interior

    Bedrooms & bathrooms
    • Bedrooms: 3
    • Bathrooms: 3
    • Full bathrooms: 2
    • 1/2 bathrooms: 1
    Heating
    • Forced air, Electric
    Cooling
    • Central
    Appliances
    • Included: Dishwasher, Dryer, Range / Oven, Refrigerator, Washer
    Features
    • Ceiling Fan(s), Pantry, Eat-in Kitchen, Carpet, Formal/Separate Dining Room
    • Basement: Finished
    • Has fireplace: Yes
    Interior area
    • Total interior livable area: 2,616 sqft
    • Finished area below ground: 1267

    Property

    Parking
    • Total spaces: 5
    Features
    • Exterior features: Vinyl, Brick
    Lot
    • Size: 0.47 Acres
    Details
    • Parcel number: 02041685
    • Special conditions: Standard

    Construction

    Type & style
    • Home type: SingleFamily
    • Architectural style: Split Foyer
    Materials
    • brick
    • Roof: Shake / Shingle
    Condition
    • Year built: 1977

    Community & neighborhood

    Location
    • Region: Huntingtown

    Other

    Other facts
    • Heating: Forced Air
    • Appliances: Dishwasher, Refrigerator, Water Heater, Washer, Dryer - Electric, Range Hood, Bar Fridge, Oven/Range - Electric, Water Conditioner - Owned
    • FireplaceYN: true
    • InteriorFeatures: Ceiling Fan(s), Pantry, Eat-in Kitchen, Carpet, Formal/Separate Dining Room
    • HeatingYN: true
    • CoolingYN: true
    • StructureType: Detached
    • ConstructionMaterials: Vinyl Siding, Brick Front
    • StoriesTotal: 2
    • ArchitecturalStyle: Split Foyer
    • OpenParkingSpaces: 5
    • SpecialListingConditions: Standard
    • ParkingFeatures: Driveway, Off Street
    • Cooling: Central Air
    • BelowGradeFinishedArea: 1267
    • Basement: Y
    • MlsStatus: Active

    Price history

    DateEventPrice
    9/1/2020Sold$320,000$122/sqft
    Source: Public Record Report a problem
    6/30/2020Pending sale$320,000+0.1%$122/sqft
    Source: RE/MAX 100 #MDCA176826 Report a problem
    6/13/2020Listed for sale$319,527+117.4%$122/sqft
    Source: RE/MAX 100 #MDCA176826 Report a problem
    8/22/1995Sold$147,000$56/sqft
    Source: Public Record Report a problem

    Public tax history

    YearProperty taxesTax assessment
    2025$3,844 +8%$356,300 +8%
    2024$3,559 +9.6%$329,800 +5.5%
    2023$3,248 +5.8%$312,633 -5.2%
    2022$3,070 +6.2%$329,800 +18.5%
    2021$2,892 +1.1%$278,300 +1.6%
    2020$2,861 +1.1%$274,000 -1.5%
    2019$2,829 +1.6%$278,300 +4.9%
    2018$2,784 +0.8%$265,400 +2.3%
    2017$2,761 -11.6%$259,533 +2.3%
    2016$3,124 $253,667 +2.4%
    2015$3,124 $247,800
    2014$3,124 $247,800
    2013-- $247,800 -16.5%
    2012-- $296,900
    2011-- $296,900
    2010-- $296,900 -22.9%
    2009-- $384,920 +15.6%
    2008-- $332,972 +18.5%
    2007-- $281,026 +22.7%
    2006-- $229,080 +11.6%
    2005-- $205,290 +13.1%
    2004-- $181,500 +15.1%
    2003-- $157,710 +3.4%
    2002-- $152,466 +3.6%
    2001-- $147,223

    Find assessor info on the county website

    Neighborhood: 20639

    Nearby schools

    GreatSchools rating
    Schools provided by the listing agent
    • Elementary: CALVERT
    • Middle: PLUM POINT
    • High: HUNTINGTOWN
    • District: CALVERT COUNTY PUBLIC SCHOOLS

    Source: The MLS. This data may not be complete. We recommend contacting the local school district to confirm school assignments for this home.

    Get a cash offer in 3 minutes
    Find out how much your home could sell for in as little as 3 minutes with a no-obligation cash offer.
    Estimated market value
    $459,100
    Get a cash offer in 3 minutes
    Find out how much your home could sell for in as little as 3 minutes with a no-obligation cash offer.
    Estimated market value
    $459,100