Welcome to your private 4.68-acre sanctuary! Nestled in a serene, park-like setting framed by mature trees and lush landscaping, this beautifully maintained 3-bedroom, 2.5-bathroom retreat offers unmatched tranquility just 30 miles from Capitol Hill. Inside, the warm and inviting living room centers around a classic wood-burning brick fireplace. The spacious primary suite serves as a true haven, featuring a large bonus room with built-in shelving, a private deck, and a cozy nook perfect for a home office, reading library, or quiet sitting space. Essential maintenance is already taken care of for total peace of mind, thanks to a recently replaced HVAC and septic system—which also help contribute to the home's history of low electric bills. Outside, you will find multiple sitting areas designed to take in the sweeping views of the peaceful grounds. The entire 4.68-acre property is fully fenced for pets, accessed via a paved driveway with an automatic entry gate. An oversized attached two-car garage alongside multiple outbuildings provides ample space for vehicles, workshops, equipment, and extra storage.
For sale
$605,000
6405 Dant Dr, Owings, MD 20736
3beds
2,384sqft
Single Family Residence
Built in 1986
4.68 Acres Lot
$596,800 Zestimate®
$254/sqft
$-- HOA
What's special
Oversized attached two-car garagePrivate deckClassic wood-burning brick fireplaceSpacious primary suite
- 66 days
- 814
- 65
Zillow last checked:
Listing updated:
Listed by:
Jeffrey Lewis 410-474-1811,
Berkshire Hathaway HomeServices PenFed Realty 4103940990
Source: Bright MLS,MLS#: MDCA2030108
Facts & features
Interior
Bedrooms & bathrooms
- Bedrooms: 3
- Bathrooms: 3
- Full bathrooms: 2
- 1/2 bathrooms: 1
- Main level bathrooms: 1
Basement
- Area: 0
Heating
- Heat Pump, Electric
Cooling
- Central Air, Ceiling Fan(s), Electric
Appliances
- Included: Microwave, Dishwasher, Dryer, Oven/Range - Electric, Refrigerator, Washer, Water Heater, Electric Water Heater
- Laundry: Upper Level
Features
- Bathroom - Tub Shower, Built-in Features, Ceiling Fan(s), Combination Kitchen/Dining, Floor Plan - Traditional, Primary Bath(s), Dry Wall, Cathedral Ceiling(s)
- Flooring: Carpet, Vinyl
- Has basement: No
- Number of fireplaces: 1
- Fireplace features: Wood Burning
Interior area
- Total structure area: 2,384
- Total interior livable area: 2,384 sqft
- Finished area above ground: 2,384
- Finished area below ground: 0
Property
Parking
- Total spaces: 2
- Parking features: Garage Faces Side, Garage Door Opener, Attached, Driveway
- Attached garage spaces: 2
- Has uncovered spaces: Yes
Accessibility
- Accessibility features: None
Features
- Levels: Two
- Stories: 2
- Pool features: None
- Fencing: Full,Wood
- Has view: Yes
- View description: Trees/Woods
Lot
- Size: 4.68 Acres
Details
- Additional structures: Above Grade, Below Grade
- Parcel number: 0502103079
- Zoning: RUR
- Special conditions: Standard
Construction
Type & style
- Home type: SingleFamily
- Architectural style: Cottage
- Property subtype: Single Family Residence
Materials
- Vinyl Siding
- Foundation: Slab
- Roof: Architectural Shingle
Condition
- Very Good
- New construction: No
- Year built: 1986
Utilities & green energy
- Sewer: Septic = # of BR
- Water: Well
- Utilities for property: Cable Available, Underground Utilities
Community & HOA
Community
- Subdivision: None Available
HOA
- Has HOA: No
Location
- Region: Owings
Financial & listing details
- Price per square foot: $254/sqft
- Tax assessed value: $475,200
- Annual tax amount: $5,219
- Date on market: 8/20/2026
- Listing agreement: Exclusive Right To Sell
- Listing terms: Cash,Conventional,FHA,VA Loan
- Ownership: Fee Simple
- Road surface type: Black Top
Estimated market value
$596,800
$567,000 - $627,000
$3,355/mo
Price history
| Date | Event | Price |
|---|---|---|
| 8/21/2026 | Listed for sale | $605,000+186.7%$254/sqft |
Source:  Bright MLS #MDCA2030108 Report a problem Bright MLS #MDCA2030108 Report a problem | ||
| 10/17/1997 | Sold | $211,000-4.5%$89/sqft |
Source: Public Record Report a problem | ||
| 3/25/1994 | Sold | $221,000$93/sqft |
Source: Public Record Report a problem | ||
Public tax history
| Year | Property taxes | Tax assessment |
|---|---|---|
| 2026 | $5,353 +6.4% | $475,200 +6.6% |
| 2025 | $5,031 +12% | $445,700 +7.1% |
| 2024 | $4,491 +7.4% | $416,200 +3.5% |
| 2023 | $4,180 +3.6% | $402,267 -3.3% |
| 2022 | $4,035 +3.7% | $416,200 +11.2% |
| 2021 | $3,890 +1.6% | $374,400 +2.1% |
| 2020 | $3,830 +1.6% | $366,833 -2% |
| 2019 | $3,769 +2.2% | $374,400 +6.5% |
| 2018 | $3,689 -0.7% | $351,700 +0.7% |
| 2017 | $3,717 -7.8% | $349,333 +0.7% |
| 2016 | $4,029 | $346,967 +0.7% |
| 2015 | $4,029 | $344,600 |
| 2014 | $4,029 | $344,600 |
| 2013 | -- | $344,600 -11% |
| 2012 | -- | $387,100 |
| 2011 | -- | $387,100 |
| 2010 | -- | $387,100 -28.7% |
| 2009 | -- | $542,990 +19.1% |
| 2008 | -- | $456,020 +23.6% |
| 2007 | -- | $369,050 +30.8% |
| 2006 | -- | $282,080 +11.5% |
| 2005 | -- | $253,032 +13% |
| 2004 | -- | $223,986 +14.9% |
| 2003 | -- | $194,940 |
| 2002 | -- | $194,940 |
| 2001 | -- | $194,940 |
Find assessor info on the county website
Monthly payment
Est. payment
Payment breakdown
Explore the cost of this home by adjusting the details. Changes won't be saved.Climate risks
Neighborhood: 20736
Nearby schools
Schools provided by the listing agent
- District: Calvert County Public Schools
Source: Bright MLS. This data may not be complete. We recommend contacting the local school district to confirm school assignments for this home.
Similar homes
- $495,0003 bd3 ba2k sqft2131 Lower Marlboro Rd, Owings, MD 20736For Sale
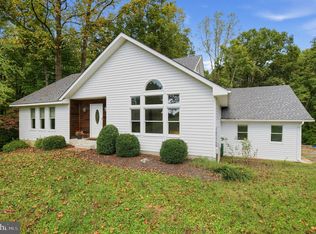
 MLS ID #MDCA2030426, Erin Roccapriore, JPAR Real Estate Professionals. Bright MLS
 - $569,9004 bd2 ba1.9k sqft6430 Dant Dr, Owings, MD 20736For Sale
 MLS ID #MDCA2030624, Janet Weaver, RE/MAX One. Bright MLS
 - $674,9994 bd4 ba2.9k sqft8904 Stratford Ct, Owings, MD 20736For Sale
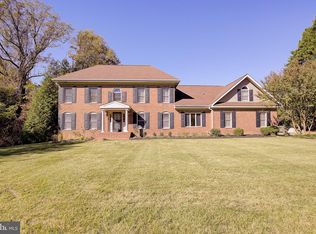 MLS ID #MDCA2031156, Brooke Jubb, JPAR Real Estate Professionals. Bright MLS
 - $719,0004 bd4 ba2.9k sqft6425 Dant Dr, Owings, MD 20736For Sale
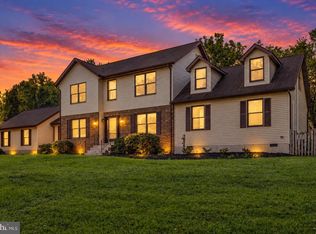 MLS ID #MDCA2030322, Jarnell Foster, Samson Properties. Bright MLS
 - $599,9954 bd3 ba2.4k sqft160 Amber Ln, Huntingtown, MD 20639For SaleMLS ID #MDCA2031186, Tina Marie Biggs, EXP Realty, LLC. Bright MLS
- $574,9003 bd3 ba1.8k sqft1723 Market St, Owings, MD 20736For SaleMLS ID #MDCA2030862, Mark Frisco Jr., CENTURY 21 New Millennium. Bright MLS
- $569,0003 bd3 ba2.3k sqft8065 Tuckers Trl, Owings, MD 20736For SaleMLS ID #MDCA2029912, Danielle Sloan, Samson Properties. Bright MLS
- $629,9004 bd4 ba2.4k sqft8115 Arbor Way, Owings, MD 20736For SaleMLS ID #MDCA2030754, Conor Stueckler, Keller Williams Flagship. Bright MLS
- $620,0004 bd4 ba2.9k sqft8830 Rymer Way, Owings, MD 20736For SaleMLS ID #MDCA2030966, Amanda Calhoun, Real Broker, LLC - Dunkirk. Bright MLS
- $565,0004 bd4 ba2.6k sqft130 Owings Hill Ct, Owings, MD 20736For SaleMLS ID #MDCA2029884, Susan Cleary, RE/MAX One. Bright MLS
- $504,0003 bd2 ba1.6k sqft1920 Appaloosa Way, Owings, MD 20736For SaleMLS ID #MDCA2030580, Maggie Lorenz, Allfirst Realty, Inc.. Bright MLS
- $769,0003 bd3 ba2.8k sqft3045 Chaneyville Rd, Owings, MD 20736For SaleMLS ID #MDCA2030422, Kelly Zhang, Signature Home Realty LLC. Bright MLS
- $750,0004 bd3 ba2.1k sqft100 Little Tree Ln, Owings, MD 20736For SaleMLS ID #MDCA2030944, Tina Marie Biggs, EXP Realty, LLC. Bright MLS
- $575,0004 bd4 ba3.3k sqft3570 Ponds Wood Dr, Chesapeake Beach, MD 20732For SaleMLS ID #MDCA2031128, Leslie Arigo, Deep Roots Real Estate. Bright MLS
- $665,0006 bd3 ba2.2k sqft810-812 W Mount Harmony Rd, Owings, MD 20736For SaleMLS ID #MDCA2030842, Judy Szynborski, Berkshire Hathaway HomeServices PenFed Realty. Bright MLS
- $607,0004 bd4 ba3.2k sqft645 Verda Ln, Huntingtown, MD 20639For SaleMLS ID #MDCA2031180, Corry Deale, RE/MAX One. Bright MLS
- $499,0004 bd3 ba2.3k sqft8819 Lafayette Dr, Owings, MD 20736For SaleMLS ID #MDCA2030196, Becky King, Home Towne Real Estate. Bright MLS
- $575,0005 bd4 ba2.2k sqft4230 Guy Hardesty Rd, Huntingtown, MD 20639For SaleMLS ID #MDCA2031042, Danny Martin, Keller Williams Flagship. Bright MLS
- $550,0003 bd3 ba3.4k sqft9430 Solomons Island Rd, Owings, MD 20736For SaleMLS ID #MDCA2029548, Tammy Lumpkin, CENTURY 21 New Millennium. Bright MLS
- $619,9003 bd2 ba2.9k sqft15211 Candy Hill Rd, Upper Marlboro, MD 20772For SaleMLS ID #MDPG2221804, Jack Thompson, Results Brokerage Services. Bright MLS
