Welcome to 411 Carmody Hills Drive, a fantastic opportunity to own a detached single-family home at a price point rarely found this close to the nation's capital. This thoughtfully designed one-level residence offers three bedrooms and a functional layout that maximizes every square foot of living space. Enjoy the convenience of main-level living, off-street parking, and a manageable yard perfect for relaxing, entertaining, or creating your own outdoor retreat. Ideally located near commuter routes, shopping, dining, and everyday conveniences. * Detached * Convenient one-level living * 3 Bedrooms * Off street parking * Easy commute to DC * Near I-495 * Great opportunity for first -time buyers or investers
For sale
$325,000
411 Carmody Hills Dr, Capitol Heights, MD 20743
3beds
1,008sqft
Single Family Residence
Built in 1973
4,310 Square Feet Lot
$324,900 Zestimate®
$322/sqft
$-- HOA
What's special
Main level livingOff street parkingThree bedrooms
- 53 days |
- 82 |
- 4 |
Zillow last checked:
Listing updated:
Listed by:
Stephanie Anderson-Smoot 202-438-5548,
Berkshire Hathaway HomeServices PenFed Realty 202-608-1880
Source: Bright MLS,MLS#: MDPG2205402
Facts & features
Interior
Bedrooms & bathrooms
- Bedrooms: 3
- Bathrooms: 1
- Full bathrooms: 1
- Main level bathrooms: 1
- Main level bedrooms: 3
Basement
- Area: 0
Heating
- Heat Pump, Electric
Cooling
- Central Air, Electric
Appliances
- Included: Electric Water Heater
Features
- Has basement: No
- Has fireplace: No
Interior area
- Total structure area: 1,008
- Total interior livable area: 1,008 sqft
- Finished area above ground: 1,008
- Finished area below ground: 0
Property
Parking
- Total spaces: 2
- Parking features: Concrete, Driveway
- Uncovered spaces: 2
Accessibility
- Accessibility features: None
Features
- Levels: One
- Stories: 1
- Pool features: None
Lot
- Size: 4,310 Square Feet
Details
- Additional structures: Above Grade, Below Grade
- Parcel number: 17182106839
- Zoning: RSF65
- Special conditions: Standard
Construction
Type & style
- Home type: SingleFamily
- Architectural style: Ranch/Rambler
- Property subtype: Single Family Residence
Materials
- Stucco
- Foundation: Slab
Condition
- New construction: No
- Year built: 1973
Utilities & green energy
- Sewer: Public Sewer
- Water: Public
Community & HOA
Community
- Subdivision: Capitol Heights
HOA
- Has HOA: No
Location
- Region: Capitol Heights
Financial & listing details
- Price per square foot: $322/sqft
- Tax assessed value: $280,700
- Annual tax amount: $3,964
- Date on market: 7/1/2026
- Listing agreement: Exclusive Right To Sell
- Listing terms: FHA,Conventional,Cash,VA Loan
- Ownership: Fee Simple
Estimated market value
$324,900
$309,000 - $341,000
$2,408/mo
Price history
| Date | Event | Price |
|---|---|---|
| 7/2/2026 | Listed for sale | $325,000+63.3%$322/sqft |
Source:  Bright MLS #MDPG2205402 Report a problem Bright MLS #MDPG2205402 Report a problem | ||
| 4/21/2020 | Sold | $199,000$197/sqft |
Source: Public Record Report a problem | ||
| 2/22/2020 | Pending sale | $199,000$197/sqft |
Source: Exit Landmark Realty #MDPG558100 Report a problem | ||
| 2/22/2020 | Listed for sale | $199,000+99%$197/sqft |
Source: Exit Landmark Realty #MDPG558100 Report a problem | ||
| 8/24/2010 | Sold | $100,000+11.2%$99/sqft |
Source: Public Record Report a problem | ||
| 4/29/2010 | Listing removed | $89,950$89/sqft |
Source: RE/Max United Real Estate #PG7230409 Report a problem | ||
| 4/10/2010 | Price change | $89,950-9.1%$89/sqft |
Source: RE/Max United Real Estate #PG7230409 Report a problem | ||
| 1/30/2010 | Price change | $99,000-10%$98/sqft |
Source: RE/Max United Real Estate #PG7230409 Report a problem | ||
| 1/9/2010 | Listed for sale | $110,000$109/sqft |
Source: RE/Max United Real Estate #PG7230409 Report a problem | ||
Public tax history
| Year | Property taxes | Tax assessment |
|---|---|---|
| 2025 | $4,364 +55.2% | $266,800 +5.5% |
| 2024 | $2,812 +5.8% | $252,900 +5.8% |
| 2023 | $2,658 | $239,000 |
| 2022 | $2,658 +7% | $239,000 +7% |
| 2021 | $2,484 +3.6% | $223,400 +3.6% |
| 2020 | $2,397 -14.6% | $215,600 +14.1% |
| 2019 | $2,808 | $188,933 |
| 2018 | $2,808 +7.6% | $188,933 +7.6% |
| 2017 | $2,609 -28.7% | $175,600 +6.8% |
| 2016 | $3,660 | $164,367 +7.3% |
| 2015 | $3,660 | $153,133 +7.9% |
| 2014 | $3,660 | $141,900 |
| 2013 | -- | $141,900 |
| 2012 | -- | $141,900 -38.7% |
| 2011 | -- | $231,540 +7.3% |
| 2010 | -- | $215,692 +7.9% |
| 2009 | -- | $199,846 +8.6% |
| 2008 | -- | $184,000 +20.3% |
| 2007 | -- | $152,986 +25.4% |
| 2006 | -- | $121,973 +34.1% |
| 2005 | -- | $90,960 +3.6% |
| 2004 | -- | $87,840 |
| 2003 | -- | $87,840 +7.6% |
| 2002 | -- | $81,600 +3.3% |
| 2001 | -- | $79,006 |
Find assessor info on the county website
Monthly payment
Est. payment
Payment breakdown
Explore the cost of this home by adjusting the details. Changes won't be saved.Climate risks
Neighborhood: 20743
Nearby schools
GreatSchools rating
- 2/10Carmody Hills Elementary SchoolGrades: PK-5Distance: 0.3 mi
- 4/10Walker Mill Middle SchoolGrades: 6-8Distance: 1.5 mi
- 2/10Central High SchoolGrades: 9-12Distance: 0.9 mi
Schools provided by the listing agent
- Elementary: Carmody Hills
- District: Prince George's County Public Schools
Source: Bright MLS. This data may not be complete. We recommend contacting the local school district to confirm school assignments for this home.
- $432,3005 bd3 ba2k sqft413 Carmody Hills Dr, Capitol Heights, MD 20743Off Market
- $480,9004 bd2 ba2k sqft417 Carmody Hills Dr, Capitol Heights, MD 20743Off Market

- $345,0003 bd1 ba1k sqft409 Carmody Hills Dr, Capitol Heights, MD 20743Sold
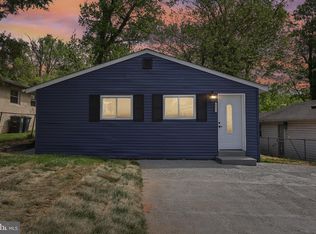
- $365,0003 bd2 ba1.8k sqft414 Carmody Hills Dr, Capitol Heights, MD 20743For Sale

- $376,4004 bd2 ba1.5k sqft416 Carmody Hills Dr, Capitol Heights, MD 20743Off Market
- $63,0008,006 sqft419 Carmody Hills Dr, Capitol Heights, MD 20743Sold
- $2,5003 bd1 ba1k sqft407 Carmody Hills Dr, Capitol Heights, MD 20743For Rent
- $380,2004 bd2 ba872 sqft412 Carmody Hills Dr, Capitol Heights, MD 20743Off Market
A local agent can set up tours, give advice and negotiate with sellers.
Similar homes
- $329,0003 bd1 ba1.1k sqft910 Highview Dr, Capitol Heights, MD 20743For Sale

 MLS ID #MDPG2214358, Mr. Charles C Heyward JR., Samson Properties. Bright MLS
 - $299,9993 bd2 ba864 sqft7103 Fresno St, Capitol Heights, MD 20743For Sale
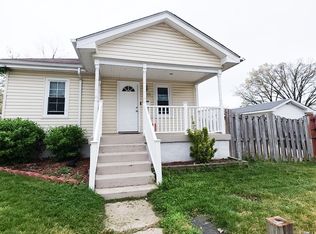 MLS ID #MDPG2197942, Miguel Gotay, Realty Concepts Group LLC. Bright MLS
 - $337,0004 bd3 ba1.1k sqft5904 K St, Capitol Heights, MD 20743For Sale
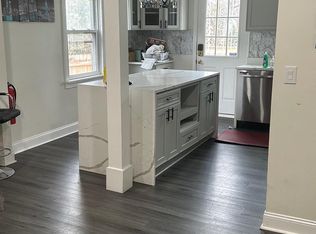 MLS ID #MDPG2200172, daniel hailu, Taylor Properties. Bright MLS
 - $400,0003 bd3 ba1.5k sqft6502 Adak St, Capitol Heights, MD 20743For Sale
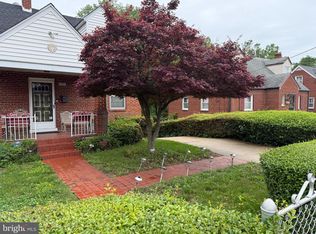 MLS ID #MDPG2204692, Carrie Brown, HomeSmart. Bright MLS
 - $320,0003 bd1 ba858 sqft7749 Normandy Rd, Landover, MD 20785For SaleMLS ID #MDPG2208896, Charlene Williams, Long & Foster Real Estate, Inc.. Bright MLS
- $335,0003 bd1 ba1k sqft6405 Woodland Rd, Suitland, MD 20746For SaleMLS ID #MDPG2198292, Stefan Coleman, HomeSmart. Bright MLS
- $294,0003 bd2 ba1.2k sqft430 Possum Ct, Capitol Heights, MD 20743For SaleMLS ID #MDPG2205106, Carl Bell, Samson Properties. Bright MLS
- $395,0005 bd3 ba1.1k sqft622 Drum Ave, Capitol Heights, MD 20743For SaleMLS ID #MDPG2213068, JOSE HERRERA, HomeSmart. Bright MLS
- $335,0003 bd2 ba992 sqft4433 Texas Ave SE, Washington, DC 20019For SaleMLS ID #DCDC2269790, JERRIMENI HIGHTOWER, RE/MAX United Real Estate. Bright MLS
- $387,9004 bd2 ba864 sqft4705 Heath St, Capitol Heights, MD 20743For SaleMLS ID #MDPG2192244, Jacqueline Budgen, EZ Realty, LLC.. Bright MLS
- $379,9993 bd2 ba1.1k sqft2408 Senator Ave, District Heights, MD 20747For SaleMLS ID #MDPG2210472, Brandon Lindsey, Long & Foster Real Estate, Inc.. Bright MLS
- $345,0003 bd3 ba1.2k sqftHill Oaks Condo Phase 1-13>, Landover, MD 20785For SaleMLS ID #MDPG2213082, Donna Connley, Keller Williams Preferred Properties. Bright MLS
- $300,0003 bd2 ba1.4k sqft2307 Wyngate Rd, Suitland, MD 20746For SaleMLS ID #MDPG2204036, Ivan Brown, Ivan Brown Realty, Inc.. Bright MLS
- $325,0003 bd2 ba1k sqft4541 Akron St, Temple Hills, MD 20748For SaleMLS ID #MDPG2190056, Janet Faison, Coldwell Banker Realty. Bright MLS
- $325,0002 bd2 ba1.2k sqft5507 Central Ave SE, Washington, DC 20019For SaleMLS ID #DCDC2229326, Sheila Seldon, Taylor Properties. Bright MLS
- $350,0003 bd3 ba1.2k sqft3703 Monacco Ct, District Heights, MD 20747For SaleMLS ID #MDPG2215468, RAYNALE BELL, RLAH @properties. Bright MLS
- $310,0002 bd1 ba1.1k sqft5514 C St SE, Washington, DC 20019For SaleMLS ID #DCDC2259630, Robert Edwards, Real Broker, LLC. Bright MLS
- $355,0003 bd3 ba1.2k sqft8728 Ritchboro Rd, District Heights, MD 20747For SaleMLS ID #MDPG2209746, Carla Jones, Trademark Realty, Inc. Bright MLS
- $359,9504 bd3 ba1k sqft4603 Raleigh Rd, Temple Hills, MD 20748For SaleMLS ID #MDPG2205306, Jerome Tate, Taylor Properties. Bright MLS
- $400,0003 bd2 ba1.3k sqft9309 Tuckerman St, Lanham, MD 20706For SaleMLS ID #MDPG2214850, Ray Werking, CENTURY 21 New Millennium. Bright MLS
